
ᐅ Floor plan design shortly before submitting the building permit application
Created on: 2 Oct 2017 23:25
R
R.Hotzenplotz
Hello everyone!
As some users have requested before, I’m now starting a new thread with the current planning of our detached house, which is about to be finalized.
These are the preliminary drawings for the building permit / planning permission application, and I have one last chance to review them and point out any issues.
It still seems to me that there is less than 1.20m (4 feet) of space between the two wardrobes in the dressing room. Or am I seeing this wrong? Apparently, the rooms on the left and right were overlooked and not adjusted accordingly.
Two Velux ceiling spotlights are still planned to illuminate the upper floor hallway.
In the basement, on the right side in the upper room, a window similar to the one on the left basement side is an option.
We still haven’t decided on the T30 fire-rated door to the garage, even though it is shown in the plans. Most likely, for safety reasons and the limited use of the kitchen at the other end of the house, we will eventually forgo it.
User 11ant pointed out that the right window in child’s room 2 is suboptimally positioned. However, this could still be changed after submitting the building permit / planning permission application. Our architect thinks moving the window to the left would negatively affect the house’s exterior appearance. We’ll have to see about that.










As some users have requested before, I’m now starting a new thread with the current planning of our detached house, which is about to be finalized.
These are the preliminary drawings for the building permit / planning permission application, and I have one last chance to review them and point out any issues.
It still seems to me that there is less than 1.20m (4 feet) of space between the two wardrobes in the dressing room. Or am I seeing this wrong? Apparently, the rooms on the left and right were overlooked and not adjusted accordingly.
Two Velux ceiling spotlights are still planned to illuminate the upper floor hallway.
In the basement, on the right side in the upper room, a window similar to the one on the left basement side is an option.
We still haven’t decided on the T30 fire-rated door to the garage, even though it is shown in the plans. Most likely, for safety reasons and the limited use of the kitchen at the other end of the house, we will eventually forgo it.
User 11ant pointed out that the right window in child’s room 2 is suboptimally positioned. However, this could still be changed after submitting the building permit / planning permission application. Our architect thinks moving the window to the left would negatively affect the house’s exterior appearance. We’ll have to see about that.
J
j.bautsch15 Dec 2017 13:58I also appreciate that my husband can change the light bulbs without using a ladder :P

R.Hotzenplotz schrieb:
In principle, there is nothing we can do since the contract has already been signed.The contract hardly obliges anyone to build illegally. Besides, the architect is supposed to provide a plan that can be approved. It would have been advisable, as part of their due diligence, to communicate with the building authority. Any architect, by profession, should be familiar with the downside of §34, which means no local development plan exists, and thus there are no clear regulations to rely on. One does not design beams or rainwater pipes on a whim without first clarifying key issues such as the maximum building height. April Fools’ jokes really don’t belong in the Advent season.Egon12 schrieb:
I am 1.86 meters tall... With higher ceilings, I would have to get a step ladder for every little task, which I would find much more annoying.Le Corbusier recommended using the outstretched hand of a standing person as an appropriate reference for room height. For a person with a body length of 1.86 m (6 ft 1 in) proportioned according to the golden ratio, this would be about 2.30 m (7 ft 7 in).https://www.instagram.com/11antgmxde/
https://www.linkedin.com/company/bauen-jetzt/
R
R.Hotzenplotz18 Dec 2017 11:55The urban planning office vetoed the project, and the building authority simply forwarded that decision.
The new construction two houses down has a clear ceiling height of 2.85m (9 feet 4 inches) on the ground floor and 2.60m (8 feet 6 inches) on the upper floor. I just visited the site. I received the contact details of their planner and passed them on to my planner.
By the way, their planner was the one who initially wanted to buy our plot but backed out shortly before the notary appointment—also due to the inability to obtain approval for his multi-family housing project.
The new construction two houses down has a clear ceiling height of 2.85m (9 feet 4 inches) on the ground floor and 2.60m (8 feet 6 inches) on the upper floor. I just visited the site. I received the contact details of their planner and passed them on to my planner.
By the way, their planner was the one who initially wanted to buy our plot but backed out shortly before the notary appointment—also due to the inability to obtain approval for his multi-family housing project.
R.Hotzenplotz schrieb:
The urban planning department vetoed the proposal, and the building authority just forwarded that decision. There shouldn’t have been a veto after a preliminary building inquiry – based on the heights in that inquiry, you would have known exactly that they were acceptable (unless the inquiry was already rejected). Your planner seems like a beginner to me – but doesn’t he have a mentor, or did he, as a rookie fresh from university, dive in all alone?
R.Hotzenplotz schrieb:
By the way, the planner from their side was the one who initially wanted to buy our plot but backed out shortly before the notary appointment – also due to the non-approval of his multi-family housing project. He did the right thing by asking first. Your planner could have done that as well (and should have!).
https://www.instagram.com/11antgmxde/
https://www.linkedin.com/company/bauen-jetzt/
R
R.Hotzenplotz19 Dec 2017 18:44They will probably get off with a warning.
The architect spoke with the department head and confirmed the following to him.
“During our discussion, it was agreed that the wall height (eave height) will be lowered by 25 cm (10 inches),
meaning from 6.54 m (21 ft 6 in) to 6.30 m (20 ft 8 in).
The heights are as follows:
Single-family house: 101.68 m (333 ft 7 in) NHN
Eave: 108.22 m (355 ft 2 in) NHN
108.22 m (355 ft 2 in) NHN – 101.68 m (333 ft 7 in) NHN = 6.54 m (21 ft 6 in)
New eave height 101.68 m (333 ft 7 in) NHN + 6.30 m (20 ft 8 in) = 107.98 m (354 ft 5 in) NHN.
We will now adjust our planning to the required height (floor-to-ceiling heights, structural heights, etc. will be reduced) and review with the client.
The revised documents will then be submitted as an update to the building permit / planning permission application.”
I think that’s acceptable. Almost exactly the situation we currently live with. We are satisfied with it. Otherwise, the ground floor might even have been a little too high.....
I’m curious to see how this will affect costs.
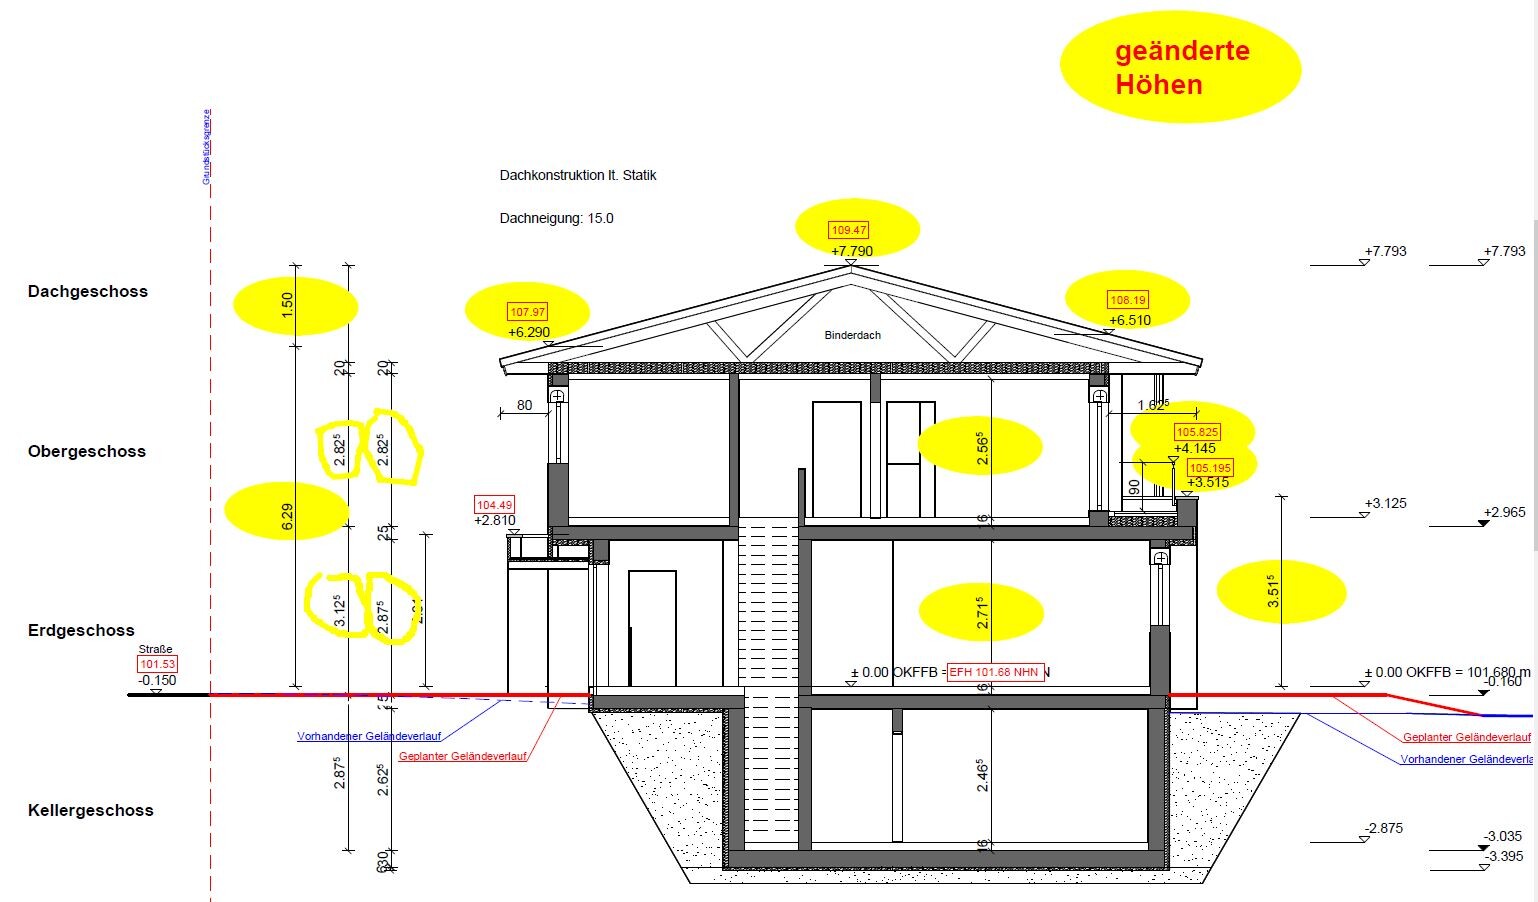
The architect spoke with the department head and confirmed the following to him.
“During our discussion, it was agreed that the wall height (eave height) will be lowered by 25 cm (10 inches),
meaning from 6.54 m (21 ft 6 in) to 6.30 m (20 ft 8 in).
The heights are as follows:
Single-family house: 101.68 m (333 ft 7 in) NHN
Eave: 108.22 m (355 ft 2 in) NHN
108.22 m (355 ft 2 in) NHN – 101.68 m (333 ft 7 in) NHN = 6.54 m (21 ft 6 in)
New eave height 101.68 m (333 ft 7 in) NHN + 6.30 m (20 ft 8 in) = 107.98 m (354 ft 5 in) NHN.
We will now adjust our planning to the required height (floor-to-ceiling heights, structural heights, etc. will be reduced) and review with the client.
The revised documents will then be submitted as an update to the building permit / planning permission application.”
I think that’s acceptable. Almost exactly the situation we currently live with. We are satisfied with it. Otherwise, the ground floor might even have been a little too high.....
I’m curious to see how this will affect costs.
R
R.Hotzenplotz22 Dec 2017 21:51The enclosed volume is reduced on the ground floor and first floor from 1528.54 m³ (53,958 ft³) to 1486.83 m³ (52,515 ft³). I’m curious to see how this will affect the costs. The documents were sent to the building authority today.
Similar topics