
ᐅ Floor plan design shortly before submitting the building permit application
Created on: 2 Oct 2017 23:25
R
R.Hotzenplotz
Hello everyone!
As some users have requested before, I’m now starting a new thread with the current planning of our detached house, which is about to be finalized.
These are the preliminary drawings for the building permit / planning permission application, and I have one last chance to review them and point out any issues.
It still seems to me that there is less than 1.20m (4 feet) of space between the two wardrobes in the dressing room. Or am I seeing this wrong? Apparently, the rooms on the left and right were overlooked and not adjusted accordingly.
Two Velux ceiling spotlights are still planned to illuminate the upper floor hallway.
In the basement, on the right side in the upper room, a window similar to the one on the left basement side is an option.
We still haven’t decided on the T30 fire-rated door to the garage, even though it is shown in the plans. Most likely, for safety reasons and the limited use of the kitchen at the other end of the house, we will eventually forgo it.
User 11ant pointed out that the right window in child’s room 2 is suboptimally positioned. However, this could still be changed after submitting the building permit / planning permission application. Our architect thinks moving the window to the left would negatively affect the house’s exterior appearance. We’ll have to see about that.










As some users have requested before, I’m now starting a new thread with the current planning of our detached house, which is about to be finalized.
These are the preliminary drawings for the building permit / planning permission application, and I have one last chance to review them and point out any issues.
It still seems to me that there is less than 1.20m (4 feet) of space between the two wardrobes in the dressing room. Or am I seeing this wrong? Apparently, the rooms on the left and right were overlooked and not adjusted accordingly.
Two Velux ceiling spotlights are still planned to illuminate the upper floor hallway.
In the basement, on the right side in the upper room, a window similar to the one on the left basement side is an option.
We still haven’t decided on the T30 fire-rated door to the garage, even though it is shown in the plans. Most likely, for safety reasons and the limited use of the kitchen at the other end of the house, we will eventually forgo it.
User 11ant pointed out that the right window in child’s room 2 is suboptimally positioned. However, this could still be changed after submitting the building permit / planning permission application. Our architect thinks moving the window to the left would negatively affect the house’s exterior appearance. We’ll have to see about that.
R
R.Hotzenplotz3 Oct 2017 23:10kbt09 schrieb:
In ONE children’s room, I would also use ONE consistent window sill height, unless there is a reason for a different height like in a kitchen.These changes inevitably bring several consequences. If you lower the sill height uniformly to about 87 cm (34 inches) in the children’s room, you would need to do the same in the bathroom as well, to avoid affecting the exterior appearance. And regardless of whether the toilet remains next to this window as shown or not, I can’t really imagine such a low sill height in the bathroom—even with frosted glass... You would also need to consider this in the children’s bathroom. However, it would definitely become inconsistent there, since the low sill height would have to be accepted on the front side.
In our home, everything is currently set at an 87 cm (34 inch) sill height, except for the bathrooms, which are at 110 cm (43 inches).
Based on these considerations, I thought the smallest compromise would be to use different window sill heights in the children’s bathroom and in Child 1’s room.

R.Hotzenplotz schrieb:
I would say the top edge of the window sill at 90cm (35 inches). Then enlarge the windows accordingly so that the upper edge stays the same, right? Yes, of course. The lintels don’t move down with it.
https://www.instagram.com/11antgmxde/
https://www.linkedin.com/company/bauen-jetzt/
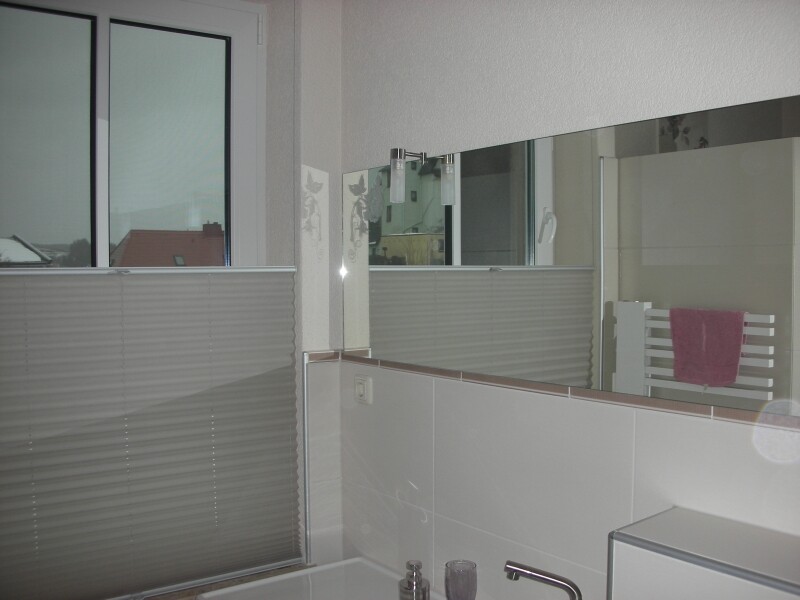
The bathroom next to Child 1 is only affected by the toilet position. On the north side, you even accept a floor-to-ceiling window there. Instead of frosted glass windows, which I always find terrible, you could simply use a pleated blind if you feel more comfortable sitting on the toilet at a height of 110 cm (43 inches) next to it.
A house budgeted at around 1 million in the end, mostly fitted with only 88.5 cm (35 inches) wide doors in the shell construction phase, and a "raw" height of just 213 cm (7 ft) is not exactly generous.
With door frames, this leaves only about 76 cm (30 inches) width and 201 cm (6 ft 7 inches) height "in reality."
I don’t have the finished room height in mind right now. Hopefully, it's high—final around 2.75 m (9 ft) or more. Doors will need to grow accordingly.
Especially for the bathroom, bedroom, utility room, and especially the kitchen, this would be a clear showstopper for me!
With door frames, this leaves only about 76 cm (30 inches) width and 201 cm (6 ft 7 inches) height "in reality."
I don’t have the finished room height in mind right now. Hopefully, it's high—final around 2.75 m (9 ft) or more. Doors will need to grow accordingly.
Especially for the bathroom, bedroom, utility room, and especially the kitchen, this would be a clear showstopper for me!
R
R.Hotzenplotz4 Oct 2017 08:35Otus11 schrieb:
Equipping a house for—eventually easily reaching 1 million—with mostly only 88.5 cm (35 inches) narrow doors in the shell construction stage, and just 213 cm (7 feet) "raw" height, is certainly not generous.I showed the doors to our architect and said they shouldn't be any smaller. I just remeasured the clear passage width. It’s 81 cm (32 inches). I don’t want it any narrower. So if the plan shows 88.5 cm (35 inches), do you think the final width will end up smaller? If so, I will have it corrected.
Similar topics