
Hello!
Good day everyone. I’m new to the forum and would like to get straight to the point.
I would like to present a floor plan for discussion.
It is the first upper floor, designed to accommodate a family of four.
The exterior walls are fixed, as is the size of the balcony.
Also fixed are the position of the staircase and the two load-bearing walls.
What can be improved to gain more space and storage, and possibly create a walk-in closet for the bedroom?
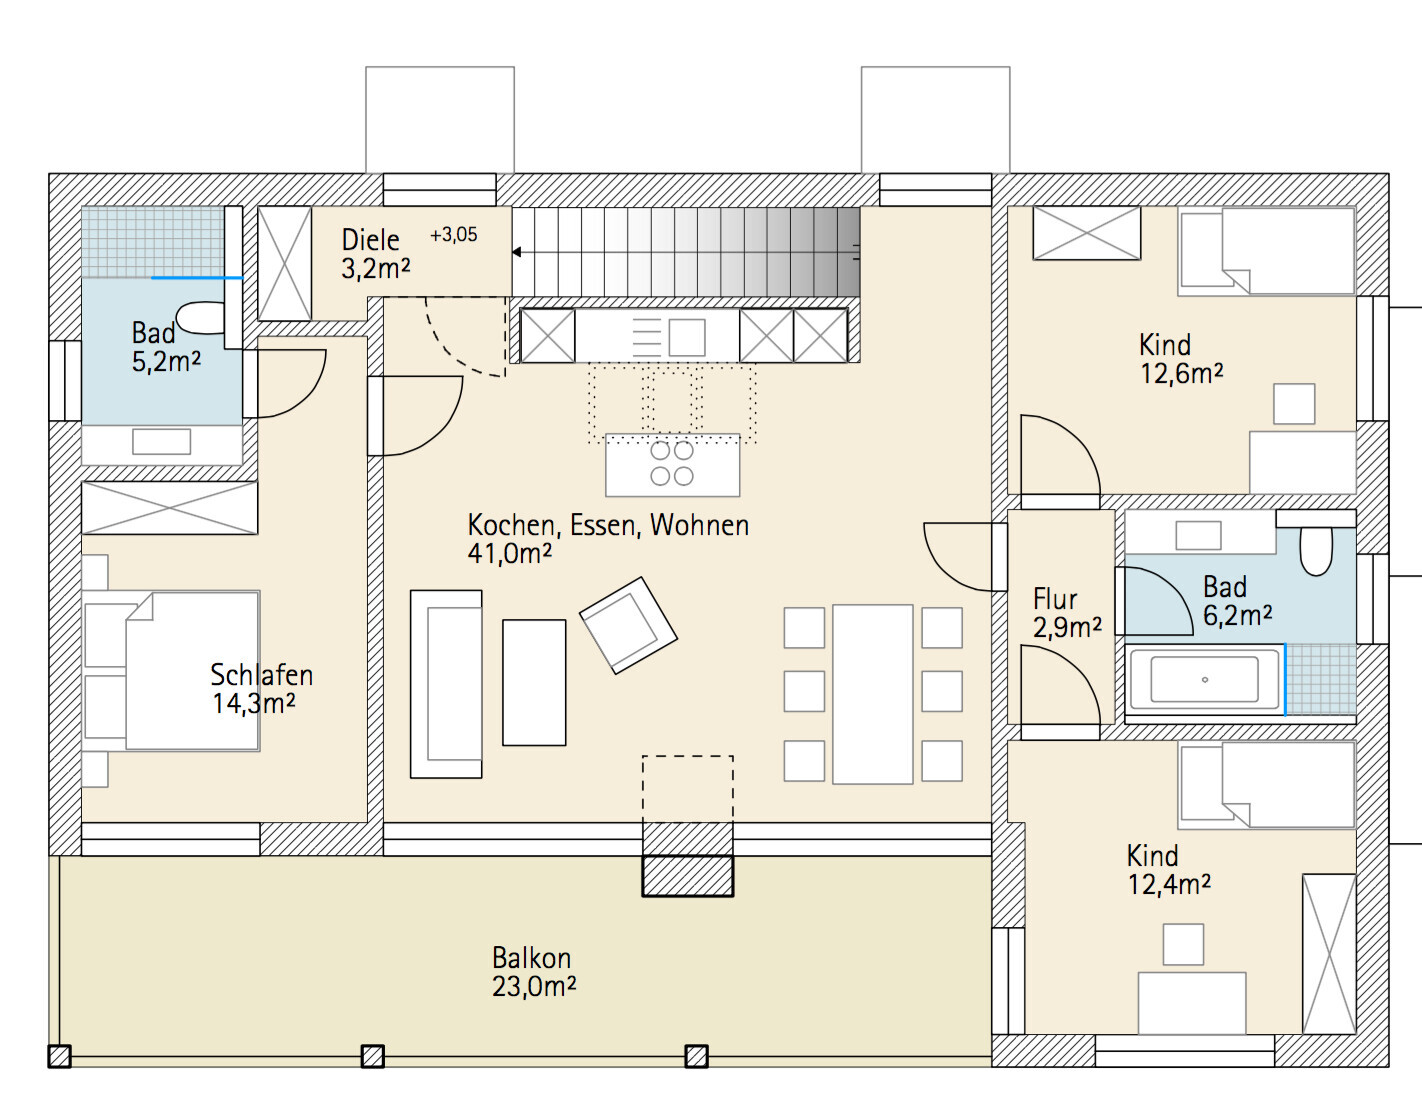
The external dimensions of the building are exactly 15 m by 10 m (49 feet by 33 feet).
Good day everyone. I’m new to the forum and would like to get straight to the point.
I would like to present a floor plan for discussion.
It is the first upper floor, designed to accommodate a family of four.
The exterior walls are fixed, as is the size of the balcony.
Also fixed are the position of the staircase and the two load-bearing walls.
What can be improved to gain more space and storage, and possibly create a walk-in closet for the bedroom?
The external dimensions of the building are exactly 15 m by 10 m (49 feet by 33 feet).
You mean here:
compared to here:
Moving the wall 20 cm (8 inches) to the right still means:
about 336 cm (11 feet)
- 66 cm (26 inches) wardrobe
- 210 cm (83 inches) bed
---------------
leaving 60 cm (24 inches) of clearance in front of the wardrobe.
In my current room layout, there are only just under 63 cm (25 inches) on each side of the bed, but that is not also clearance in front of the wardrobe. And with the wall moved 20 cm (8 inches) to the right, the clearance at both sides of the bed would be 73 cm (29 inches) and the space between the wardrobes about 120 cm (47 inches).
It’s just unfortunate that due to the window placement, the bathroom wall cannot be moved further right if you want to keep reasonable storage space in the hallway area. And I think that storage is very important.
For the sleeping area, I would prefer a clear zoning.
Also, the balcony would be a nice place for a fixed table corner that doesn’t block any exit. And south-facing windows in the bedroom are not that comfortable; it can get quite hot in summer.
There is still a nice, spacious area in the middle of the living area.
The hallway provides lockable wardrobe storage (for out-of-season jackets, shoes, bags, hats, scarves, which don’t need to be stored in the individual wardrobes) and offers the everyday hanging wardrobe (jackets for the current season, current shoes, etc.).
Also, the small utility room in my version is better furnished and more usable due to a width of about 140 cm (55 inches). The water connections can be bundled with those of the kitchen.
And regarding the kitchen layout... with the tall cabinets suggested there, that won’t really work.
compared to here:
Moving the wall 20 cm (8 inches) to the right still means:
about 336 cm (11 feet)
- 66 cm (26 inches) wardrobe
- 210 cm (83 inches) bed
---------------
leaving 60 cm (24 inches) of clearance in front of the wardrobe.
In my current room layout, there are only just under 63 cm (25 inches) on each side of the bed, but that is not also clearance in front of the wardrobe. And with the wall moved 20 cm (8 inches) to the right, the clearance at both sides of the bed would be 73 cm (29 inches) and the space between the wardrobes about 120 cm (47 inches).
It’s just unfortunate that due to the window placement, the bathroom wall cannot be moved further right if you want to keep reasonable storage space in the hallway area. And I think that storage is very important.
For the sleeping area, I would prefer a clear zoning.
Also, the balcony would be a nice place for a fixed table corner that doesn’t block any exit. And south-facing windows in the bedroom are not that comfortable; it can get quite hot in summer.
There is still a nice, spacious area in the middle of the living area.
The hallway provides lockable wardrobe storage (for out-of-season jackets, shoes, bags, hats, scarves, which don’t need to be stored in the individual wardrobes) and offers the everyday hanging wardrobe (jackets for the current season, current shoes, etc.).
Also, the small utility room in my version is better furnished and more usable due to a width of about 140 cm (55 inches). The water connections can be bundled with those of the kitchen.
And regarding the kitchen layout... with the tall cabinets suggested there, that won’t really work.

What I mean by the entrance situation on the ground floor is this: Someone comes home and opens the door, which according to the plan opens inward, and then has to immediately go up the stairs to the right with their dirty shoes, because taking off shoes downstairs is not possible. There is only about 1m x 1m (3 ft x 3 ft) of space, which is already taken up by the inward-opening door.
The second scenario is this: Someone is coming down the stairs and wants to go outside... when they reach the bottom, the door suddenly opens because someone is entering the house... where is that person supposed to go? Back up the stairs? Squeeze past the door somehow?
The second scenario is this: Someone is coming down the stairs and wants to go outside... when they reach the bottom, the door suddenly opens because someone is entering the house... where is that person supposed to go? Back up the stairs? Squeeze past the door somehow?
kbt09 schrieb:
The bathroom is going to be quite small now... 90cm (35 inches) shower, 85cm (33 inches) toilet, 80cm (31 inches) washbasin.
On the other hand, there's now a 200cm (79 inches) and a 150cm (59 inches) wardrobe that can be used well. The bed is positioned with the head against the lower wall and is separated from the "dressing area" by a 160cm (63 inches) wall. With a mattress width of 180cm (71 inches), so a bed width of at least 185cm (73 inches), there is only about 65cm (26 inches) of space on either side. But since nothing like cupboards or drawers would need to be accessed there, that should just about work. It might be better to move the wall about 20cm (8 inches) to the right.
I actually quite like that and I also accept that the window needs to be removed. What is really too small is the bathroom. After all, my wife also needs space to get ready there.
What does it feel like to have a wall at the foot of the bed? The ceiling is not flat, but sloped. Wouldn’t such a wall feel cramped?
Where would you place the roof windows then? 1.5sqm (16 sq ft) are allowed...
Mycraft schrieb:
What I mean about the entrance situation on the ground floor is this: Someone comes home, opens the door, which according to the plan swings inward, and then has to go immediately to the right upstairs with dirty shoes, because there’s no room to take off shoes downstairs — the space is only 1m by 1m (3.3 by 3.3 feet), and that is already taken up by the inward-opening door.
The second scenario is: Someone is coming down the stairs and wants to go outside... when they reach the bottom, the door suddenly opens because someone else is coming home... where is that person supposed to go now? Back upstairs again? Squeeze past the door somehow? I will request a vestibule. Of course, that probably won’t come cheap...
And even then, the problem isn’t entirely resolved, is it?
Similar topics