
Hello!
Good day everyone. I’m new to the forum and would like to get straight to the point.
I would like to present a floor plan for discussion.
It is the first upper floor, designed to accommodate a family of four.
The exterior walls are fixed, as is the size of the balcony.
Also fixed are the position of the staircase and the two load-bearing walls.
What can be improved to gain more space and storage, and possibly create a walk-in closet for the bedroom?
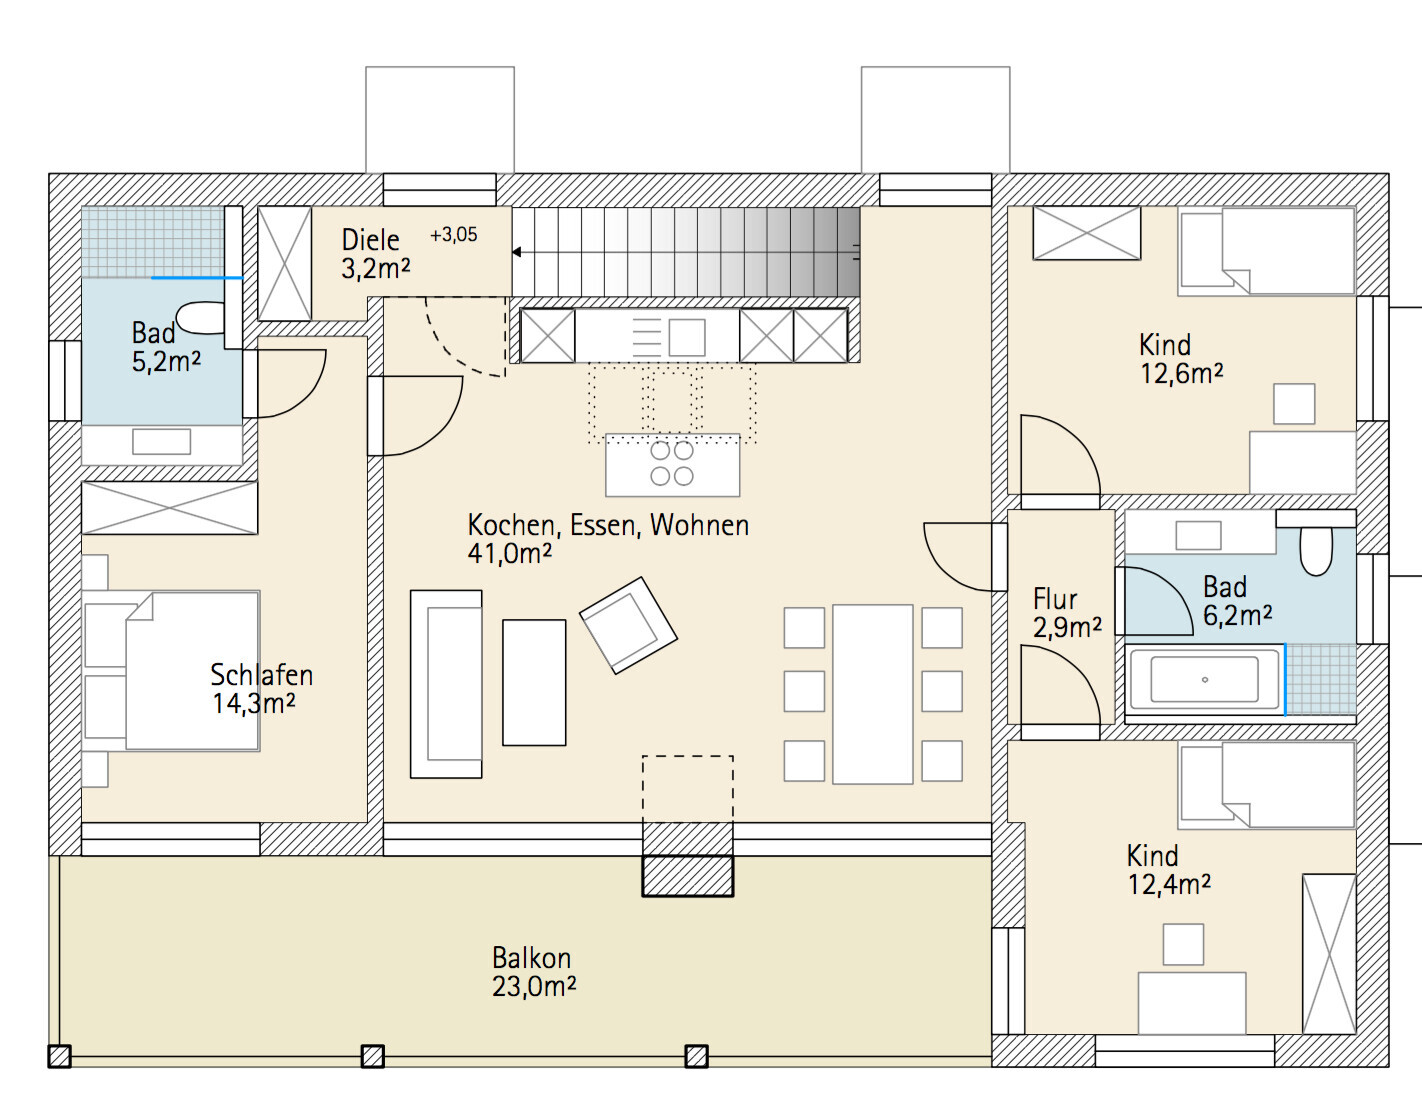
The external dimensions of the building are exactly 15 m by 10 m (49 feet by 33 feet).
Good day everyone. I’m new to the forum and would like to get straight to the point.
I would like to present a floor plan for discussion.
It is the first upper floor, designed to accommodate a family of four.
The exterior walls are fixed, as is the size of the balcony.
Also fixed are the position of the staircase and the two load-bearing walls.
What can be improved to gain more space and storage, and possibly create a walk-in closet for the bedroom?
The external dimensions of the building are exactly 15 m by 10 m (49 feet by 33 feet).
kbt09 schrieb:
In my opinion, the hallway is too small for four people. The partition to the open-plan living area could be moved further down, all the way to the kitchen niche wall. This change would make the hallway larger, but not increase the genuinely usable space for clothing, etc., would it?
Hmm, that’s quite bold to extend the storage room over the third step of the staircase. What ceiling height are you planning there? The headroom on the stairs will become very tight.
Is the south side at the bottom of the plan?
Can the windows be adjusted?
Does the balcony need to be that large?
The open plan area has a depth of 575 cm (226 inches) at the deepest point. You have planned the kitchen area with a 60 cm (24 inch) cabinet run, a 90 cm (35 inch) aisle, and a 90 x 150 cm (35 x 59 inch) island. So 210 cm (83 inches) in depth, leaving 365 cm (144 inches) at the bottom of the plan... about 100 cm (39 inches) of that should be circulation space. That leaves only 260 cm (102 inches) for the sofa corner. The sofa currently drawn measures approximately 83 x 210 cm (33 x 83 inches) in proportion.
Regarding the hallway, if you don’t keep that little wall stub and align the entrance flush with the kitchen nook, you will gain a bit more storage space but mainly improve the circulation in that area.
Is the south side at the bottom of the plan?
Can the windows be adjusted?
Does the balcony need to be that large?
The open plan area has a depth of 575 cm (226 inches) at the deepest point. You have planned the kitchen area with a 60 cm (24 inch) cabinet run, a 90 cm (35 inch) aisle, and a 90 x 150 cm (35 x 59 inch) island. So 210 cm (83 inches) in depth, leaving 365 cm (144 inches) at the bottom of the plan... about 100 cm (39 inches) of that should be circulation space. That leaves only 260 cm (102 inches) for the sofa corner. The sofa currently drawn measures approximately 83 x 210 cm (33 x 83 inches) in proportion.
Regarding the hallway, if you don’t keep that little wall stub and align the entrance flush with the kitchen nook, you will gain a bit more storage space but mainly improve the circulation in that area.
kbt09 schrieb:
Hmm, that’s quite bold to extend the storage room above the third step of the staircase. What ceiling height are you planning there? The headroom on the stairs will be very tight. Yes, it will probably be a bit less. These drawings of mine are, of course, just sketches for the architect. kbt09 schrieb:
1. Is south at the bottom of the plan?
2. Is there any flexibility with the windows?
3. Does the balcony have to be that large? 1. Yes! (Almost exactly)
2. Actually none. What would be desirable?
3. Unfortunately, yes. Only 250 sqm (2,690 sq ft) of living space is allowed over two floors.
The building volume is 300 sqm (3,230 sq ft).
Well, for now these are just questions ... we don’t know the ground floor layout. You also mentioned somewhere that the load-bearing walls are fixed. That leaves little to no room for adjustments.
And the question is, for example, what would you put in the newly sketched storage room? What is the window sill height?
The biggest challenge, in my opinion, is the bedroom:
- Closet depth with doors, probably sliding doors, otherwise there’s no space for bedside tables, etc. = 66 cm (about 26 inches)
- Bed width 180 cm plus frame = 190 cm (about 75 inches)
---------------
= 256 cm (about 101 inches)
That leaves 60 cm (about 24 inches) for walkways beside the bed... that’s really tight in front of the closet. And the closet can probably only be up to 200 cm (about 79 inches) wide.
And the question is, for example, what would you put in the newly sketched storage room? What is the window sill height?
The biggest challenge, in my opinion, is the bedroom:
- Closet depth with doors, probably sliding doors, otherwise there’s no space for bedside tables, etc. = 66 cm (about 26 inches)
- Bed width 180 cm plus frame = 190 cm (about 75 inches)
---------------
= 256 cm (about 101 inches)
That leaves 60 cm (about 24 inches) for walkways beside the bed... that’s really tight in front of the closet. And the closet can probably only be up to 200 cm (about 79 inches) wide.
Kisska86 schrieb:
Well, I don’t follow every trend... at least not immediately.
But I do think a proper hallway or entrance area belongs in an apartment. I have young children and I simply couldn’t imagine sitting on the couch in the evening with friends, chatting and laughing... and having my boys sleep behind a door or just a wall nearby... that doesn’t work!
This isn’t a trend. I mostly know older high-rise apartments or residential areas with open living spaces, where bedrooms branch off on one side and one or two bedrooms are located at the front of the hallway.
In this way, the bedrooms are separated for parents and children, preserving privacy.
I agree with you that the hallway should separate the entrance from the living area.
However, I also have to say that these apartments usually do not have a truly open kitchen: mostly small U-shaped kitchens with sliding or glass doors.
These apartments are not small, often around 100 square meters (1,076 square feet) or more, designed for families with several children.
Off the top of my head, I can think of five residential areas from the 1970s as well as newer developments.
Classic three-room apartments usually have a hallway that connects every single room.
".............
And here... @kbt09 already said it: it is difficult to zone a square layout.
Basically, the upper floor depends on the ground floor: so I don’t know if the upper floor can be considered separately, as window placement also plays a role.
The ground floor layout is determined by the financier.
I think with solid arguments it might be possible to reconsider the position of the two walls. However, on the right side, I actually find it quite good.
The bedroom situation is unsatisfactory, I agree with that.
Is the only solution to have more width?
I think with solid arguments it might be possible to reconsider the position of the two walls. However, on the right side, I actually find it quite good.
The bedroom situation is unsatisfactory, I agree with that.
Is the only solution to have more width?
Similar topics