
Hello!
Good day everyone. I’m new to the forum and would like to get straight to the point.
I would like to present a floor plan for discussion.
It is the first upper floor, designed to accommodate a family of four.
The exterior walls are fixed, as is the size of the balcony.
Also fixed are the position of the staircase and the two load-bearing walls.
What can be improved to gain more space and storage, and possibly create a walk-in closet for the bedroom?
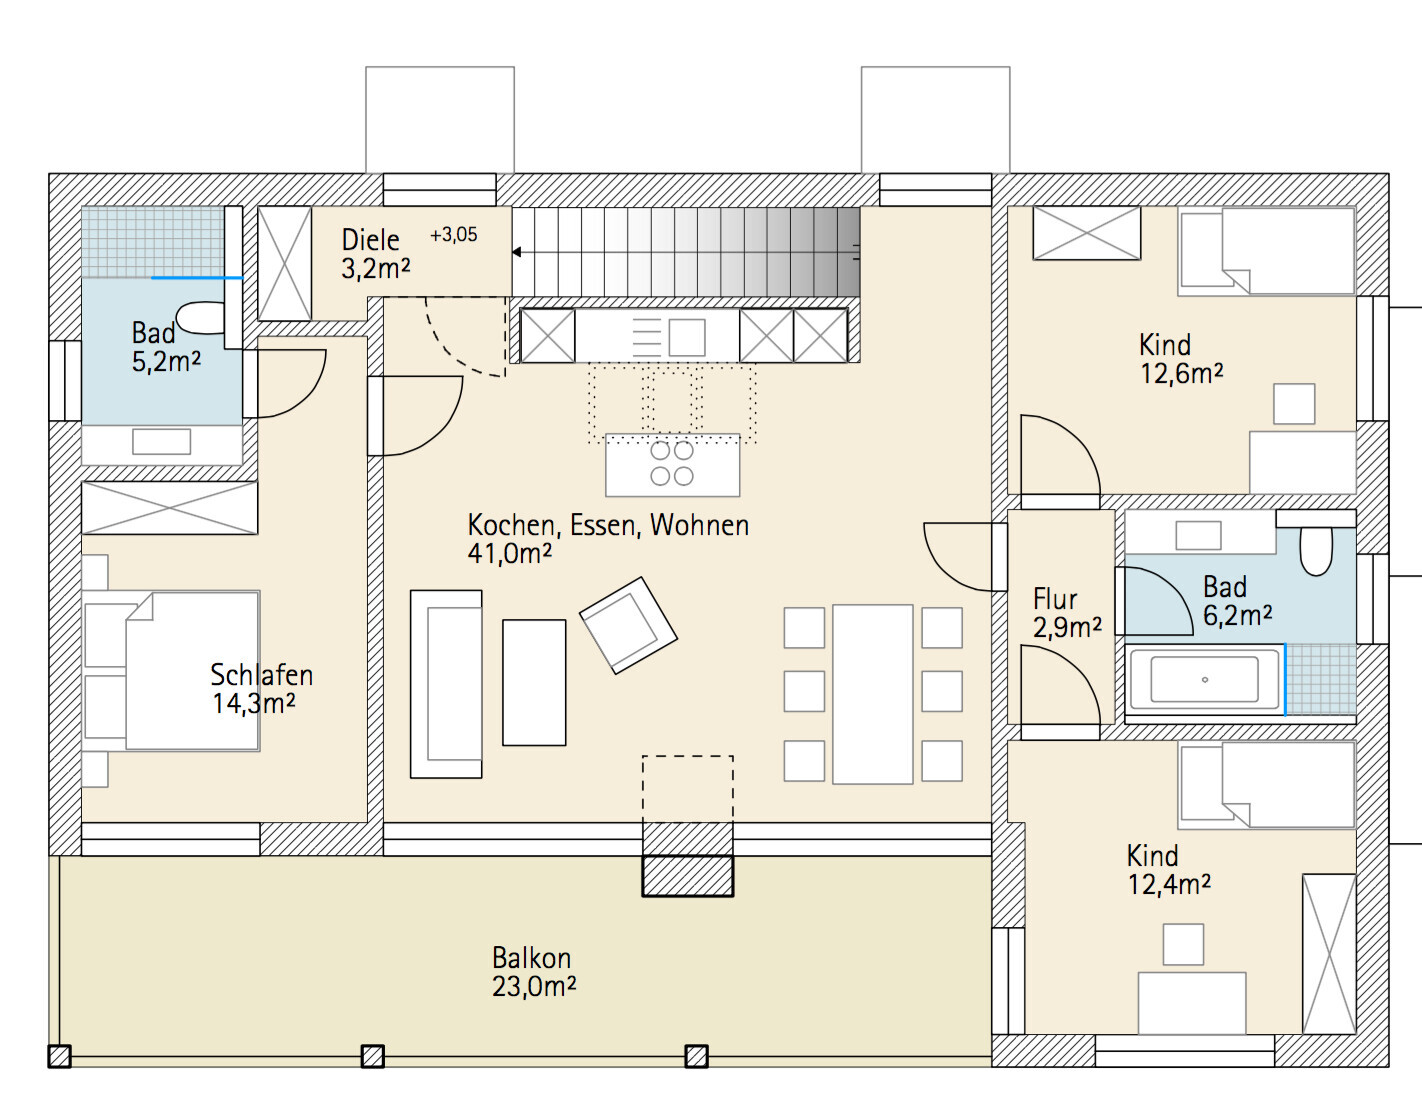
The external dimensions of the building are exactly 15 m by 10 m (49 feet by 33 feet).
Good day everyone. I’m new to the forum and would like to get straight to the point.
I would like to present a floor plan for discussion.
It is the first upper floor, designed to accommodate a family of four.
The exterior walls are fixed, as is the size of the balcony.
Also fixed are the position of the staircase and the two load-bearing walls.
What can be improved to gain more space and storage, and possibly create a walk-in closet for the bedroom?
The external dimensions of the building are exactly 15 m by 10 m (49 feet by 33 feet).
There is also an additional hallway in front of the children’s rooms.
Like Yvonne, I am missing several surrounding details and measurements. As it is, I find the foyer too small for four people. You could extend the partition to the open-plan living area further down, all the way to the kitchen niche wall.
The open-plan living area appears quite square, which often makes furnishing more difficult when you start working on specific proposals.
Like Yvonne, I am missing several surrounding details and measurements. As it is, I find the foyer too small for four people. You could extend the partition to the open-plan living area further down, all the way to the kitchen niche wall.
The open-plan living area appears quite square, which often makes furnishing more difficult when you start working on specific proposals.
This is a two-family house.
The upper apartment has the right to use the garden, which is 700sqm (7,535 sq ft).
@ypg How can the hallway be modified?
How can the parents’ sleeping area be improved?
I have considered adding a storage room between the kitchen and the children’s room.
The drawing is attached.
It also shows a longer wardrobe in the bedroom, but that is too tight...
@Kisska86
I cannot and do not want to plan a separate entrance for the children.
For teenagers, there is a bright room in the basement with a sloped ceiling and its own bathroom.
The upper apartment has the right to use the garden, which is 700sqm (7,535 sq ft).
@ypg How can the hallway be modified?
How can the parents’ sleeping area be improved?
I have considered adding a storage room between the kitchen and the children’s room.
The drawing is attached.
It also shows a longer wardrobe in the bedroom, but that is too tight...
@Kisska86
I cannot and do not want to plan a separate entrance for the children.
For teenagers, there is a bright room in the basement with a sloped ceiling and its own bathroom.
It’s not about having a separate entrance... it’s simply about the fact that with four people living in the apartment, you might easily get on each other’s nerves. Whether it’s someone unloading the dishwasher while someone else is watching TV, or one person having visitors while another is still in pajamas and therefore can’t leave their room.
Similar topics