
Hello!
Good day everyone. I’m new to the forum and would like to get straight to the point.
I would like to present a floor plan for discussion.
It is the first upper floor, designed to accommodate a family of four.
The exterior walls are fixed, as is the size of the balcony.
Also fixed are the position of the staircase and the two load-bearing walls.
What can be improved to gain more space and storage, and possibly create a walk-in closet for the bedroom?
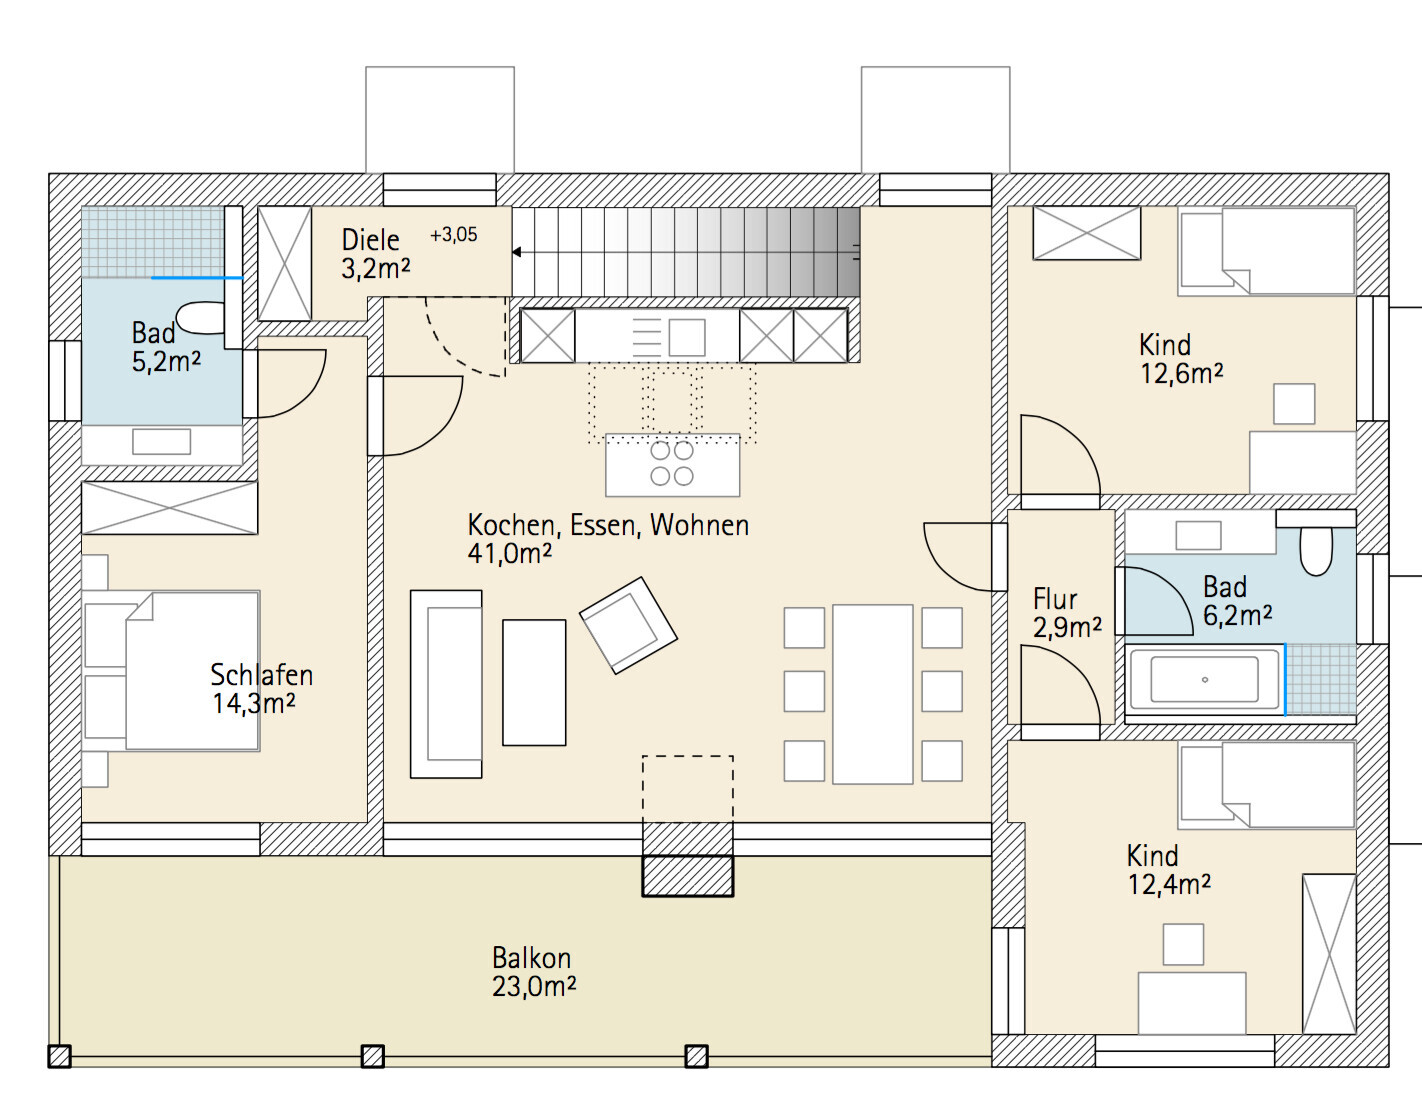
The external dimensions of the building are exactly 15 m by 10 m (49 feet by 33 feet).
Good day everyone. I’m new to the forum and would like to get straight to the point.
I would like to present a floor plan for discussion.
It is the first upper floor, designed to accommodate a family of four.
The exterior walls are fixed, as is the size of the balcony.
Also fixed are the position of the staircase and the two load-bearing walls.
What can be improved to gain more space and storage, and possibly create a walk-in closet for the bedroom?
The external dimensions of the building are exactly 15 m by 10 m (49 feet by 33 feet).

kbt09 schrieb:
And the question is, for example, what would you put in the newly designed storage room? What is the window sill height? Anything that has no other place. Vacuum cleaner, ironing board, shoes, cleaning supplies, etc.
The windows are floor-to-ceiling, but the lower part is fixed.
I am attaching plans of the ground floor and the north elevation.
Kisska86 schrieb:
And are two bathrooms necessary? I might try swapping the sleeping area with the dining area so that the parents can use the bathroom on the left, maybe that would also allow for better furnishing... I don’t understand this... What do you mean by swapping? Two bathrooms would be nice but not essential.
The two bathrooms are necessary... there’s no way around that... the entrance area in front of the stairs just doesn’t work… if one person is going down and another is just coming home, there’s a traffic jam or even risk of injury at the door...
Storing shoes there is also impossible... definitely need to build a vestibule or something similar in front of it.
Storing shoes there is also impossible... definitely need to build a vestibule or something similar in front of it.
Mycraft schrieb:
The entrance area in front of the stairs is really not workable... if someone is coming down and another person just arrives at home, there will be a bottleneck or possibly injuries caused by the door...
Leaving shoes there is also not an option... There definitely needs to be a vestibule or something similar built before that.Could you explain that in more detail?Similar topics