
Hello!
Good day everyone. I’m new to the forum and would like to get straight to the point.
I would like to present a floor plan for discussion.
It is the first upper floor, designed to accommodate a family of four.
The exterior walls are fixed, as is the size of the balcony.
Also fixed are the position of the staircase and the two load-bearing walls.
What can be improved to gain more space and storage, and possibly create a walk-in closet for the bedroom?
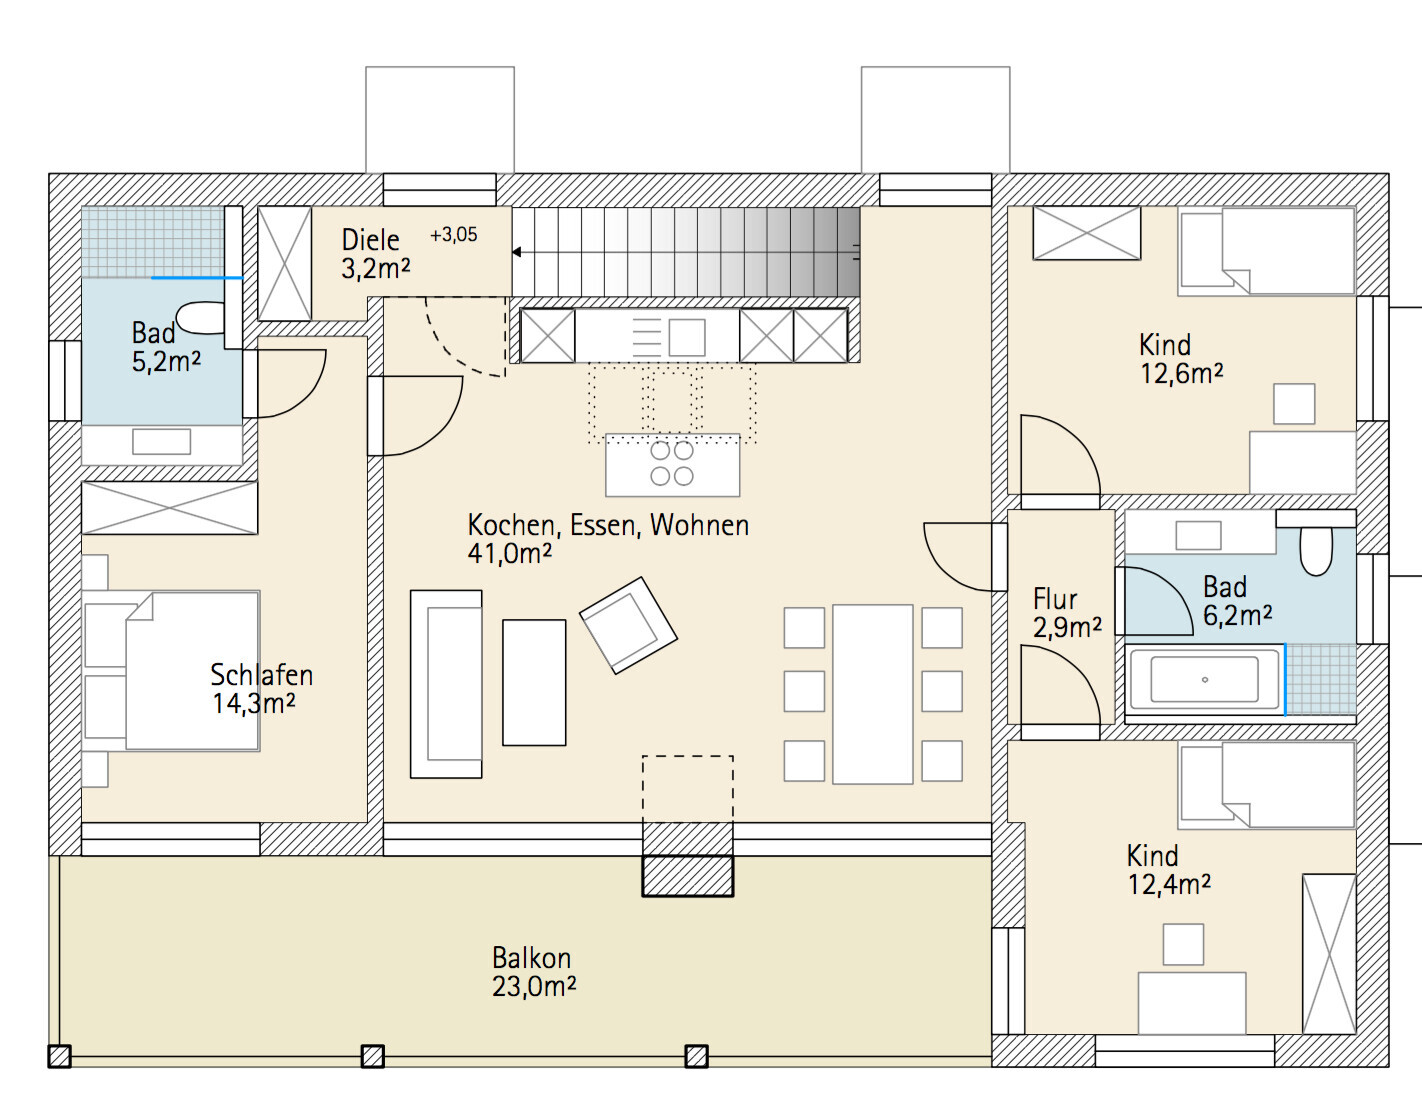
The external dimensions of the building are exactly 15 m by 10 m (49 feet by 33 feet).
Good day everyone. I’m new to the forum and would like to get straight to the point.
I would like to present a floor plan for discussion.
It is the first upper floor, designed to accommodate a family of four.
The exterior walls are fixed, as is the size of the balcony.
Also fixed are the position of the staircase and the two load-bearing walls.
What can be improved to gain more space and storage, and possibly create a walk-in closet for the bedroom?
The external dimensions of the building are exactly 15 m by 10 m (49 feet by 33 feet).
kbt09 schrieb:
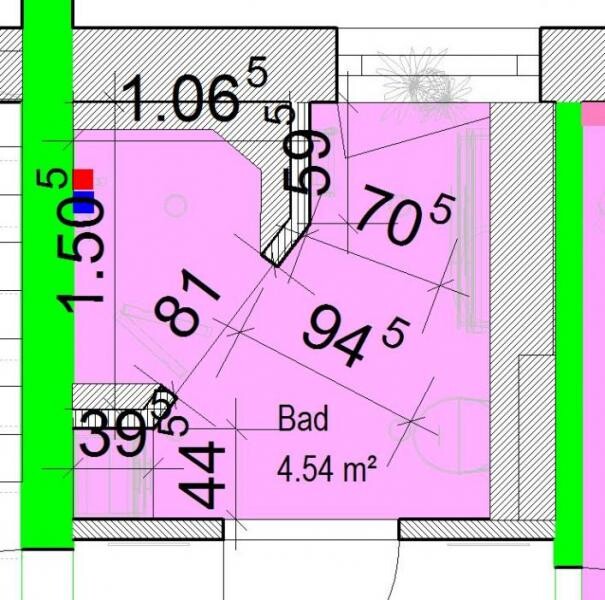
I think a shower that is only 140 to 150 cm long (55 to 59 inches) should basically have a door that can close. I prefer door solutions that open inward into the shower. I don’t like it when the door drips water or splashes collect outside the shower. I would agree with that. But I don’t know of any truly watertight showers. Do they exist?My bathroom has the following floor plan:
I have a two-part glass shower door from Schulte that opens inward and, due to the shallow depth, folds inward as well. You can see a similar setup here:
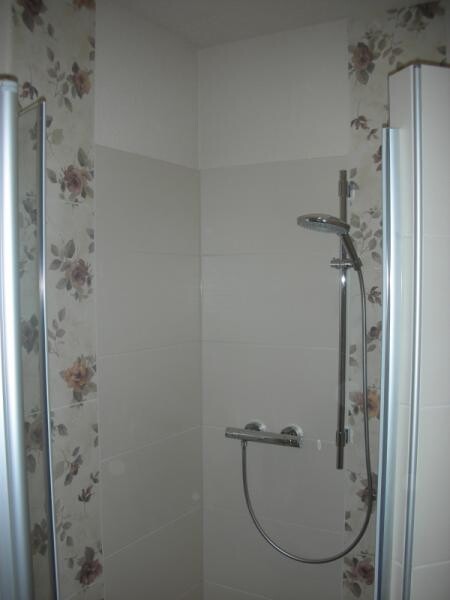
(small bathrooms are very difficult to photograph )
At the bottom, on the floor, there is a very narrow threshold about 5 mm (0.2 inches) high, against which the door closes from the inside. This keeps it watertight.
I have a two-part glass shower door from Schulte that opens inward and, due to the shallow depth, folds inward as well. You can see a similar setup here:
(small bathrooms are very difficult to photograph )
At the bottom, on the floor, there is a very narrow threshold about 5 mm (0.2 inches) high, against which the door closes from the inside. This keeps it watertight.
Kwasi schrieb:
Of course, I will discuss this with the architect, but I am here to gather ideas and combine them with my own. As you can tell, I am very open to suggestions. I just want it to be nice... It’s a beautiful location, with direct urban rail access, not far from the lakes, quiet, but still with good shopping options nearby. Now all that’s missing is the perfect apartment.
Exactly. My father is the builder and lives downstairs alone, but with space for my mother to visit... That’s why the garden is meant for me and my family. My father wants to live on the ground floor for accessibility reasons (for later), and I think that’s a good idea.All good. I just wanted to step in for you and your father’s building project before the basic house design is criticized, which you are not responsible for.
However, I read this afternoon that you already have a young child. That made me think of what many young mothers or at least experienced parents often say or ask here: where will you put the stroller?
Maybe you should bring up again, during a proper meeting, the need for a larger shared entrance area on the ground floor with space for the stroller and shoes, as well as a direct route to the basement. As your father lives alone, he might be able to give up 4–5 m² (43–54 sq ft) to ease the space upstairs a bit. A central hallway would also structure the middle room much better than an L-shaped layout.
Best regards, Yvonne
Similar topics