
Hello!
Good day everyone. I’m new to the forum and would like to get straight to the point.
I would like to present a floor plan for discussion.
It is the first upper floor, designed to accommodate a family of four.
The exterior walls are fixed, as is the size of the balcony.
Also fixed are the position of the staircase and the two load-bearing walls.
What can be improved to gain more space and storage, and possibly create a walk-in closet for the bedroom?
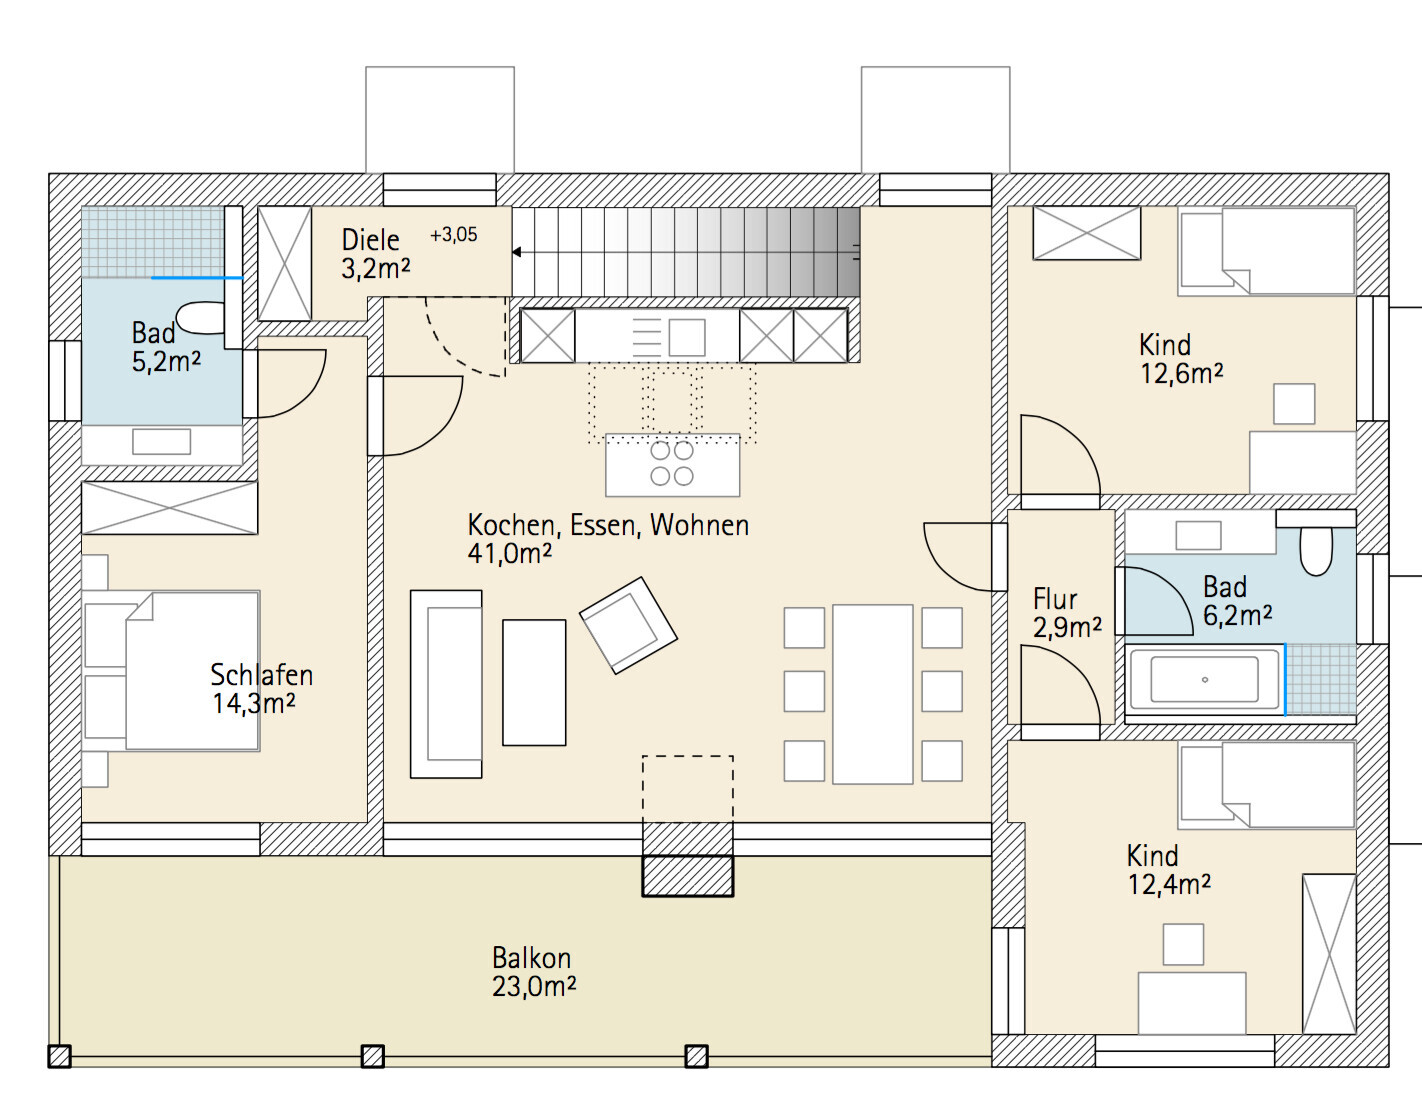
The external dimensions of the building are exactly 15 m by 10 m (49 feet by 33 feet).
Good day everyone. I’m new to the forum and would like to get straight to the point.
I would like to present a floor plan for discussion.
It is the first upper floor, designed to accommodate a family of four.
The exterior walls are fixed, as is the size of the balcony.
Also fixed are the position of the staircase and the two load-bearing walls.
What can be improved to gain more space and storage, and possibly create a walk-in closet for the bedroom?
The external dimensions of the building are exactly 15 m by 10 m (49 feet by 33 feet).

Not enough privacy for both adults and children, and too noisy for babies and toddlers...
Situation 1: The baby sleeps in their room from 7 p.m., and you still have friends over, maybe with older children. What do you do? Whispering only and tying up the kids?
Situation 2: You’re sitting lightly dressed on the couch in the evening with a beer in your hand, and your daughter/son comes home from a party with a boyfriend/girlfriend... This could get awkward...
Situation 1: The baby sleeps in their room from 7 p.m., and you still have friends over, maybe with older children. What do you do? Whispering only and tying up the kids?
Situation 2: You’re sitting lightly dressed on the couch in the evening with a beer in your hand, and your daughter/son comes home from a party with a boyfriend/girlfriend... This could get awkward...
For one, I initially looked for the entrance and then reread that this is the upper floor of a two-family house? A multi-family house?
In this regard, more precise information could have been provided.
For example, to @Kwasi: What type of building is this exactly? What kind of windows are these? Wall dimensions are also very helpful for an assessment.
I could, for instance, criticize the lack of sufficient closet space in the master area.
Is there any additional storage space? There is none on the living level at all.
Why is the hallway so awkward and small? It could easily be planned a bit larger without much effort.
Who is this apartment intended for?
Are there sloped ceilings that are not immediately visible in this presentation?
@BeHaElJa @Kisska86: In what kinds of apartments have you lived that you consider these a “no-go”? Around here, these types are the only ones still sought after and built, where open living with a central kitchen is prioritized, sacrificing this area to gain a better view and privacy at the couch. The privacy is then found in the bedrooms. Please note: this is an apartment!!!
People might eventually move out when their children exceed the 150cm (59 inches) mark...
In this regard, more precise information could have been provided.
For example, to @Kwasi: What type of building is this exactly? What kind of windows are these? Wall dimensions are also very helpful for an assessment.
I could, for instance, criticize the lack of sufficient closet space in the master area.
Is there any additional storage space? There is none on the living level at all.
Why is the hallway so awkward and small? It could easily be planned a bit larger without much effort.
Who is this apartment intended for?
Are there sloped ceilings that are not immediately visible in this presentation?
@BeHaElJa @Kisska86: In what kinds of apartments have you lived that you consider these a “no-go”? Around here, these types are the only ones still sought after and built, where open living with a central kitchen is prioritized, sacrificing this area to gain a better view and privacy at the couch. The privacy is then found in the bedrooms. Please note: this is an apartment!!!
People might eventually move out when their children exceed the 150cm (59 inches) mark...
Well, I don’t follow every trend... at least not immediately.
But I also believe that an apartment should have a proper hallway or entrance area. I have small children and simply couldn’t imagine sitting on the couch in the evening with friends, chatting and laughing... and my boys having to sleep behind a door or a wall... that just doesn’t work!
But I also believe that an apartment should have a proper hallway or entrance area. I have small children and simply couldn’t imagine sitting on the couch in the evening with friends, chatting and laughing... and my boys having to sleep behind a door or a wall... that just doesn’t work!
Similar topics