
ᐅ Hillside House in the Southwest Palatinate – Our Home Construction 2.0
Created on: 9 Sep 2022 18:13
K
kati1337
Good evening everyone
I’m starting a small collection thread here for photos and progress updates on our second building project.
We’ve already moved to the Palatinate region to be closer to the construction site. Now we’re watching eagerly and happily as our (hopefully final) dream home takes shape near family.
One big challenge still ahead of us is the facade design. I really love the Nordic style with brickwork and mullioned windows. That won’t be possible here for two reasons: firstly, no one here can do bricklaying, and secondly, it would stand out too much. We will be going with a rendered facade. How to design the colors of the facade and windows to still create some country house / cottage charm is currently still a work in progress mentally.
Otherwise, I’m sharing our plans here and how it will eventually be built.
The support pillar marked near the kitchen island could be removed for a small extra cost, so that will be gone.
The room for “garden equipment” under the garage will get a partition wall for structural reasons.
It won’t be fully finished living space like in the house, but underfloor heating will be installed, along with a lockable door and a window. It’s meant to store garden tools but also some of the building services equipment, since the utility room (HAR) is quite small, and maybe be used as a party room.
We had three construction companies in the final selection. In the end, we chose the “doer” – a builder recommended to us here by friends and family. No website, no smartphone, but he is on site every day himself working in overalls. He has a very good reputation in this area and now rarely builds single-family homes. We were a bit lucky through personal connections and a very friendly initial phone call to get our foot in the door. So far we are very satisfied with this choice.





I’m starting a small collection thread here for photos and progress updates on our second building project.
We’ve already moved to the Palatinate region to be closer to the construction site. Now we’re watching eagerly and happily as our (hopefully final) dream home takes shape near family.
One big challenge still ahead of us is the facade design. I really love the Nordic style with brickwork and mullioned windows. That won’t be possible here for two reasons: firstly, no one here can do bricklaying, and secondly, it would stand out too much. We will be going with a rendered facade. How to design the colors of the facade and windows to still create some country house / cottage charm is currently still a work in progress mentally.
Otherwise, I’m sharing our plans here and how it will eventually be built.
The support pillar marked near the kitchen island could be removed for a small extra cost, so that will be gone.
The room for “garden equipment” under the garage will get a partition wall for structural reasons.
It won’t be fully finished living space like in the house, but underfloor heating will be installed, along with a lockable door and a window. It’s meant to store garden tools but also some of the building services equipment, since the utility room (HAR) is quite small, and maybe be used as a party room.
We had three construction companies in the final selection. In the end, we chose the “doer” – a builder recommended to us here by friends and family. No website, no smartphone, but he is on site every day himself working in overalls. He has a very good reputation in this area and now rarely builds single-family homes. We were a bit lucky through personal connections and a very friendly initial phone call to get our foot in the door. So far we are very satisfied with this choice.

The kitchen is arriving.
Despite all precautions and laying protective coverings, they managed to cause the first scratches on our floor within the first two hours.
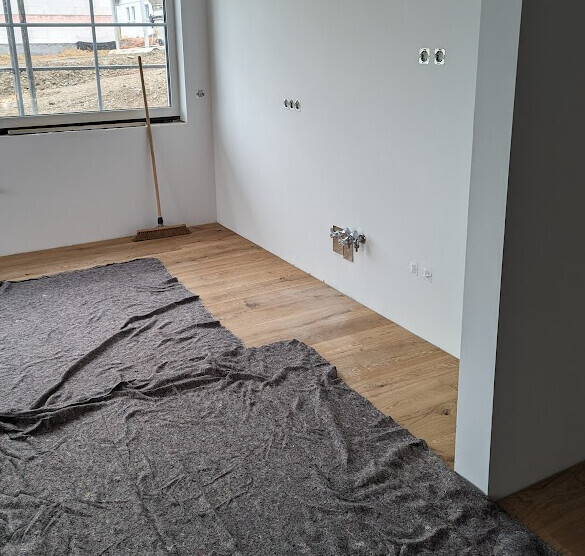
The kitchen installers said it was the plumbers—they had set the dishwasher connections 6cm (2.4 inches) too high during rough-in, so it didn’t fit in the end. They then had to quickly chip away some wall in a rush and replace the two angle valves with this interesting construction shown in photo 3.
I can somewhat accept the scratches on the floor; I’m sure they can be repaired somehow—plus, damage like this is inevitable. Soon, the house will be lived in, with kids, so a bit of wear and tear will happen faster than you can say “oops.”
I’m only worried about telling our builder. He will probably be angry—he specifically emphasized on the phone that “they should lay something down on the floor” and “they need to be careful.”
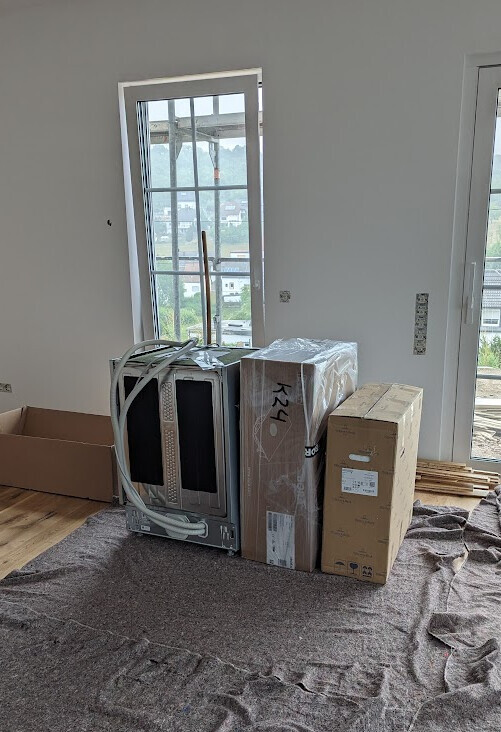

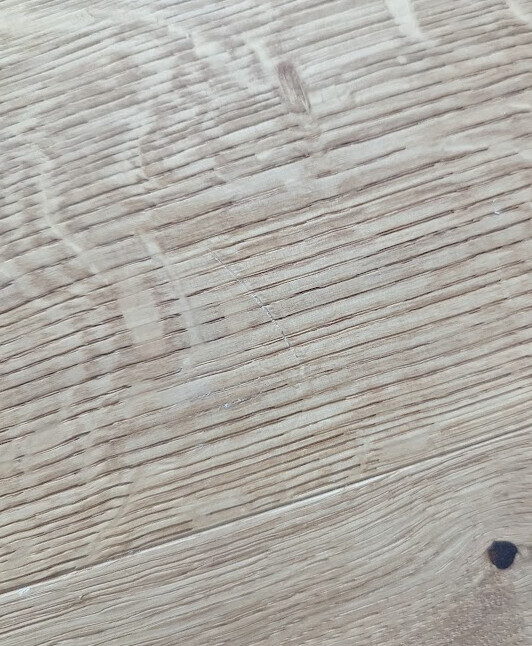
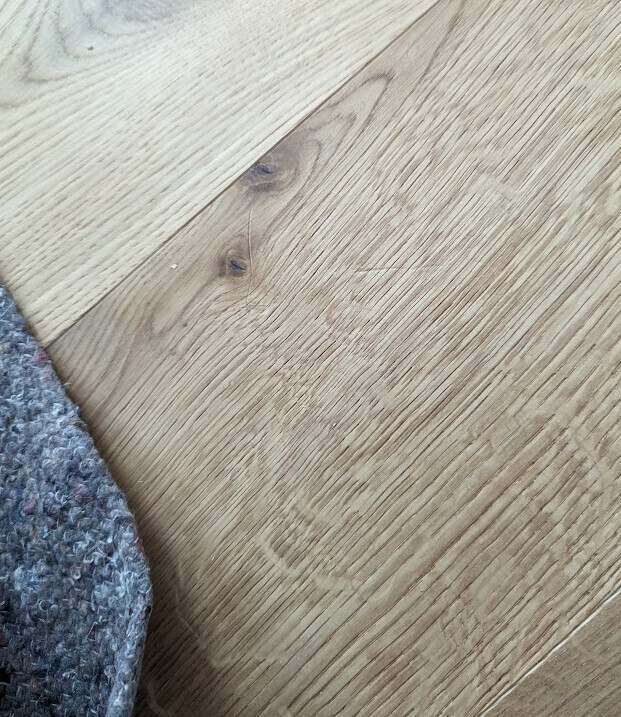
Despite all precautions and laying protective coverings, they managed to cause the first scratches on our floor within the first two hours.
The kitchen installers said it was the plumbers—they had set the dishwasher connections 6cm (2.4 inches) too high during rough-in, so it didn’t fit in the end. They then had to quickly chip away some wall in a rush and replace the two angle valves with this interesting construction shown in photo 3.
I can somewhat accept the scratches on the floor; I’m sure they can be repaired somehow—plus, damage like this is inevitable. Soon, the house will be lived in, with kids, so a bit of wear and tear will happen faster than you can say “oops.”
I’m only worried about telling our builder. He will probably be angry—he specifically emphasized on the phone that “they should lay something down on the floor” and “they need to be careful.”


C
chand198627 Jul 2023 15:36Tolentino schrieb:
I actually don’t really get it either, but maybe the cutout in the cabinets is lower down? So, 6cm (2.4 inches) higher would really be the back panel?Then cutting out the cabinet would have been much easier…chand1986 schrieb:
Then cutting out the cabinet would have been much easier… The cabinet was cut out. The dishwashers are elevated and installed all the way to the back wall (they are XXL size). The connections need to go through the back panel of the cabinet below. This cabinet is designed to be cut into for that purpose, which is why it only has a shallow drawer.
However, the connections were positioned so high on the wall (41cm (16 inches) instead of 35cm (14 inches) above the finished floor level) that they were effectively located behind the dishwasher, rather than behind the cabinet.
Similar topics