
Hello everyone,
we are struggling with our bathroom layout, including the plumbing plan. I hope I can explain the conditions clearly:
- Dimensions: 3.50 by 4 meters (11.5 by 13 feet)
- Below the bathroom is the guest room. Most likely, there will be a plumbing line coming down at one corner, which is acceptable. Two plumbing lines are a no-go.
- The two windows can still be moved a few centimeters.
- We are completely flexible with the two doors.
- In the bathroom, we would like: a walk-in shower, a double sink, washer and dryer (here a countertop can be used to cover a possible half-height partition wall. That means the countertop can be placed on top of the half-height partition wall)
I can’t manage to combine all components without needing a second plumbing line. Is it perhaps possible to install sanitary fixtures on the opposite wall and route the drain pipes to the other wall? Maybe we are overcomplicating things?
Here is one solution where we can route the plumbing from the sink around the corner workspace:
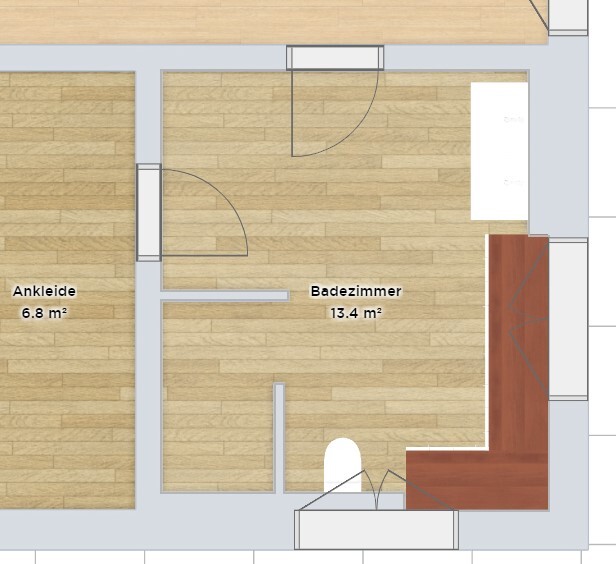
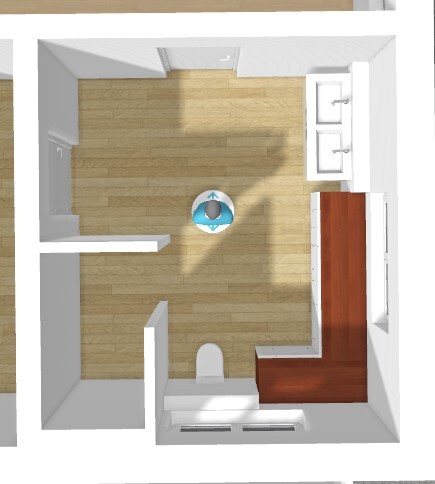
Does anyone have suggestions for optimization? We are not happy with the current solution.
we are struggling with our bathroom layout, including the plumbing plan. I hope I can explain the conditions clearly:
- Dimensions: 3.50 by 4 meters (11.5 by 13 feet)
- Below the bathroom is the guest room. Most likely, there will be a plumbing line coming down at one corner, which is acceptable. Two plumbing lines are a no-go.
- The two windows can still be moved a few centimeters.
- We are completely flexible with the two doors.
- In the bathroom, we would like: a walk-in shower, a double sink, washer and dryer (here a countertop can be used to cover a possible half-height partition wall. That means the countertop can be placed on top of the half-height partition wall)
I can’t manage to combine all components without needing a second plumbing line. Is it perhaps possible to install sanitary fixtures on the opposite wall and route the drain pipes to the other wall? Maybe we are overcomplicating things?
Here is one solution where we can route the plumbing from the sink around the corner workspace:
Does anyone have suggestions for optimization? We are not happy with the current solution.
S
Stein202316 May 2023 22:52Oh dear, it’s clear that @ypg has completely derailed this thread. By the way, we had actually made more progress with the overall house planning and were almost at the finish line, except for the bathroom. We stopped posting this near-final version here, partly due to some frustrating behavior. That’s why we thought of starting a new thread here with sufficient additional information—also gladly available upon request.

Well, I also asked you a few questions, but instead of answering them, you get upset about the thread’s direction. That doesn't lead anywhere.
I would reconsider having two doors into the bathroom. Is it really necessary? How much more complicated does it actually make your daily routine to go through the hallway to get to the bathroom? And is it worth sacrificing so much space in the bathroom for that?
I would reconsider having two doors into the bathroom. Is it really necessary? How much more complicated does it actually make your daily routine to go through the hallway to get to the bathroom? And is it worth sacrificing so much space in the bathroom for that?
Stein2023 schrieb:
Oh dear, it’s clear that @ypg completely achieved their goal and ruined this thread. My only goal is for the original poster or homeowner to become aware of the pros and cons of certain choices.
Overall, you have already taken on board a lot of my and our advice. So why be so difficult?!
@kati1337 yes, you had also asked. I forgot to mention it while writing.
S
Stein202316 May 2023 23:11kati1337 schrieb:
Well, I also asked you a few questions, but instead of answering them, you’re getting upset about the thread’s direction. That doesn’t lead anywhere.
I’d reconsider having two doors to the bathroom. Is it really necessary? How much more complicated does it actually make your daily routine to access the bathroom through the hallway? And is it worth taking up so much space in the bathroom for that?I am ready to answer any questions here and provide the necessary information – of course. It’s just that the cross-reference to the “house thread” to discredit this thread gets annoying.
But since we’re on the subject, regarding your question: Of course, it’s not absolutely necessary; it would be very convenient to get from the dressing room directly into the bathroom instead of having to go through the hallway. But clearly, if there’s no other way, the door has to be removed.
M
motorradsilke17 May 2023 05:40Stein2023 schrieb:
Hello everyone,
we’re getting really frustrated with our bathroom design, including the plumbing layout. I hope I can explain the conditions clearly:
- Dimensions: 3.50 by 4 meters (11.5 by 13 feet)
- The guest room is located beneath the bathroom. Probably one plumbing riser will come down at one corner here, which is acceptable. Having two plumbing risers is a no-go.
- The two windows can still be shifted by a few centimeters (inches).
- We are completely flexible with the two doors.
- In the bathroom, we would like: a walk-in (curbless) shower, a double sink, washer and dryer (where a countertop can be used to cover a possible half-height partition wall. This means the countertop can be placed on top of the half-height partition wall).
I haven’t been able to combine all the components without needing a second plumbing riser. Is it maybe possible to place some sanitary fixtures on the opposite wall and lead the drain pipes to the other wall? Or are we perhaps overcomplicating things?
Here is one solution where we route the pipes from the sink around the corner countertop:
Does anyone have any suggestions for improvement? We’re not satisfied with this solution.Why are you not satisfied with the solution? What don’t you like about it?
Yes, complete plans are essential for tasks such as routing pipes and cables.
The usual drainage pipes could potentially be routed within the floor structure up to a point where other pipes are already located or where the utility room is situated. Then there is the toilet waste pipe, and having an overall overview makes sense to identify the most discreet routing option.
It is generally not practical to design a 12 sq m (129 sq ft) room with all water connections on one side or with numerous pipes running around the room in built-out sections.
In general, for door placement, it is important to clearly understand where people will come from and to consider the most common traffic routes.
So-called walk-in closets with rough dimensions of 401 x 150 cm (13.2 x 4.9 ft) ... hmm. Once everything is finished, you won’t fit 4 x 1 m (3.3 x 3.3 ft) wardrobes in there. One might ask whether those 150 cm (4.9 ft) should be added to the bathroom and the wall facing the hallway redesigned, making the wardrobes part of the main hallway, as currently they function more like a secondary corridor.
The usual drainage pipes could potentially be routed within the floor structure up to a point where other pipes are already located or where the utility room is situated. Then there is the toilet waste pipe, and having an overall overview makes sense to identify the most discreet routing option.
It is generally not practical to design a 12 sq m (129 sq ft) room with all water connections on one side or with numerous pipes running around the room in built-out sections.
In general, for door placement, it is important to clearly understand where people will come from and to consider the most common traffic routes.
So-called walk-in closets with rough dimensions of 401 x 150 cm (13.2 x 4.9 ft) ... hmm. Once everything is finished, you won’t fit 4 x 1 m (3.3 x 3.3 ft) wardrobes in there. One might ask whether those 150 cm (4.9 ft) should be added to the bathroom and the wall facing the hallway redesigned, making the wardrobes part of the main hallway, as currently they function more like a secondary corridor.
Similar topics