
Hello everyone,
we are struggling with our bathroom layout, including the plumbing plan. I hope I can explain the conditions clearly:
- Dimensions: 3.50 by 4 meters (11.5 by 13 feet)
- Below the bathroom is the guest room. Most likely, there will be a plumbing line coming down at one corner, which is acceptable. Two plumbing lines are a no-go.
- The two windows can still be moved a few centimeters.
- We are completely flexible with the two doors.
- In the bathroom, we would like: a walk-in shower, a double sink, washer and dryer (here a countertop can be used to cover a possible half-height partition wall. That means the countertop can be placed on top of the half-height partition wall)
I can’t manage to combine all components without needing a second plumbing line. Is it perhaps possible to install sanitary fixtures on the opposite wall and route the drain pipes to the other wall? Maybe we are overcomplicating things?
Here is one solution where we can route the plumbing from the sink around the corner workspace:
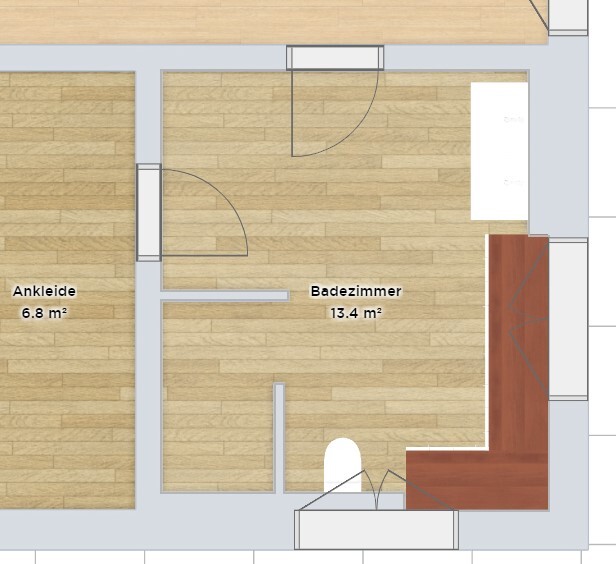
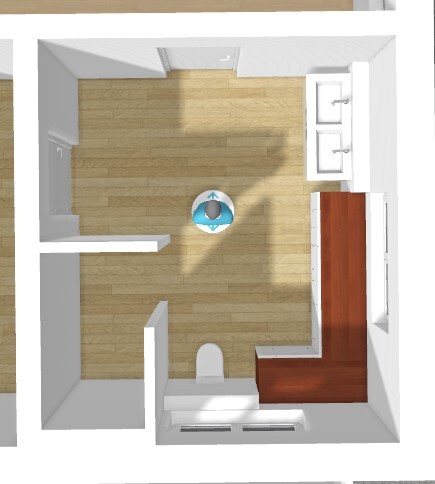
Does anyone have suggestions for optimization? We are not happy with the current solution.
we are struggling with our bathroom layout, including the plumbing plan. I hope I can explain the conditions clearly:
- Dimensions: 3.50 by 4 meters (11.5 by 13 feet)
- Below the bathroom is the guest room. Most likely, there will be a plumbing line coming down at one corner, which is acceptable. Two plumbing lines are a no-go.
- The two windows can still be moved a few centimeters.
- We are completely flexible with the two doors.
- In the bathroom, we would like: a walk-in shower, a double sink, washer and dryer (here a countertop can be used to cover a possible half-height partition wall. That means the countertop can be placed on top of the half-height partition wall)
I can’t manage to combine all components without needing a second plumbing line. Is it perhaps possible to install sanitary fixtures on the opposite wall and route the drain pipes to the other wall? Maybe we are overcomplicating things?
Here is one solution where we can route the plumbing from the sink around the corner workspace:
Does anyone have suggestions for optimization? We are not happy with the current solution.
S
Stein202321 May 2023 19:41New attempt, which should actually work quite well!

J
Jurassic13521 May 2023 19:47I would be quite bothered sitting right next to the door in the bathroom, always feeling like it might get kicked open onto my knees. That’s not comfortable. However, if you could do without the door to the dressing room, I don’t think it’s a bad idea. Then the toilet could even be moved a bit further towards the top of the plan.
The solution for the laundry seems sensible to me, with enough space for it and separated from the rest, if everything is supposed to be in one room.
The solution for the laundry seems sensible to me, with enough space for it and separated from the rest, if everything is supposed to be in one room.
S
Stein202321 May 2023 20:57Jurassic135 schrieb:
I would really be bothered sitting right next to the door in the toilet, always feeling like it could be slammed into my knees. That’s not very comfortable. However, if you could remove the door to the dressing room, I don’t think it would be bad at all. Then the toilet could even be moved a bit further towards the top of the plan.
The solution for the laundry area seems reasonable, plenty of space and separated from the rest if everything is supposed to be in one room. Well, if someone is sitting on the toilet, usually no one should enter.
J
Jurassic13521 May 2023 21:17Normally... And personally, I would still find it annoying even if no one else is home, because a door always suggests some kind of movement, especially when you're sitting right behind it.

B
Bau-beendet23 May 2023 00:13I also find having the toilet right behind the door to be unfortunate. I would move the toilet downwards on the plan and attach it to the left wall of the plan, creating a slightly separate toilet niche. Shift the shower a little upwards so that there is a small space between the open door and the shower for getting in and out of the shower. Perhaps the door could also open into the other room, which would reduce the tightness in the bathroom area.
Similar topics