
Hello everyone,
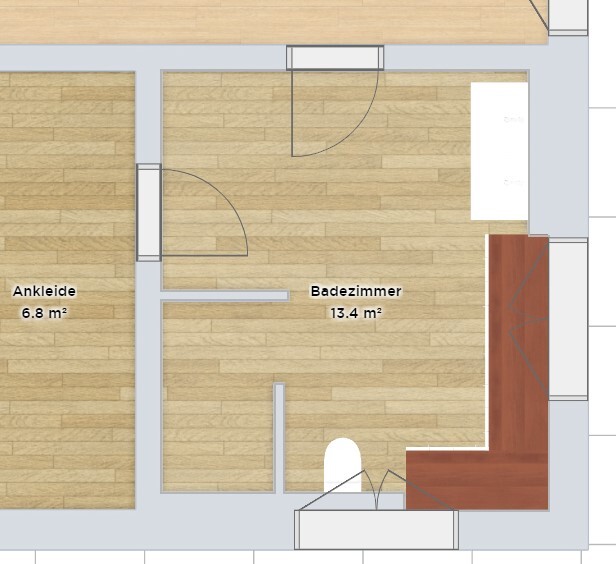
we are struggling with our bathroom layout, including the plumbing plan. I hope I can explain the conditions clearly:
- Dimensions: 3.50 by 4 meters (11.5 by 13 feet)
- Below the bathroom is the guest room. Most likely, there will be a plumbing line coming down at one corner, which is acceptable. Two plumbing lines are a no-go.
- The two windows can still be moved a few centimeters.
- We are completely flexible with the two doors.
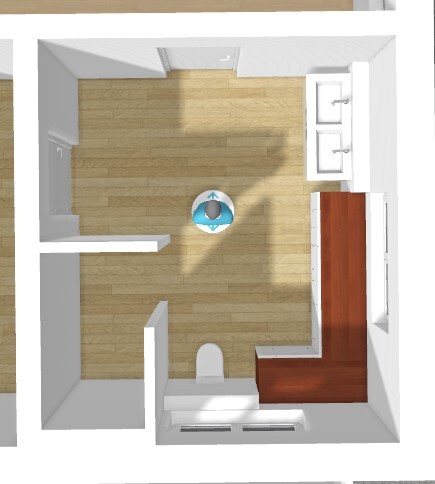
- In the bathroom, we would like: a walk-in shower, a double sink, washer and dryer (here a countertop can be used to cover a possible half-height partition wall. That means the countertop can be placed on top of the half-height partition wall)
I can’t manage to combine all components without needing a second plumbing line. Is it perhaps possible to install sanitary fixtures on the opposite wall and route the drain pipes to the other wall? Maybe we are overcomplicating things?
Here is one solution where we can route the plumbing from the sink around the corner workspace:
Does anyone have suggestions for optimization? We are not happy with the current solution.
we are struggling with our bathroom layout, including the plumbing plan. I hope I can explain the conditions clearly:
- Dimensions: 3.50 by 4 meters (11.5 by 13 feet)
- Below the bathroom is the guest room. Most likely, there will be a plumbing line coming down at one corner, which is acceptable. Two plumbing lines are a no-go.
- The two windows can still be moved a few centimeters.
- We are completely flexible with the two doors.
- In the bathroom, we would like: a walk-in shower, a double sink, washer and dryer (here a countertop can be used to cover a possible half-height partition wall. That means the countertop can be placed on top of the half-height partition wall)
I can’t manage to combine all components without needing a second plumbing line. Is it perhaps possible to install sanitary fixtures on the opposite wall and route the drain pipes to the other wall? Maybe we are overcomplicating things?
Here is one solution where we can route the plumbing from the sink around the corner workspace:
Does anyone have suggestions for optimization? We are not happy with the current solution.

We have separated the utility room (HAR) and the laundry room. The utility room is in the basement, while the laundry room is on the floor where the laundry is generated. I understand the reasoning behind having them on the same level, but that doesn’t mean the laundry room has to be located in the bathroom.
X
xMisterDx18 May 2023 21:27Schorsch_baut schrieb:
(...)
But I also don’t understand the fear of increased movement that dominates so many designs.I feel the same way.
In daily life, any kind of physical activity is minimized, and in the evening Mom or Dad then spend half an hour on the expensive stepper at the gym staring blankly out the window.
Of course, if you can afford a separate utility room on the upper floor, why not.
But then in summer it will probably be the tumble dryer anyway...
Considering the heated debate about reducing CO2 emissions, one might question whether that really is the ultimate solution.
(Those who argue that the electricity would come from their own photovoltaics unfortunately don’t fully grasp the issue either)...
But in the bathroom?
The bathroom is already the real bottleneck in every household with four people, especially with two daughters. And then Mom is supposed to start a load of laundry there three times a day, unload it, hang it up, fold it?
Better to do it in the utility room, where no one will be disturbed...
As someone with allergies, I’m really not a fan of hanging laundry outside. For us, that only really works well in autumn. I also rarely use the dryer, except for some children’s clothes and towels. We hang the laundry old-fashioned style indoors on a drying rack. In the new house, we want a slightly more robust solution for this. In a house with a mechanical ventilation system and an exhaust vent in the respective room, this is not a problem at all. The laundry dries within half a day there.
S
Stein202320 May 2023 22:27So, we gave it some more thought. Looking forward to your feedback:

N
NatureSys21 May 2023 01:16The location of the washbasin is very inconvenient. On one hand, users stand right by the entrance door, making it difficult for others to pass by. On the other hand, there is very little counter space for all the items needed at the washbasin, such as electric toothbrushes, razors, hairbrushes, etc.
S
Stein202321 May 2023 19:40NatureSys schrieb:
The location of the washbasin is very inconvenient. On one hand, users stand right at the entrance door, making it difficult for others to pass by. On the other hand, there is very little counter space for all the items needed at the washbasin, such as electric toothbrushes, razors, hairbrushes, etc. You’re right, it wasn’t a good idea. Thanks
Similar topics