
Hello everyone,
we are struggling with our bathroom layout, including the plumbing plan. I hope I can explain the conditions clearly:
- Dimensions: 3.50 by 4 meters (11.5 by 13 feet)
- Below the bathroom is the guest room. Most likely, there will be a plumbing line coming down at one corner, which is acceptable. Two plumbing lines are a no-go.
- The two windows can still be moved a few centimeters.
- We are completely flexible with the two doors.
- In the bathroom, we would like: a walk-in shower, a double sink, washer and dryer (here a countertop can be used to cover a possible half-height partition wall. That means the countertop can be placed on top of the half-height partition wall)
I can’t manage to combine all components without needing a second plumbing line. Is it perhaps possible to install sanitary fixtures on the opposite wall and route the drain pipes to the other wall? Maybe we are overcomplicating things?
Here is one solution where we can route the plumbing from the sink around the corner workspace:
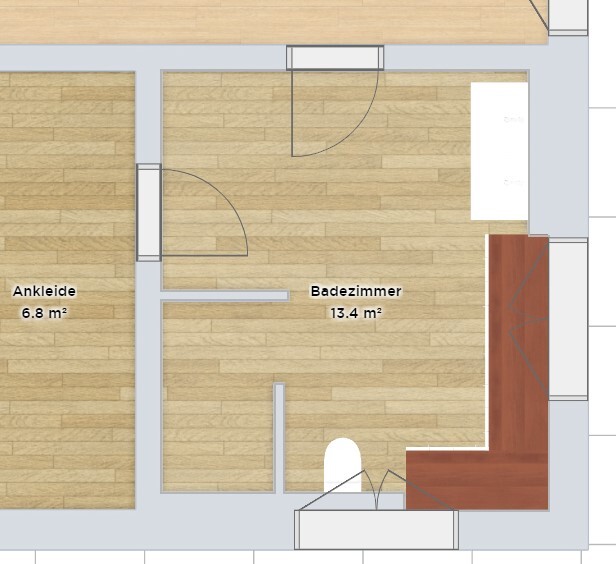
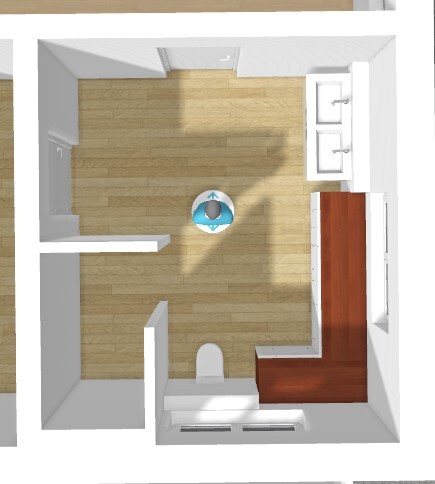
Does anyone have suggestions for optimization? We are not happy with the current solution.
we are struggling with our bathroom layout, including the plumbing plan. I hope I can explain the conditions clearly:
- Dimensions: 3.50 by 4 meters (11.5 by 13 feet)
- Below the bathroom is the guest room. Most likely, there will be a plumbing line coming down at one corner, which is acceptable. Two plumbing lines are a no-go.
- The two windows can still be moved a few centimeters.
- We are completely flexible with the two doors.
- In the bathroom, we would like: a walk-in shower, a double sink, washer and dryer (here a countertop can be used to cover a possible half-height partition wall. That means the countertop can be placed on top of the half-height partition wall)
I can’t manage to combine all components without needing a second plumbing line. Is it perhaps possible to install sanitary fixtures on the opposite wall and route the drain pipes to the other wall? Maybe we are overcomplicating things?
Here is one solution where we can route the plumbing from the sink around the corner workspace:
Does anyone have suggestions for optimization? We are not happy with the current solution.
S
Stein202318 May 2023 13:36Don’t worry about whether my wife runs away because of this or not. You can have your wife going up and down the basement multiple times to put in the laundry, then down again to unload it, and in summer, back up to the garden to hang it... I prefer having the laundry area on the same floor where the laundry is generated, so my wife stays longer with me.
Can we maybe focus on the essentials again!?
Can we maybe focus on the essentials again!?
M
motorradsilke18 May 2023 15:16Stein2023 schrieb:
Don't worry about whether my wife runs away because of this or not. You can have your wife go up and down to the basement multiple times to put in laundry, then go down again to take it out and hang it up, and during summer go back up to the garden... I prefer to have the laundry on the same floor where it is generated, so my wife can stay longer with me.
Can we maybe focus on the essentials again!?Then answer the question: what don’t you like about your design?
If you want to have the washing machine there, I would probably do it just like that.
Although you probably have a thinking error. Your wife doesn’t stay on that floor, but probably one floor below in the living room.
 Benutzer12318 May 2023 18:38
motorradsilke schrieb:
Then answer the question of what you don’t like about your design.
If you want to have the washing machine there, I would probably do it exactly like that.
However, you probably have a misconception. Your wife doesn’t spend time on that floor, but most likely one floor below in the living room. I don’t see that misconception. Laundry is generated when changing clothes. Where you spend most of your time doesn’t really matter. Although I don’t have the floor plan in mind right now.
M
motorradsilke18 May 2023 19:24Benutzer123 schrieb:
I don’t see the logical error. Laundry is generated when you change clothes. It doesn’t really matter where you spend most of your time. But I don’t have the floor plan in mind anyway.Well, when you’re doing laundry, you’re not standing next to the machine the whole time. You start a load and then go back to where you spend most of your time, like the living room, kitchen, or garden. The same applies when unloading the machine. I find it most practical to have the laundry area on the floor where you spend the most time. That way, you only have to carry the laundry basket there once, and the walking distances are short. Or you just keep the laundry basket right there.X
xMisterDx18 May 2023 20:23Your considerations make sense when talking about a 2,000 m² (21,528 sq ft) villa, where you have to walk from the west wing to the east wing when the laundry is done.
But in a single-family house with 150, maybe 200 m² (1,615, maybe 2,153 sq ft)? A washing machine runs for about 2 hours. Does your wife go to bed in the meantime? Or does she rather go downstairs to the living room or the kitchen?
That’s just nonsense. Do you really want the dryer standing in the bathroom during winter?
In summer, you hang the laundry on the terrace anyway, so you have to go downstairs with the basket regardless.
And then a noisy washing machine running all day upstairs?
There’s a reason why the washing machine is traditionally placed in the utility room, and why all, really all standard floor plans include it that way.
But in a single-family house with 150, maybe 200 m² (1,615, maybe 2,153 sq ft)? A washing machine runs for about 2 hours. Does your wife go to bed in the meantime? Or does she rather go downstairs to the living room or the kitchen?
That’s just nonsense. Do you really want the dryer standing in the bathroom during winter?
In summer, you hang the laundry on the terrace anyway, so you have to go downstairs with the basket regardless.
And then a noisy washing machine running all day upstairs?
There’s a reason why the washing machine is traditionally placed in the utility room, and why all, really all standard floor plans include it that way.
S
Schorsch_baut18 May 2023 20:31A proper utility room on the upper floor would be great. You could sort, collect, maybe even fold or hang laundry, and iron there. We use four or five laundry baskets. If you want to integrate something like that into the bathroom, you should plan a laundry cabinet wall with storage space accordingly. Then having one less door would probably be more practical.
However, I also don’t understand the fear of increased movement, which dominates so many plans.
However, I also don’t understand the fear of increased movement, which dominates so many plans.
Similar topics