
Hello everyone,
we are struggling with our bathroom layout, including the plumbing plan. I hope I can explain the conditions clearly:
- Dimensions: 3.50 by 4 meters (11.5 by 13 feet)
- Below the bathroom is the guest room. Most likely, there will be a plumbing line coming down at one corner, which is acceptable. Two plumbing lines are a no-go.
- The two windows can still be moved a few centimeters.
- We are completely flexible with the two doors.
- In the bathroom, we would like: a walk-in shower, a double sink, washer and dryer (here a countertop can be used to cover a possible half-height partition wall. That means the countertop can be placed on top of the half-height partition wall)
I can’t manage to combine all components without needing a second plumbing line. Is it perhaps possible to install sanitary fixtures on the opposite wall and route the drain pipes to the other wall? Maybe we are overcomplicating things?
Here is one solution where we can route the plumbing from the sink around the corner workspace:
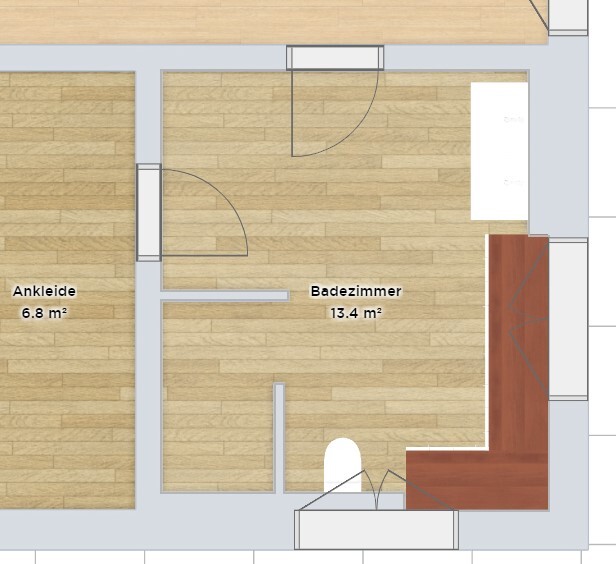
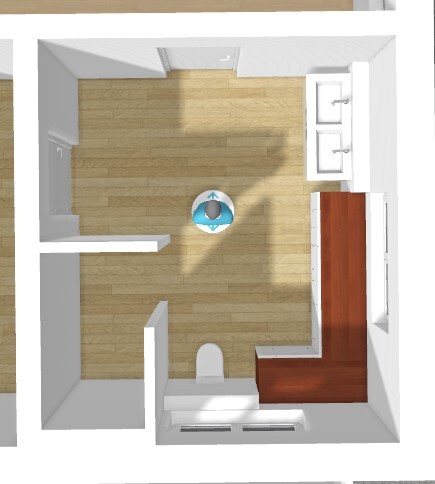
Does anyone have suggestions for optimization? We are not happy with the current solution.
we are struggling with our bathroom layout, including the plumbing plan. I hope I can explain the conditions clearly:
- Dimensions: 3.50 by 4 meters (11.5 by 13 feet)
- Below the bathroom is the guest room. Most likely, there will be a plumbing line coming down at one corner, which is acceptable. Two plumbing lines are a no-go.
- The two windows can still be moved a few centimeters.
- We are completely flexible with the two doors.
- In the bathroom, we would like: a walk-in shower, a double sink, washer and dryer (here a countertop can be used to cover a possible half-height partition wall. That means the countertop can be placed on top of the half-height partition wall)
I can’t manage to combine all components without needing a second plumbing line. Is it perhaps possible to install sanitary fixtures on the opposite wall and route the drain pipes to the other wall? Maybe we are overcomplicating things?
Here is one solution where we can route the plumbing from the sink around the corner workspace:
Does anyone have suggestions for optimization? We are not happy with the current solution.
H
hanghaus202323 May 2023 13:31Stein2023 schrieb:
Thank you @hanghaus2023. Could it be that you planned the kids’ bathroom in the place of the utility room? No, it is the same as in post #23.
M
motorradsilke23 May 2023 16:32Stein2023 schrieb:
We are planning without a bathtub. In a separate bathroom for children, I would reconsider having a bathtub. Kids love to take baths.
S
Schorsch_baut23 May 2023 16:36I would especially consider the open shower. Our boys even manage to flood the bathroom through the closed shower door. 🙂