
Hello everyone,
we are struggling with our bathroom layout, including the plumbing plan. I hope I can explain the conditions clearly:
- Dimensions: 3.50 by 4 meters (11.5 by 13 feet)
- Below the bathroom is the guest room. Most likely, there will be a plumbing line coming down at one corner, which is acceptable. Two plumbing lines are a no-go.
- The two windows can still be moved a few centimeters.
- We are completely flexible with the two doors.
- In the bathroom, we would like: a walk-in shower, a double sink, washer and dryer (here a countertop can be used to cover a possible half-height partition wall. That means the countertop can be placed on top of the half-height partition wall)
I can’t manage to combine all components without needing a second plumbing line. Is it perhaps possible to install sanitary fixtures on the opposite wall and route the drain pipes to the other wall? Maybe we are overcomplicating things?
Here is one solution where we can route the plumbing from the sink around the corner workspace:
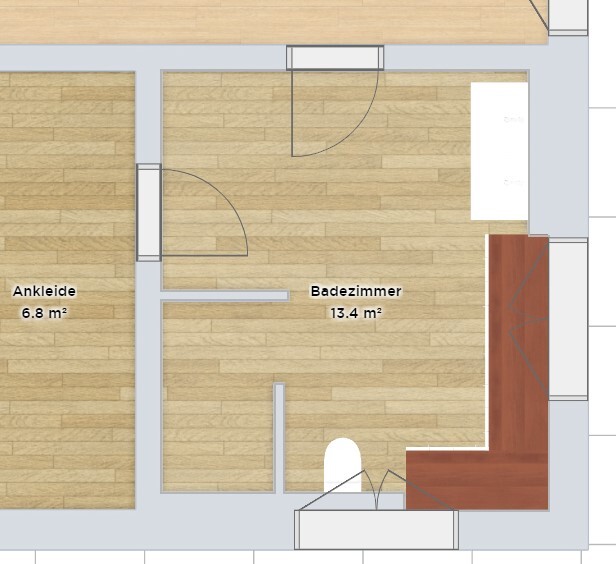
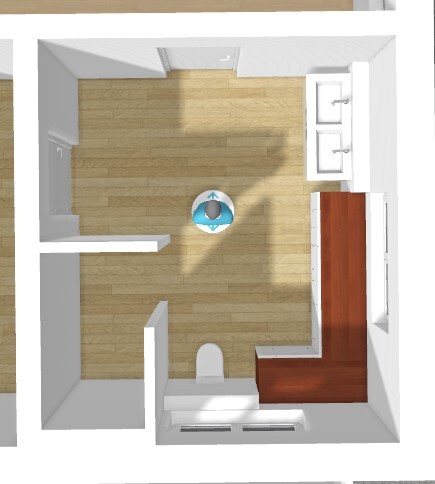
Does anyone have suggestions for optimization? We are not happy with the current solution.
we are struggling with our bathroom layout, including the plumbing plan. I hope I can explain the conditions clearly:
- Dimensions: 3.50 by 4 meters (11.5 by 13 feet)
- Below the bathroom is the guest room. Most likely, there will be a plumbing line coming down at one corner, which is acceptable. Two plumbing lines are a no-go.
- The two windows can still be moved a few centimeters.
- We are completely flexible with the two doors.
- In the bathroom, we would like: a walk-in shower, a double sink, washer and dryer (here a countertop can be used to cover a possible half-height partition wall. That means the countertop can be placed on top of the half-height partition wall)
I can’t manage to combine all components without needing a second plumbing line. Is it perhaps possible to install sanitary fixtures on the opposite wall and route the drain pipes to the other wall? Maybe we are overcomplicating things?
Here is one solution where we can route the plumbing from the sink around the corner workspace:
Does anyone have suggestions for optimization? We are not happy with the current solution.
S
Stein202317 May 2023 22:43kbt09 schrieb:
Try placing the two partition walls on the upper floor as in your upper floor plan. In my opinion, the vertical walls don’t necessarily have to align directly above the ground floor walls.
The bathroom layout is more of a quick and rough draft.
Master bedroom about 370 to 380 cm (145 to 150 inches) at the head of the bed, dressing area around 210 to 215 cm (83 to 85 inches).
A built-in closet niche in the hallway would mean you don’t need so many cabinets in the bathroom.
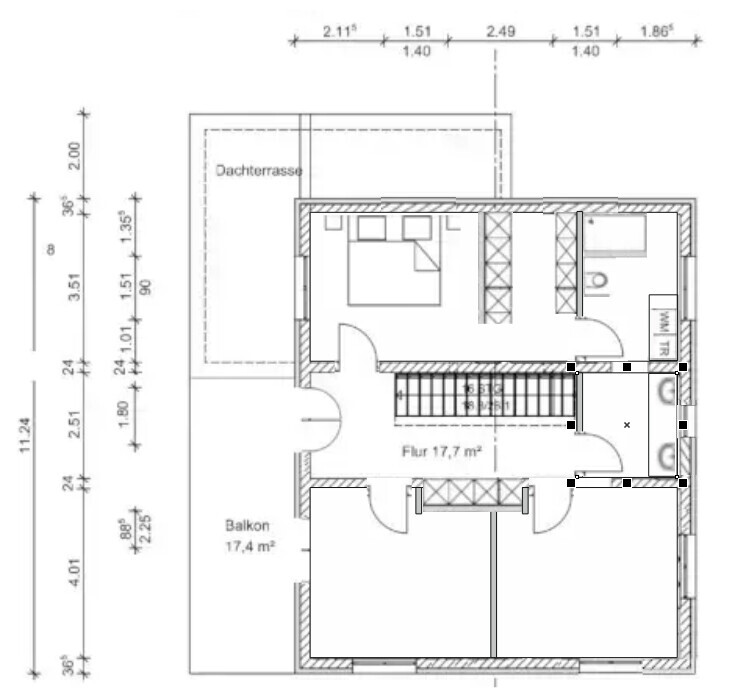
We had originally planned it exactly like that. But as I said, the structural engineer said it isn’t feasible. There will be an attic added, so the loads need to be properly transferred through load-bearing walls. Still, thanks for the suggestion—it’s really good.
What loads? I really can hardly imagine that.
In your bedroom layout... is the bed really only 2m (6.5 ft) wide? With mattresses, always consider the bed frame as well.
So that leaves only about 280 to 290 cm (110 to 114 inches) minimum from your 313 cm (123 inches) wall to the walk-in closet. Very little space for a bedside table.
And you always have to pass right by the head of the person sleeping on that side to get into the closet.
Additionally... the children’s rooms have north and west and/or east-facing windows. They would actually be better located with south-facing windows.
Also, having a bathroom directly above another bathroom simplifies things quite a bit.
A bathroom with a toilet drain leading into a guest room is not the whole story... ideally, the toilet drain should connect with the toilet drain of the guest bathroom and discharge together into a common house drain. Ask your architect about this.
In your bedroom layout... is the bed really only 2m (6.5 ft) wide? With mattresses, always consider the bed frame as well.
So that leaves only about 280 to 290 cm (110 to 114 inches) minimum from your 313 cm (123 inches) wall to the walk-in closet. Very little space for a bedside table.
And you always have to pass right by the head of the person sleeping on that side to get into the closet.
Additionally... the children’s rooms have north and west and/or east-facing windows. They would actually be better located with south-facing windows.
Also, having a bathroom directly above another bathroom simplifies things quite a bit.
A bathroom with a toilet drain leading into a guest room is not the whole story... ideally, the toilet drain should connect with the toilet drain of the guest bathroom and discharge together into a common house drain. Ask your architect about this.

Stein2023 schrieb:
I’m not sure how wide your bed is... The room width is 4 meters (13 feet). The back wall at the head of the bed is 3.13 meters (10.3 feet). The bed itself is 2 meters (6.5 feet) wide:
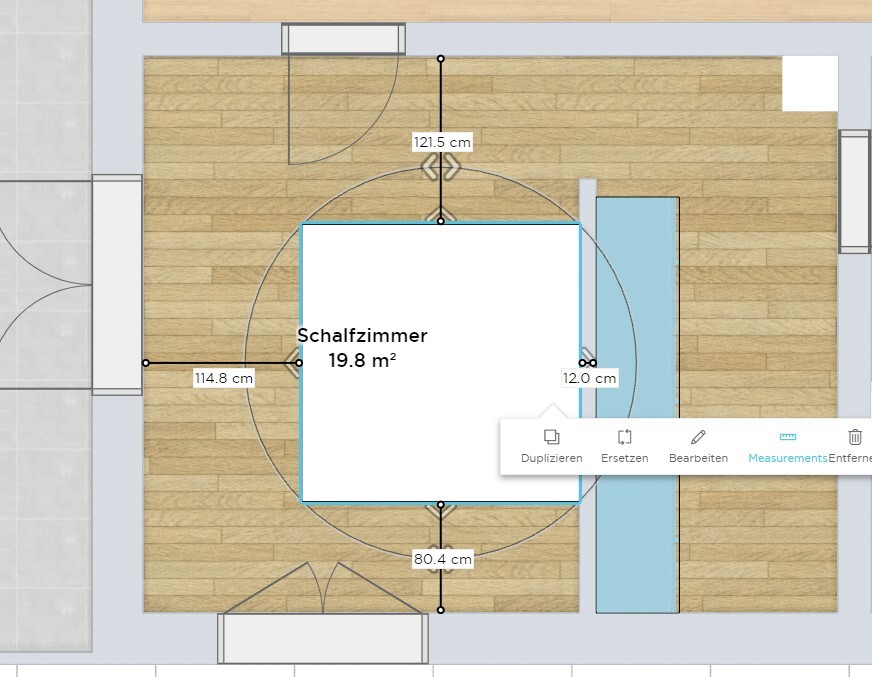
The bedroom is exactly the same as this one:
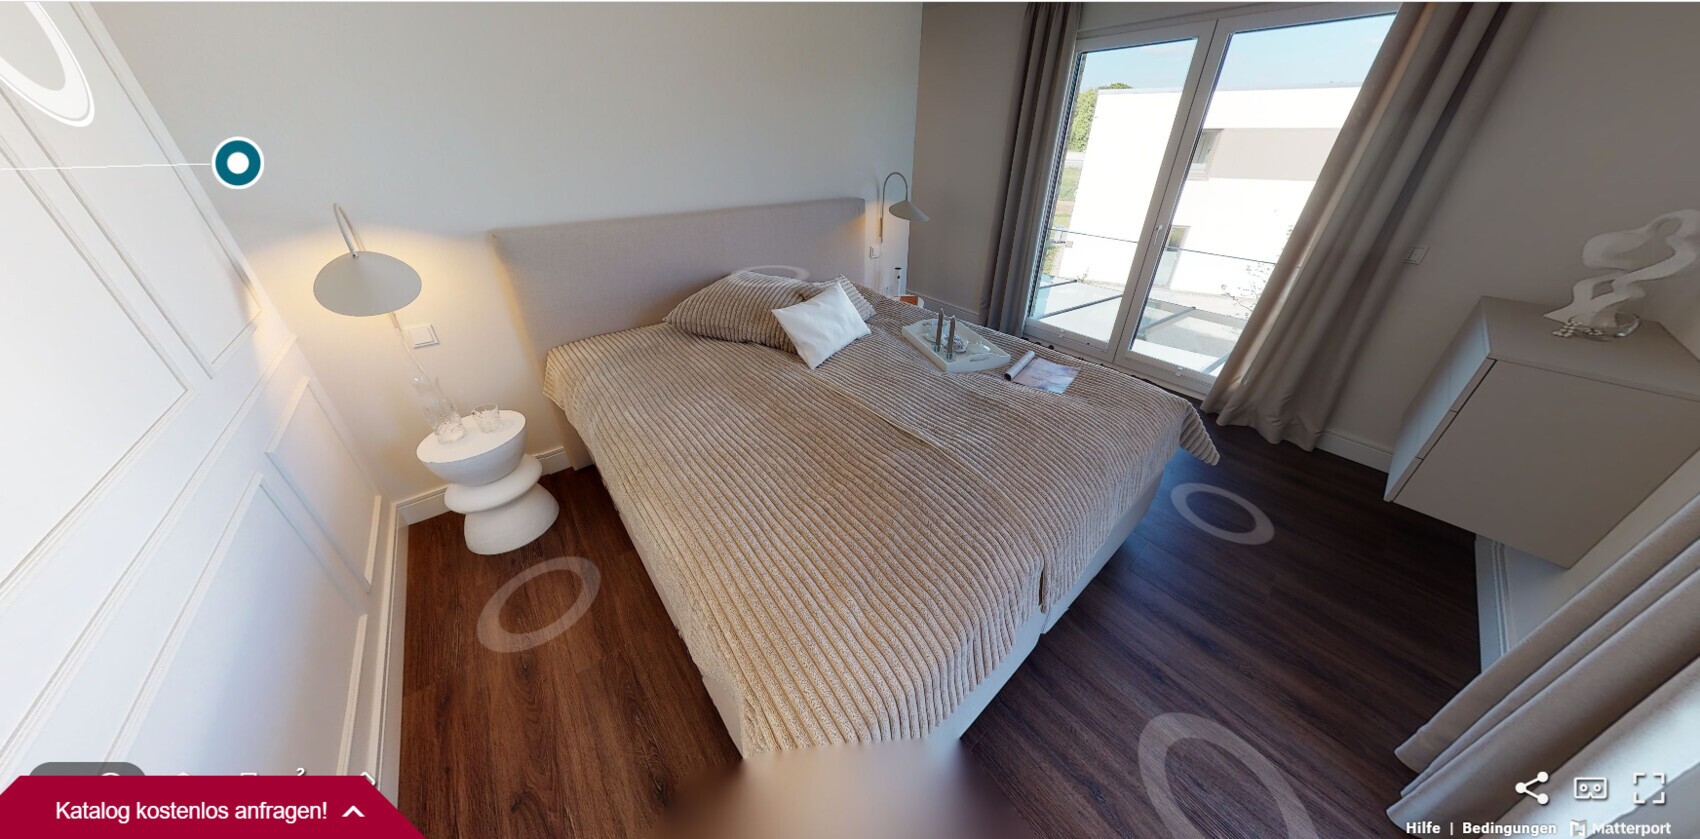
What is the issue with this bedroom? Maybe there’s not enough space for a slightly wider bedside cabinet, or what is it? Please explain again. As it is currently drawn, the person sleeping at the top of the plan has no bedside table. I couldn’t sleep or live like that. Glasses, alarm clock, lamp, book, and a bottle of water all need their place every evening.
You can argue about the centimeters among yourselves, but in my opinion, it will never be truly satisfactory.

Schorsch_baut schrieb:
In your plan, you have a large bathroom, but it ends up as an unattractive multipurpose room with two doors. The washing area is also where detergent and laundry baskets are stored. I would reconsider your priorities. I’d rather share the bathroom with the messy kids—pardon, children—than with the dirty laundry. 🙂 I’m also really bothered by that, but the original poster hasn’t responded to questions about the washer/dryer yet.
My bathroom could be 30m² (320 ft²), but when I’m trying to relax—wherever that may be, especially without a bathtub—seeing the dirty laundry kills the mood. Besides, it’s a disaster for everyday life to have all the laundry in that room. With two kids now, I feel like I’m washing for ten people, and that’s roughly how the utility room looks as well.
C
chand198618 May 2023 05:31kati1337 schrieb:
I’m also really bothered by this, but the original poster hasn’t addressed the questions regarding the laundry area/dryer so far.
My bathroom could be 30m² (320 square feet), but when I’m relaxing there—wherever that may be, without a bathtub—and I see the dirty laundry, all relaxation is gone. Especially since having all the laundry in that room is a daily disaster. With two kids recently, I feel like I’m washing for ten people now, and the utility room looks pretty much the same. Well, the original poster clarified once in the thread that for him a bathroom is purely a functional space with no value for relaxation. The quote was roughly: “shower, wash, etc.”
As strange as I find that, I don’t have to live that way.
What the bathroom means to @Stein2023 is like what a car means to me—it’s something no one in my social circle really understands either.
I would rather find out whether this unconventional mindset is really shared by all the residents and will stay that way.
Renovations later on are expensive, and a few contingencies can be addressed in advance. For example, I would never have a second door in any scenario, even for a purely functional room with no added value.
M
motorradsilke18 May 2023 06:13kati1337 schrieb:
I’m also really bothered by this, but so far the OP hasn’t responded to questions about the washing machine and dryer.
My bathroom could be as large as 30m² (320 sq ft), but whenever I’m relaxing there—wherever that may be, without a bathtub—seeing the dirty laundry completely ruins any relaxation. Besides, having all the laundry in that room is a disaster in everyday life. Now, with two kids, I feel like I’m washing for ten people, and that’s roughly what the utility room looks like. But he did write that he wants it that way. That should be enough.
Everyone has different preferences. The OP is an adult who has thought it through and knows how they want to live.
I wouldn’t want the washing machine in the bathroom either. But if that’s what’s wanted, then that’s how it is.
Similar topics