
Hello everyone,
we are struggling with our bathroom layout, including the plumbing plan. I hope I can explain the conditions clearly:
- Dimensions: 3.50 by 4 meters (11.5 by 13 feet)
- Below the bathroom is the guest room. Most likely, there will be a plumbing line coming down at one corner, which is acceptable. Two plumbing lines are a no-go.
- The two windows can still be moved a few centimeters.
- We are completely flexible with the two doors.
- In the bathroom, we would like: a walk-in shower, a double sink, washer and dryer (here a countertop can be used to cover a possible half-height partition wall. That means the countertop can be placed on top of the half-height partition wall)
I can’t manage to combine all components without needing a second plumbing line. Is it perhaps possible to install sanitary fixtures on the opposite wall and route the drain pipes to the other wall? Maybe we are overcomplicating things?
Here is one solution where we can route the plumbing from the sink around the corner workspace:
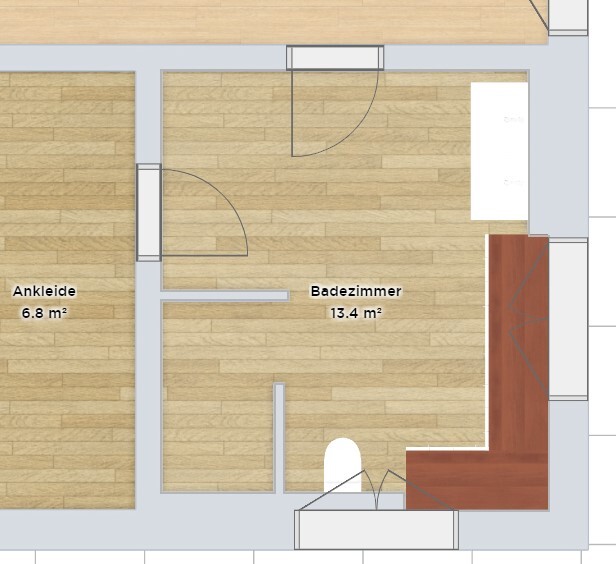
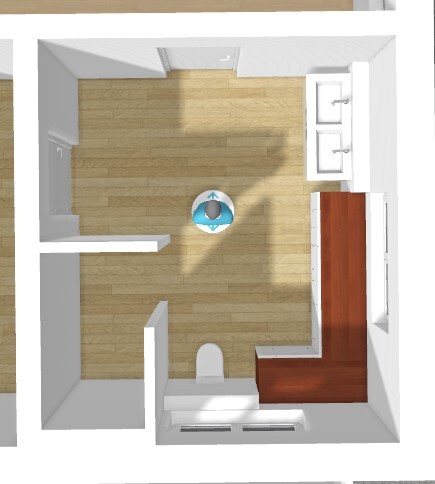
Does anyone have suggestions for optimization? We are not happy with the current solution.
we are struggling with our bathroom layout, including the plumbing plan. I hope I can explain the conditions clearly:
- Dimensions: 3.50 by 4 meters (11.5 by 13 feet)
- Below the bathroom is the guest room. Most likely, there will be a plumbing line coming down at one corner, which is acceptable. Two plumbing lines are a no-go.
- The two windows can still be moved a few centimeters.
- We are completely flexible with the two doors.
- In the bathroom, we would like: a walk-in shower, a double sink, washer and dryer (here a countertop can be used to cover a possible half-height partition wall. That means the countertop can be placed on top of the half-height partition wall)
I can’t manage to combine all components without needing a second plumbing line. Is it perhaps possible to install sanitary fixtures on the opposite wall and route the drain pipes to the other wall? Maybe we are overcomplicating things?
Here is one solution where we can route the plumbing from the sink around the corner workspace:
Does anyone have suggestions for optimization? We are not happy with the current solution.
S
Stein202317 May 2023 19:24hanghaus2023 schrieb:
Maybe it could work this way. With the bathtub on the other side.
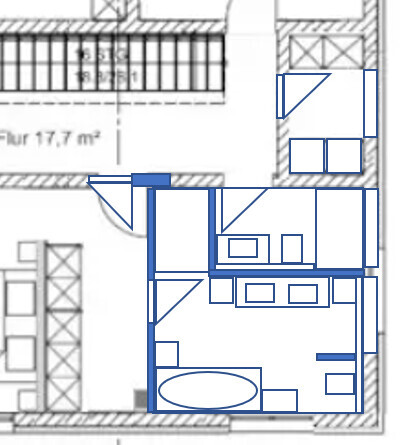
We have considered your alternative. I briefly replied that we originally planned it that way (children’s bathroom + master bathroom) plus a storage room with washing machine and dryer, but we have moved away from that idea. We now want one large bathroom.
S
Stein202317 May 2023 19:32K a t j a schrieb:
In my opinion, the entire parent area is misleading. How wide is the walkway next to the bed along the exterior wall? It can’t be more than 50cm (20 inches), where you have to squeeze along the wall every morning and evening.
The dressing room’s allocated space is a joke considering the size of the house. The dressing room itself is dark as a cave.
The additional door in the bathroom adds almost no value, but its drawbacks are considerable.
It’s also unfortunate that the washing machine has to be in the bathroom given the size of the house.
At this planning stage, the piping wouldn’t be my main concern yet. Ok, we need to clarify the dimensions again:
So far, we actually had no window planned for the dressing room.
And here is the ground floor below for further bathroom planning:
As you can see, below the bathroom at the same size is the guest room. No alternative pipes that could be used are available. As @kbt09 already mentioned, it’s not ideal to route all the plumbing to a single waste pipe around half of the bathroom. Therefore, we will have to live with two separate waste lines running through the guest WC on two sides.
S
Schorsch_baut17 May 2023 20:20Now you have a large bathroom on the plan, but it’s an unattractive multipurpose room with two doors. Where the washing area is, there are also detergent and laundry baskets. I would reconsider the priorities. I’d rather share the bathroom with the messy kids, pardon, children, than with the dirty laundry. 🙂
And why not place the two children's bedrooms on the south side and the bedroom/bathroom on the north side, which would put the bathroom above the ground floor bathroom if you choose the overall floor plan from post 66 of the floor plan thread?
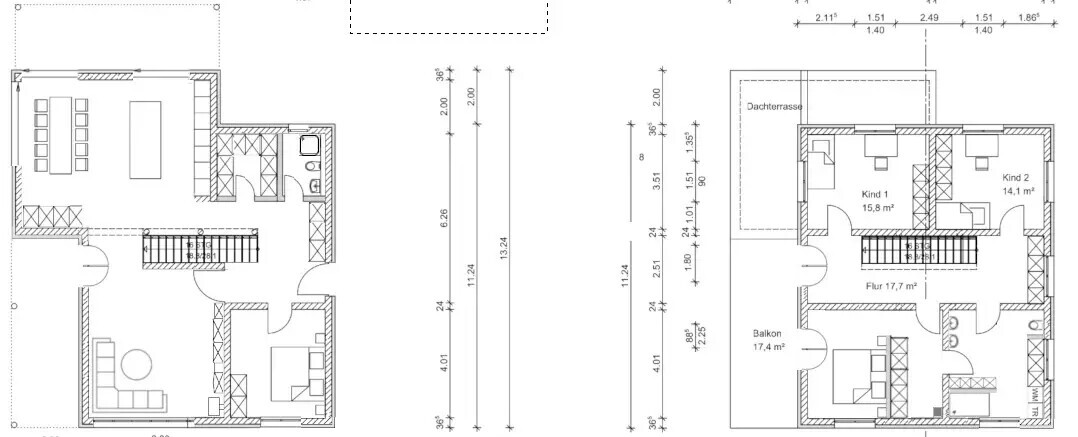
Perhaps the staircase would need to be shifted slightly further south or something like that.
And regarding the bedroom layout... 20 sqm (215 sq ft) for a 3 m (10 ft) wardrobe and a bed, which with a 2 m (6.5 ft) mattress width leaves a 50 cm (20 inch) walkway along the exterior wall... I don’t find that very well planned.
Perhaps the staircase would need to be shifted slightly further south or something like that.
And regarding the bedroom layout... 20 sqm (215 sq ft) for a 3 m (10 ft) wardrobe and a bed, which with a 2 m (6.5 ft) mattress width leaves a 50 cm (20 inch) walkway along the exterior wall... I don’t find that very well planned.
H
hanghaus202317 May 2023 20:40I’m not sure if your planner had a few too many beers. The placement of the doors seems more random than planned.
If I were coming up the stairs, I would try to take the shortest route. In the bathroom, it’s best to position the doors as close to the corner as possible so the walls have space for fixtures.
For example, like this?
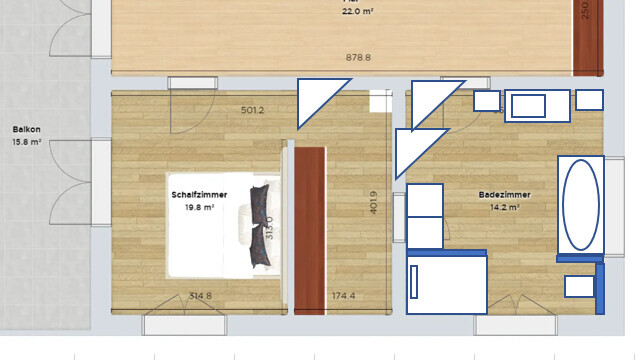
If I were coming up the stairs, I would try to take the shortest route. In the bathroom, it’s best to position the doors as close to the corner as possible so the walls have space for fixtures.
For example, like this?
S
Stein202317 May 2023 20:51kbt09 schrieb:
And why not place the two children's bedrooms on the south side and the master bedroom/bathroom on the north, so that the bathroom would be above the ground floor bathroom, if you use the overall floor plan from post 66 of the floor plan thread?
This was due to structural reasons: the walls on the upper floor must be aligned above the walls on the ground floor. Therefore, we switched the master bedroom and the children's rooms.
Similar topics