
Hello everyone,
we are struggling with our bathroom layout, including the plumbing plan. I hope I can explain the conditions clearly:
- Dimensions: 3.50 by 4 meters (11.5 by 13 feet)
- Below the bathroom is the guest room. Most likely, there will be a plumbing line coming down at one corner, which is acceptable. Two plumbing lines are a no-go.
- The two windows can still be moved a few centimeters.
- We are completely flexible with the two doors.
- In the bathroom, we would like: a walk-in shower, a double sink, washer and dryer (here a countertop can be used to cover a possible half-height partition wall. That means the countertop can be placed on top of the half-height partition wall)
I can’t manage to combine all components without needing a second plumbing line. Is it perhaps possible to install sanitary fixtures on the opposite wall and route the drain pipes to the other wall? Maybe we are overcomplicating things?
Here is one solution where we can route the plumbing from the sink around the corner workspace:
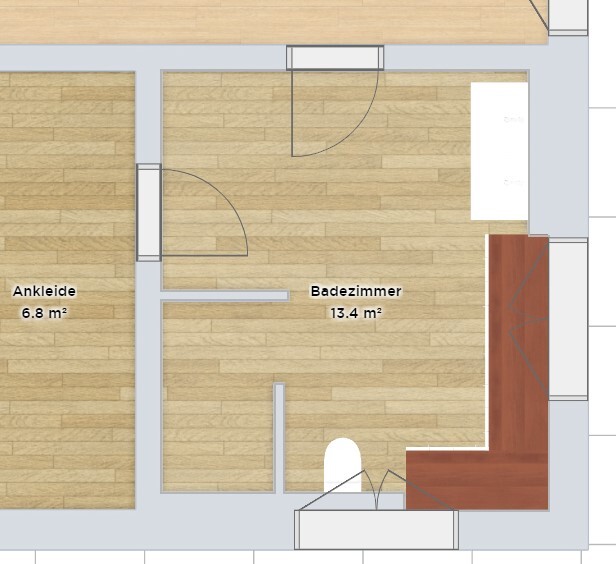
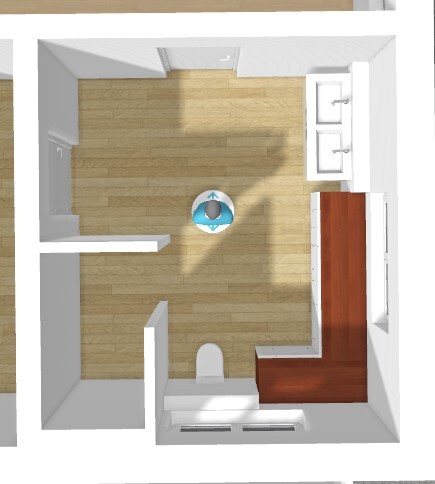
Does anyone have suggestions for optimization? We are not happy with the current solution.
we are struggling with our bathroom layout, including the plumbing plan. I hope I can explain the conditions clearly:
- Dimensions: 3.50 by 4 meters (11.5 by 13 feet)
- Below the bathroom is the guest room. Most likely, there will be a plumbing line coming down at one corner, which is acceptable. Two plumbing lines are a no-go.
- The two windows can still be moved a few centimeters.
- We are completely flexible with the two doors.
- In the bathroom, we would like: a walk-in shower, a double sink, washer and dryer (here a countertop can be used to cover a possible half-height partition wall. That means the countertop can be placed on top of the half-height partition wall)
I can’t manage to combine all components without needing a second plumbing line. Is it perhaps possible to install sanitary fixtures on the opposite wall and route the drain pipes to the other wall? Maybe we are overcomplicating things?
Here is one solution where we can route the plumbing from the sink around the corner workspace:
Does anyone have suggestions for optimization? We are not happy with the current solution.

In my opinion, the entire parents’ area is misleading. How wide is the walking space next to the bed along the exterior wall? It can’t be more than 50cm (20 inches), which means you have to shuffle along the wall every morning and evening.
The dressing room’s usable space is a joke for a house of this size. The dressing room itself is as dark as a cave.
The added value of the second door in the bathroom is nearly zero, while its drawbacks are significant.
It’s also unfortunate that the washing machine has to be placed in the bathroom, considering the size of the house.
At this stage of the planning, I wouldn’t worry about the plumbing yet.
The dressing room’s usable space is a joke for a house of this size. The dressing room itself is as dark as a cave.
The added value of the second door in the bathroom is nearly zero, while its drawbacks are significant.
It’s also unfortunate that the washing machine has to be placed in the bathroom, considering the size of the house.
At this stage of the planning, I wouldn’t worry about the plumbing yet.

The door doesn’t necessarily have to be removed; it’s a matter of prioritization. What is more important to you: the door to the walk-in closet or the gained floor space for items and potentially a towel cabinet?
And I’ll ask again, in case it was overlooked: Is there really no alternative to placing the washer/dryer in the bathroom? I understand this in a cramped rental apartment, but in a private home, I don’t see a reason to plan it that way. It detracts from the bathroom’s appearance, and you wouldn’t have enough space there for proper laundry use anyway.
And I’ll ask again, in case it was overlooked: Is there really no alternative to placing the washer/dryer in the bathroom? I understand this in a cramped rental apartment, but in a private home, I don’t see a reason to plan it that way. It detracts from the bathroom’s appearance, and you wouldn’t have enough space there for proper laundry use anyway.
H
hanghaus202317 May 2023 13:59I already shared my idea with you before. You didn’t say anything about it? Except that you had already planned something similar. In my opinion, yours is much worse.
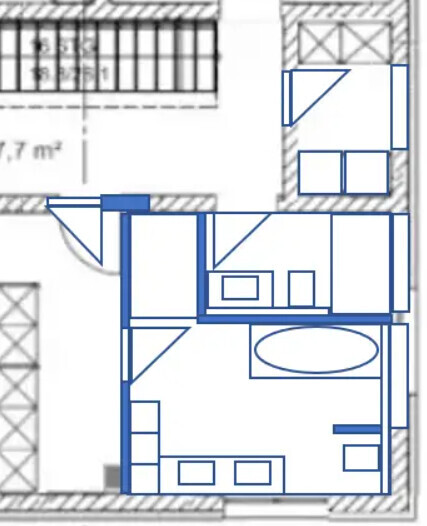
H
hanghaus202317 May 2023 14:20Maybe it could also work this way, with the bathtub on the other side.
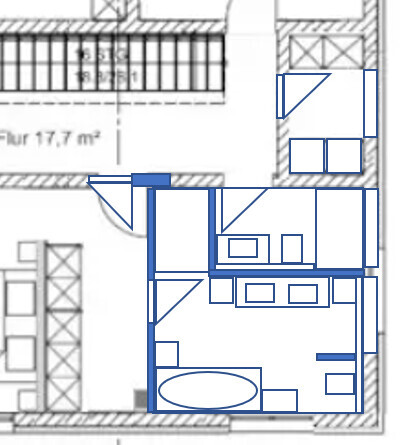
S
Stein202317 May 2023 19:19K a t j a schrieb:
By the way: in my opinion, the swing direction of the patio doors is reversed everywhere on the original floor plan. Or what kind of double doors are these supposed to be? This is quite important for walking paths, for example near the bed.Thank you for the note. The architect has already made the correction.
Similar topics