
S
Stein202316 May 2023 14:41Hello everyone,
we are struggling with our bathroom layout, including the plumbing plan. I hope I can explain the conditions clearly:
- Dimensions: 3.50 by 4 meters (11.5 by 13 feet)
- Below the bathroom is the guest room. Most likely, there will be a plumbing line coming down at one corner, which is acceptable. Two plumbing lines are a no-go.
- The two windows can still be moved a few centimeters.
- We are completely flexible with the two doors.
- In the bathroom, we would like: a walk-in shower, a double sink, washer and dryer (here a countertop can be used to cover a possible half-height partition wall. That means the countertop can be placed on top of the half-height partition wall)
I can’t manage to combine all components without needing a second plumbing line. Is it perhaps possible to install sanitary fixtures on the opposite wall and route the drain pipes to the other wall? Maybe we are overcomplicating things?
Here is one solution where we can route the plumbing from the sink around the corner workspace:
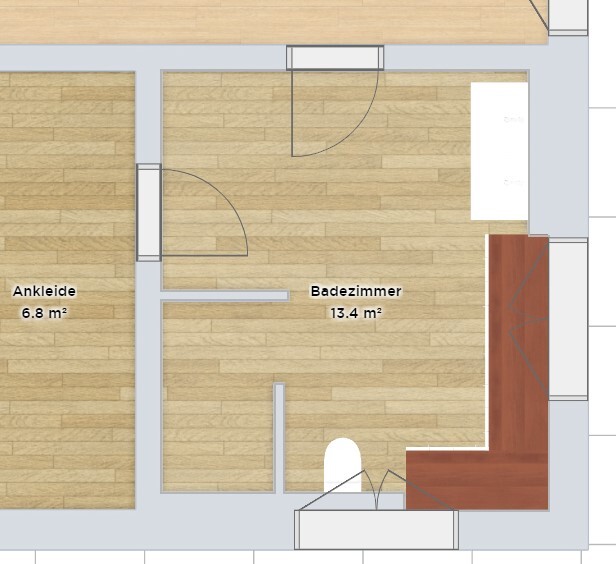
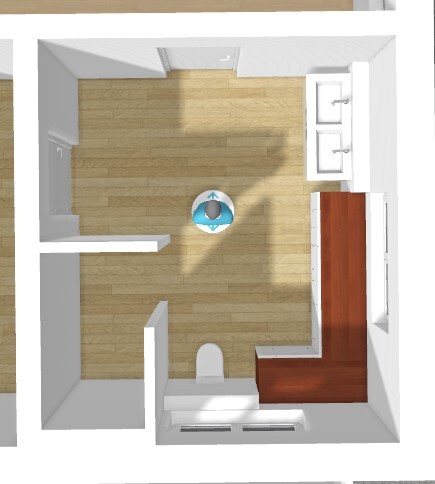
Does anyone have suggestions for optimization? We are not happy with the current solution.
we are struggling with our bathroom layout, including the plumbing plan. I hope I can explain the conditions clearly:
- Dimensions: 3.50 by 4 meters (11.5 by 13 feet)
- Below the bathroom is the guest room. Most likely, there will be a plumbing line coming down at one corner, which is acceptable. Two plumbing lines are a no-go.
- The two windows can still be moved a few centimeters.
- We are completely flexible with the two doors.
- In the bathroom, we would like: a walk-in shower, a double sink, washer and dryer (here a countertop can be used to cover a possible half-height partition wall. That means the countertop can be placed on top of the half-height partition wall)
I can’t manage to combine all components without needing a second plumbing line. Is it perhaps possible to install sanitary fixtures on the opposite wall and route the drain pipes to the other wall? Maybe we are overcomplicating things?
Here is one solution where we can route the plumbing from the sink around the corner workspace:
Does anyone have suggestions for optimization? We are not happy with the current solution.
Stein2023 schrieb:
Is it perhaps possible to place the sanitary fixtures on the opposite wall and route the drain pipes to the other wall? So placing a sink and probably also a bathtub on the opposite wall, and routing the pipes under the floor to a drain pipe, should not be a problem.
Stein2023 schrieb:
Does anyone have suggestions for improvement? We are not satisfied with this solution.… not with a built-in wall unit as a focal point in the bathroom.However, I also don’t see why two drainage stacks would be required under certain conditions.
Stein2023 schrieb:
We are completely flexible regarding the two doors.I don’t see it that way: if the adjacent room is planned as a walk-in closet, it should be functional as well; 6.8 sqm (73 sq ft) does not guarantee enough closet space.
Stein2023 schrieb:
Laundry and dryerI would always try to keep the washing machine and dryer out of a bathroom intended for relaxation.More dimensions are needed for further advice.
S
Stein202316 May 2023 20:34The house has not been built yet. We are still completely flexible regarding the toilet drainage, as long as it leads to a corner.
Attached is the layout with dimensions:
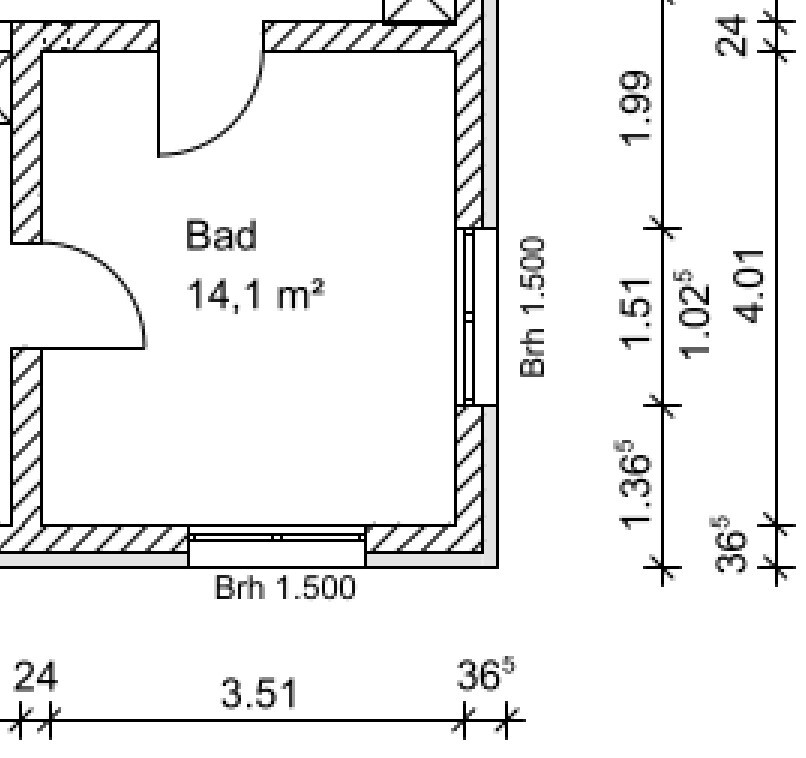
Attached is the layout with dimensions:
Why does this bathroom actually have two doors? For any possible adjustments, it would be useful to see the overall floor plan. It would also be helpful to at least see the layout of the floor below to know what else is there.
What about the windows? Is the sill height 150 cm (59 inches) measured from the finished floor level or from the rough floor level? Is it still possible to adjust or redesign this?
What about the windows? Is the sill height 150 cm (59 inches) measured from the finished floor level or from the rough floor level? Is it still possible to adjust or redesign this?
Similar topics