
Hello everyone,
we are struggling with our bathroom layout, including the plumbing plan. I hope I can explain the conditions clearly:
- Dimensions: 3.50 by 4 meters (11.5 by 13 feet)
- Below the bathroom is the guest room. Most likely, there will be a plumbing line coming down at one corner, which is acceptable. Two plumbing lines are a no-go.
- The two windows can still be moved a few centimeters.
- We are completely flexible with the two doors.
- In the bathroom, we would like: a walk-in shower, a double sink, washer and dryer (here a countertop can be used to cover a possible half-height partition wall. That means the countertop can be placed on top of the half-height partition wall)
I can’t manage to combine all components without needing a second plumbing line. Is it perhaps possible to install sanitary fixtures on the opposite wall and route the drain pipes to the other wall? Maybe we are overcomplicating things?
Here is one solution where we can route the plumbing from the sink around the corner workspace:
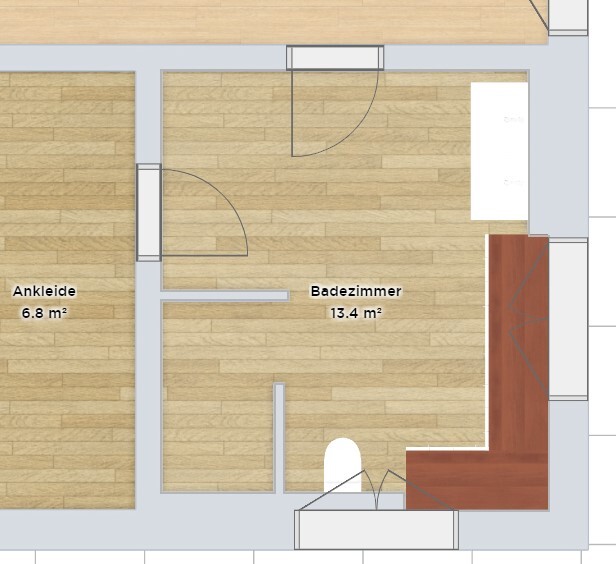
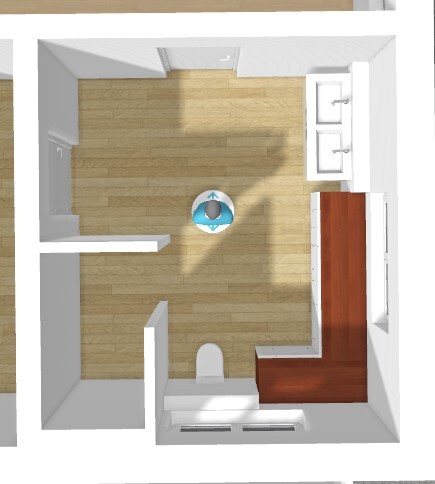
Does anyone have suggestions for optimization? We are not happy with the current solution.
we are struggling with our bathroom layout, including the plumbing plan. I hope I can explain the conditions clearly:
- Dimensions: 3.50 by 4 meters (11.5 by 13 feet)
- Below the bathroom is the guest room. Most likely, there will be a plumbing line coming down at one corner, which is acceptable. Two plumbing lines are a no-go.
- The two windows can still be moved a few centimeters.
- We are completely flexible with the two doors.
- In the bathroom, we would like: a walk-in shower, a double sink, washer and dryer (here a countertop can be used to cover a possible half-height partition wall. That means the countertop can be placed on top of the half-height partition wall)
I can’t manage to combine all components without needing a second plumbing line. Is it perhaps possible to install sanitary fixtures on the opposite wall and route the drain pipes to the other wall? Maybe we are overcomplicating things?
Here is one solution where we can route the plumbing from the sink around the corner workspace:
Does anyone have suggestions for optimization? We are not happy with the current solution.
M
motorradsilke18 May 2023 06:26K a t j a schrieb:
As currently shown, the person sleeping at the bottom of the plan has no bedside table. I couldn’t sleep or live like that. Glasses, alarm clock, lamp, book, and a bottle of water all need their place every night.
You can argue over centimeters among yourselves, but in my opinion, it will never be satisfactory. The wall at the head end measures 3.13 meters (10 ft 3 in). If you position the 2-meter (6 ft 7 in) bed so that there is a 70 cm (28 in) walkway at the bottom of the plan, that leaves 40 cm (16 in) at the top for a bedside table. That is completely sufficient. And a 70 cm (28 in) walkway is more than enough space.
Alternatively, you can choose a bed that is 1.80 meters (5 ft 11 in) wide, which is already quite comfortable for two people.
Usually, the same occupant gets up earlier. That person simply sleeps at the top of the plan and doesn’t disturb the other.

motorradsilke schrieb:
The wall at the head of the bed is 3.13 m (10.3 ft) long. If you position the 2 m (6.6 ft) bed to leave a 70 cm (28 inches) walkway at the foot, you have 40 cm (16 inches) left at the head for a bedside table. That’s completely sufficient. And a 70 cm (28 inches) walkway is more than enough.
Alternatively, you could use a 1.8 m (5.9 ft) wide bed, which is already very comfortable for two people.
Usually, the same person gets up earlier in the morning. That person can sleep at the head of the bed and won’t disturb the other.Yes, that’s true, with smaller furniture it fits. Okay, you’ve convinced me. I’m just checking how small 40 cm (16 inches) really is, but not everyone has that much clutter next to the bed.N
NatureSys18 May 2023 08:00Also consider the bed frame. It can easily add 10cm (4 inches) on each side.
H
hanghaus202318 May 2023 08:06Building in such a specialized way carries the risk of making the house difficult to sell. For example, I would not omit the bathtub if there is enough space.

motorradsilke schrieb:
Well, he did write that he wants it that way. That should be enough. Everyone has different ideas. The original poster is an adult who has thought about it and knows how they want to live.
I wouldn’t want the washing machine in the bathroom either. But if that’s what they want, then that’s how it is. I must have somehow overlooked that. If he really wants it explicitly like that and his partner isn’t running away, fine. Everyone can live however they want; I’m just surprised. I would personally need much more space around the washing machine location than the original poster is planning here, but maybe you can’t assume everyone has the same needs. Are the children already there or just planned? My laundry habits have changed a lot since my eldest started kindergarten. You have to sort much more and generally there’s a lot more laundry with kids.
M
motorradsilke18 May 2023 11:43hanghaus2023 schrieb:
Building in such a specialized way carries the risk of making the house harder to sell. For example, I wouldn’t skip installing a bathtub if there is enough space.But I’m not building the house primarily based on how easy it will be to sell. I wouldn’t install a bathtub if I know I won’t use it. A new owner can usually add a bathtub later if needed.Similar topics