
Hello everyone,
we are struggling with our bathroom layout, including the plumbing plan. I hope I can explain the conditions clearly:
- Dimensions: 3.50 by 4 meters (11.5 by 13 feet)
- Below the bathroom is the guest room. Most likely, there will be a plumbing line coming down at one corner, which is acceptable. Two plumbing lines are a no-go.
- The two windows can still be moved a few centimeters.
- We are completely flexible with the two doors.
- In the bathroom, we would like: a walk-in shower, a double sink, washer and dryer (here a countertop can be used to cover a possible half-height partition wall. That means the countertop can be placed on top of the half-height partition wall)
I can’t manage to combine all components without needing a second plumbing line. Is it perhaps possible to install sanitary fixtures on the opposite wall and route the drain pipes to the other wall? Maybe we are overcomplicating things?
Here is one solution where we can route the plumbing from the sink around the corner workspace:
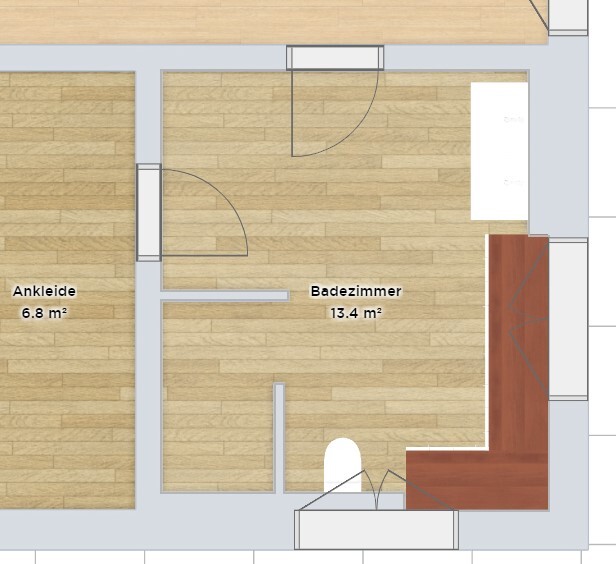
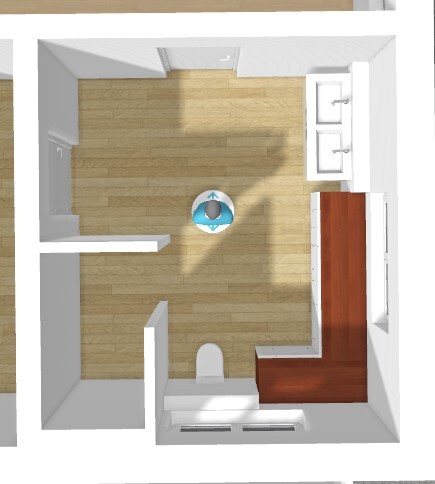
Does anyone have suggestions for optimization? We are not happy with the current solution.
we are struggling with our bathroom layout, including the plumbing plan. I hope I can explain the conditions clearly:
- Dimensions: 3.50 by 4 meters (11.5 by 13 feet)
- Below the bathroom is the guest room. Most likely, there will be a plumbing line coming down at one corner, which is acceptable. Two plumbing lines are a no-go.
- The two windows can still be moved a few centimeters.
- We are completely flexible with the two doors.
- In the bathroom, we would like: a walk-in shower, a double sink, washer and dryer (here a countertop can be used to cover a possible half-height partition wall. That means the countertop can be placed on top of the half-height partition wall)
I can’t manage to combine all components without needing a second plumbing line. Is it perhaps possible to install sanitary fixtures on the opposite wall and route the drain pipes to the other wall? Maybe we are overcomplicating things?
Here is one solution where we can route the plumbing from the sink around the corner workspace:
Does anyone have suggestions for optimization? We are not happy with the current solution.
H
hanghaus202323 May 2023 10:55I was also considering installing a sliding door.
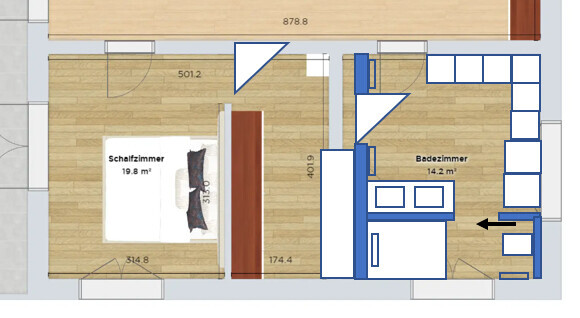
H
hanghaus202323 May 2023 11:11Is the east side visible from the outside? Perhaps a vertical window could be installed in the bathroom?
H
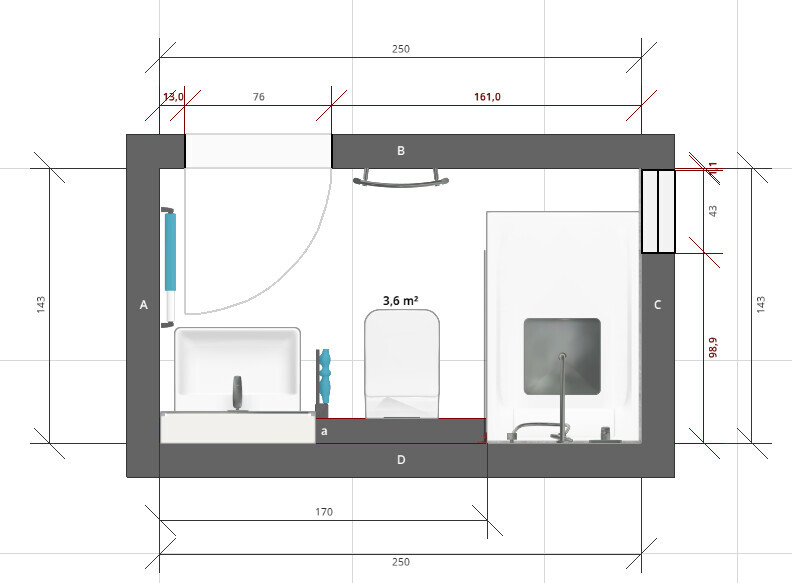
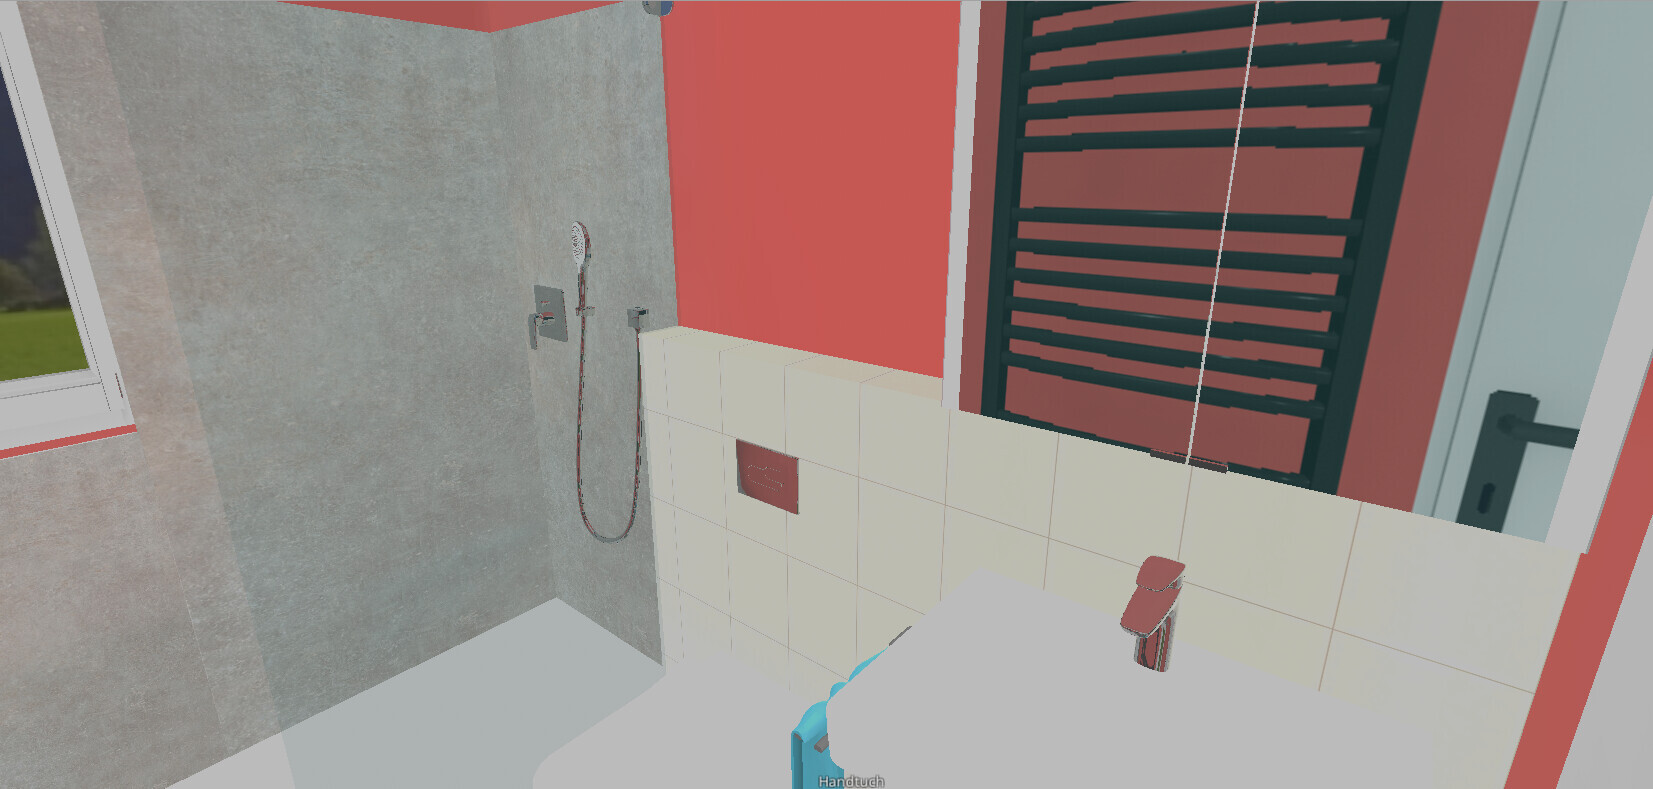
hanghaus202323 May 2023 12:45I have created a visualization of the children's bathroom.
S
Stein202323 May 2023 13:12Thank you @hanghaus2023. Could it be that you planned the children’s bathroom in the space intended for the utility room? That is exactly how we would have done it. However, we relocated it to the following area:

We have planned the master bathroom slightly larger than the children’s bathroom. The depth of 1.75 meters (5 ft 9 in) in the children’s bathroom should still be sufficient.
We have planned the master bathroom slightly larger than the children’s bathroom. The depth of 1.75 meters (5 ft 9 in) in the children’s bathroom should still be sufficient.
H
hanghaus202323 May 2023 13:20My children's bathroom is only 3.6 m2 (39 sq ft) so that the master bathroom can accommodate both a shower and a bathtub.
How do you bring the toilet wastewater down in post #76? Drop the ceiling in the guest room? What is the ceiling height on the ground floor?
Are you planning with a basement?
How do you bring the toilet wastewater down in post #76? Drop the ceiling in the guest room? What is the ceiling height on the ground floor?
Are you planning with a basement?
S
Stein202323 May 2023 13:29hanghaus2023 schrieb:
My children’s bathroom is only 3.6 m² (39 sq ft) to make room for both a shower and a bathtub in the master bathroom.
How do you route the toilet waste pipe downwards as mentioned in post #76? Drop the ceiling in the guest room? What is the ceiling height on the ground floor?
Are you planning with a basement? We are planning without a bathtub. And yes, we are building with a basement.
The idea is to place the wastewater pipe either in the corner of the guest room or in the hallway next to the front door. From there, it would go directly to the main sewer line, which runs under the driveway:
Should work, right?
Similar topics