
Hello everyone,
we are struggling with our bathroom layout, including the plumbing plan. I hope I can explain the conditions clearly:
- Dimensions: 3.50 by 4 meters (11.5 by 13 feet)
- Below the bathroom is the guest room. Most likely, there will be a plumbing line coming down at one corner, which is acceptable. Two plumbing lines are a no-go.
- The two windows can still be moved a few centimeters.
- We are completely flexible with the two doors.
- In the bathroom, we would like: a walk-in shower, a double sink, washer and dryer (here a countertop can be used to cover a possible half-height partition wall. That means the countertop can be placed on top of the half-height partition wall)
I can’t manage to combine all components without needing a second plumbing line. Is it perhaps possible to install sanitary fixtures on the opposite wall and route the drain pipes to the other wall? Maybe we are overcomplicating things?
Here is one solution where we can route the plumbing from the sink around the corner workspace:
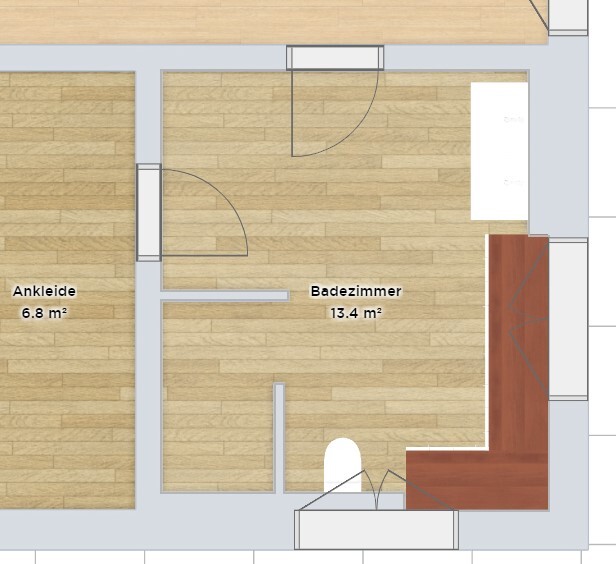
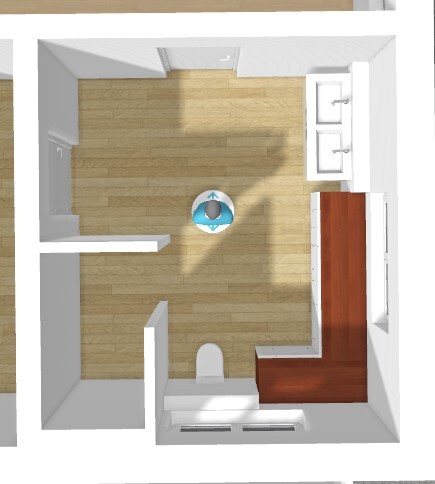
Does anyone have suggestions for optimization? We are not happy with the current solution.
we are struggling with our bathroom layout, including the plumbing plan. I hope I can explain the conditions clearly:
- Dimensions: 3.50 by 4 meters (11.5 by 13 feet)
- Below the bathroom is the guest room. Most likely, there will be a plumbing line coming down at one corner, which is acceptable. Two plumbing lines are a no-go.
- The two windows can still be moved a few centimeters.
- We are completely flexible with the two doors.
- In the bathroom, we would like: a walk-in shower, a double sink, washer and dryer (here a countertop can be used to cover a possible half-height partition wall. That means the countertop can be placed on top of the half-height partition wall)
I can’t manage to combine all components without needing a second plumbing line. Is it perhaps possible to install sanitary fixtures on the opposite wall and route the drain pipes to the other wall? Maybe we are overcomplicating things?
Here is one solution where we can route the plumbing from the sink around the corner workspace:
Does anyone have suggestions for optimization? We are not happy with the current solution.
S
Stein202317 May 2023 20:56hanghaus2023 schrieb:
I'm not sure if your planner had a few too many beers. But the door placement seems more random than planned.
When I come up the stairs, I would try to take the shortest route. Then, in the bathroom, it's best to position the doors as close to the corner as possible so the walls have space for fixtures.
For example, like this?
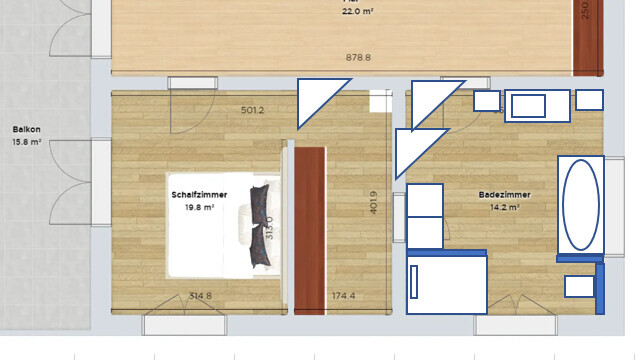
I had put the doors in as placeholders like that 😀 Your suggestion looks good at first glance. Although we are planning without a bathtub. We could place the washer and dryer where the bathtub would be, and put the double sink next to the shower or along the shower wall.
H
hanghaus202317 May 2023 21:02I have experienced something similar before but eventually discarded it. You can also rearrange the layout yourself as you like.
H
hanghaus202317 May 2023 21:09Stein2023 schrieb:
This was due to structural reasons: The walls on the upper floor must be positioned directly above the walls on the ground floor. That’s why we swapped the parents’ and children’s bedrooms. Has a structural engineer reviewed this? I assume they also designed the unusual supports next to the staircase? In my opinion, this should hardly cause any issues. It is also possible to use drywall partitions on the upper floor in some areas.
Once again with the two cross walls on the upper floor as in your upper floor plan. In my opinion, the vertical walls don’t necessarily need to be aligned with the walls on the ground floor.
The bathroom is more of a quick and basic setup for now.
Master bedroom approximately 370 to 380 cm (145 to 150 inches) at the head of the bed, dressing area about 210 to 215 cm (83 to 85 inches).
A built-in closet niche in the hallway means fewer wardrobes are needed in the bathroom.
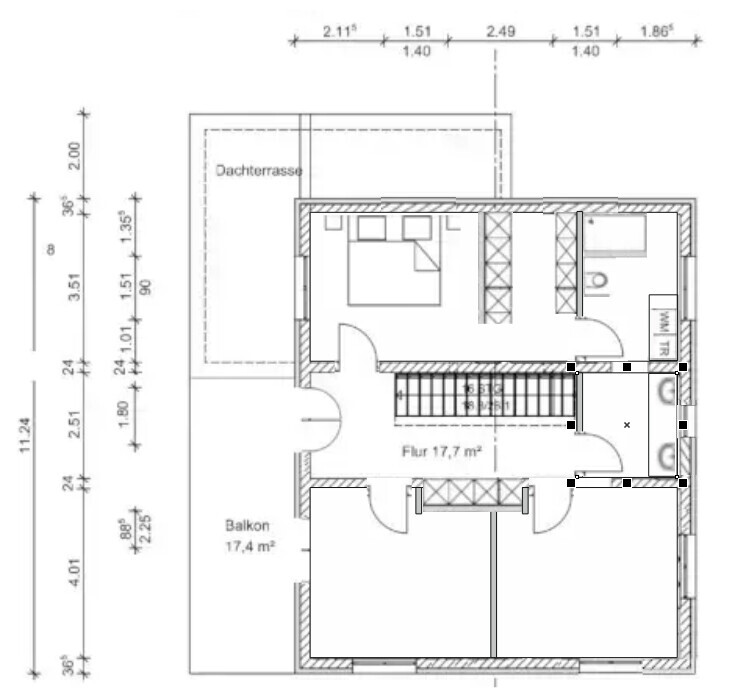
The bathroom is more of a quick and basic setup for now.
Master bedroom approximately 370 to 380 cm (145 to 150 inches) at the head of the bed, dressing area about 210 to 215 cm (83 to 85 inches).
A built-in closet niche in the hallway means fewer wardrobes are needed in the bathroom.

Stein2023 schrieb:
Ok, we need to clarify the measurements again: We understand them clearly. The question is whether you do? It’s best to push the bed up to 50 cm (20 inches) from the wall and then test all scenarios. Is this how you want to get up? Can you get into the bed without stumbling? Is it possible to do this in the dark? And so on.
Stein2023 schrieb:
So far, we haven’t actually planned a window for the dressing area. Obviously.
S
Stein202317 May 2023 22:40K a t j a schrieb:
We understand the situation. The question is, do you fully understand it? I suggest pushing the bed up to 50 cm (20 inches) from the wall and then going through all possible scenarios. Can you get up comfortably like this? Can you get into bed without stumbling? Does it also work in the dark? And so on.
I’m not sure what width your bed is... The room width is 4 meters (13 feet). The wall behind the headboard measures 3.13 meters (10 feet 3 inches). The bed is 2 meters (6 feet 7 inches) wide:
The bedroom is exactly the same as this one:
So where exactly is the problem with this bedroom? Maybe there isn’t enough space for a slightly wider bedside cabinet, or is that the issue? Please explain again. By the way, we have been on site and saw this bedroom in person. It’s a house by Viebrockhaus, if you want to know the details.
Similar topics