
Hello everyone,
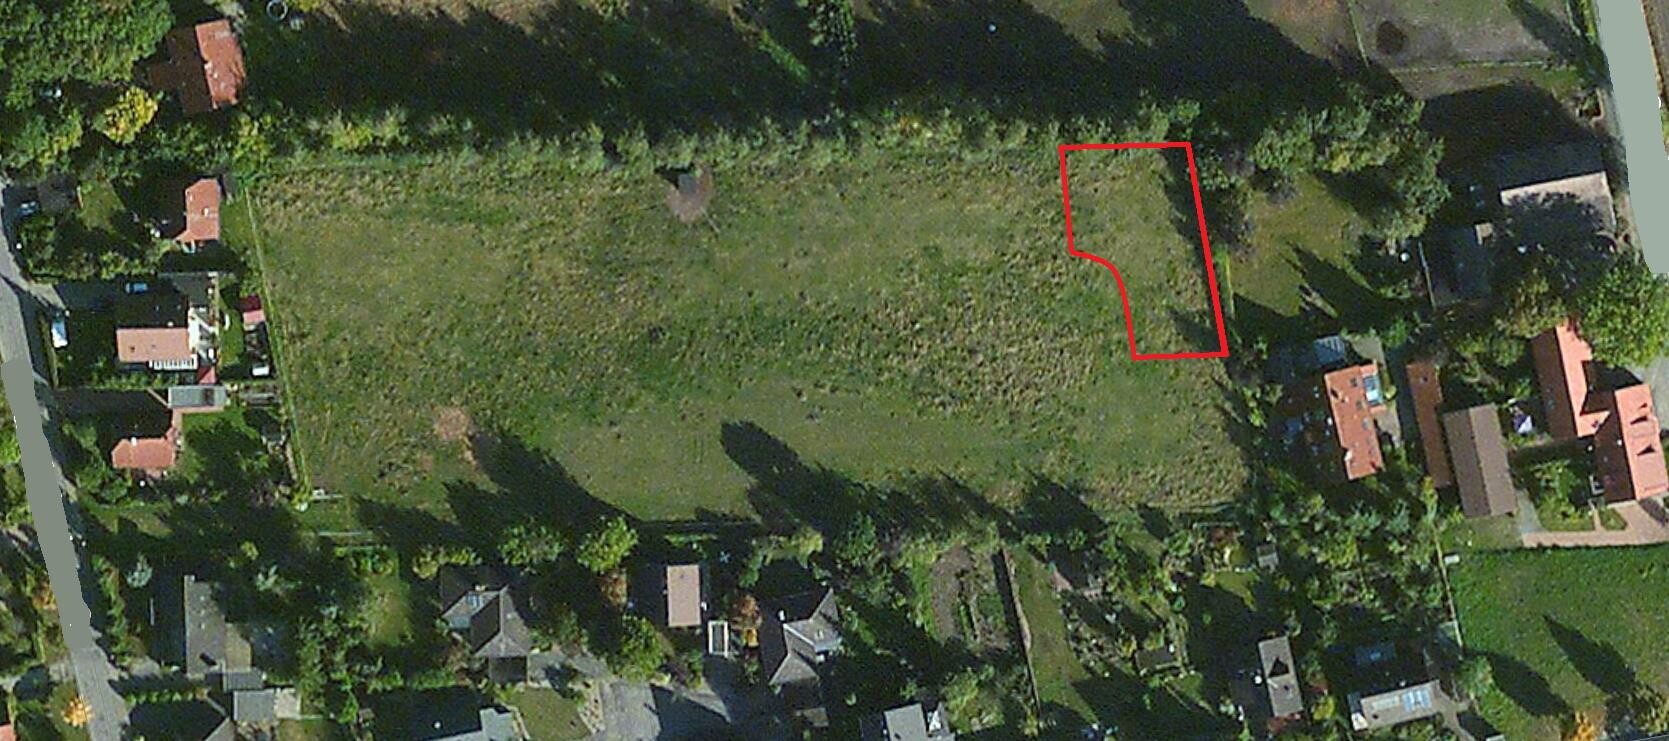
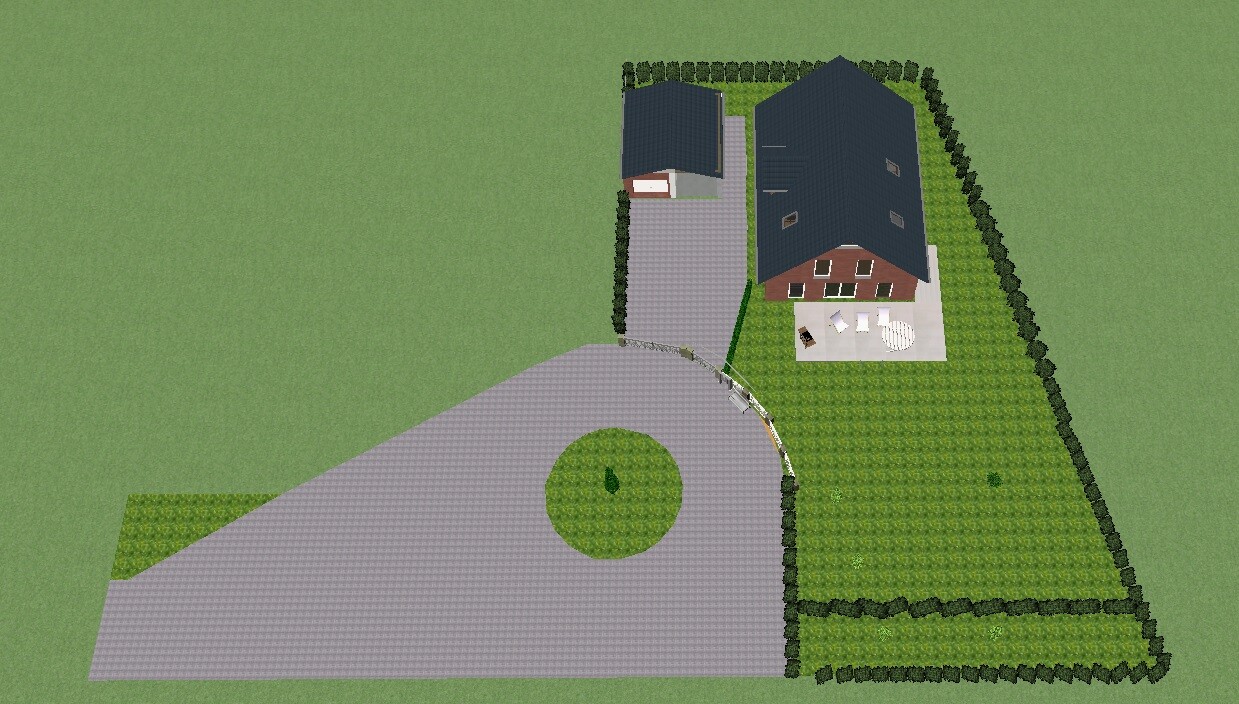
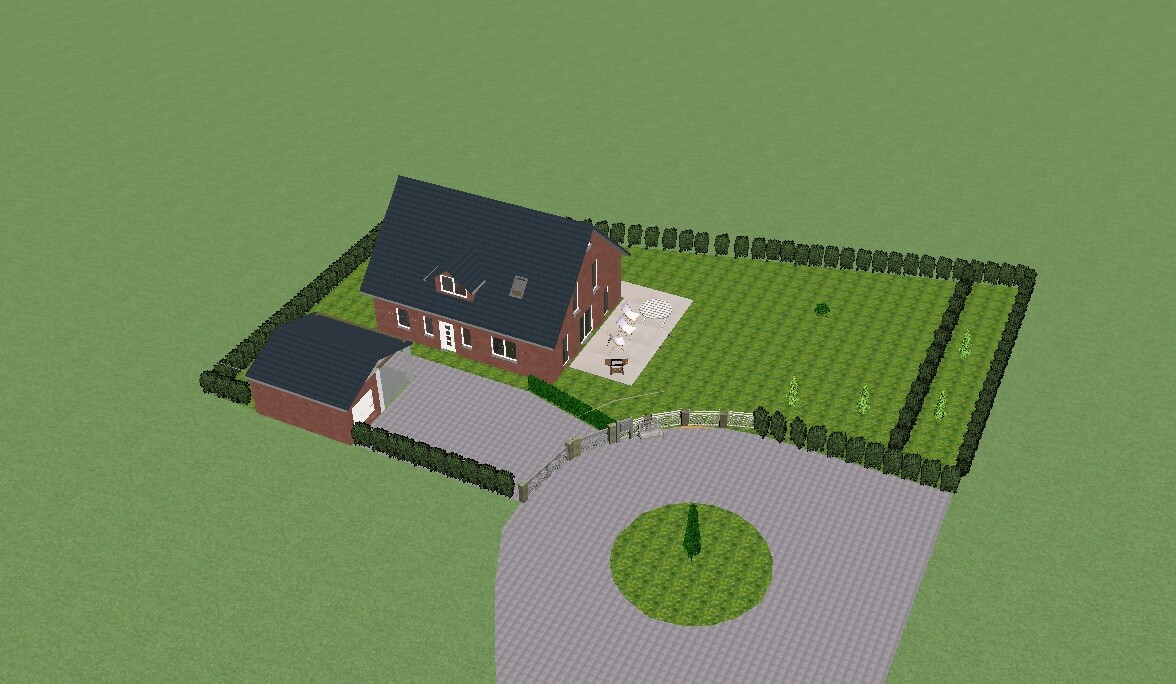
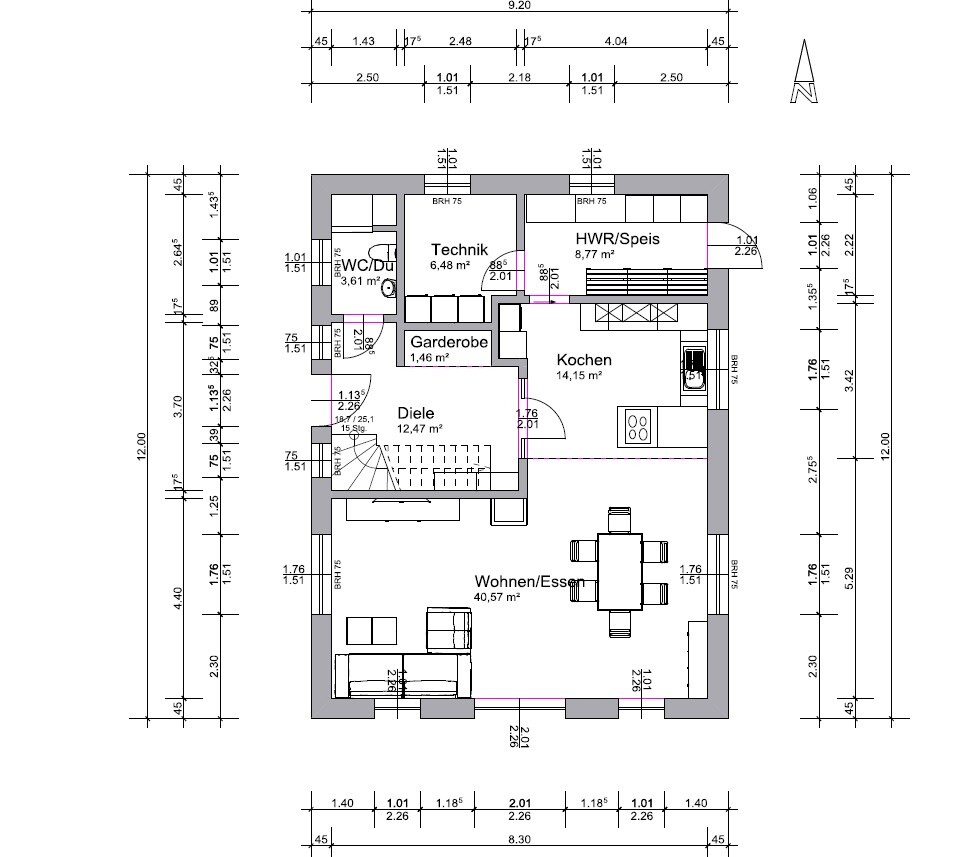
after following the forum discussions here for quite some time, we previously asked about the positioning of the house on the plot. We would now like to get your opinion on the following floor plan.
Development plan / restrictions
Plot size: 850m² (9153 sq ft)
Floor area ratio: 0.25
Number of parking spaces: 2
Number of storeys: 1
Roof type: gable roof 28-48°
Style: conservative (brick construction)
Layout: open development
Maximum heights / limits: max. 1m (3.3 ft) knee wall
Client requirements
Style, roof type, building type: brick construction, gable roof 45°
Basement, floors: no basement, 2 floors (+ converted attic)
Number of people, ages: 2 adults (32 & 31), 1 child (12 months), 1 child planned (2-3 years)
Office: family use (in the attic or, until the second child arrives, on the upper floor)
Conservative or modern style: rather conservative → brick
Open kitchen, kitchen island: yes, yes
Number of dining seats: 6
Fireplace: yes
Garage, carport: probably a garage-carport combination (must also be brick-clad and have a gable roof)
House design
Who planned it: ourselves
What do you particularly like?
What don’t you like?
→ I would prefer the kitchen to be towards the entrance/street (southwest corner), but then the living area shifts to the east, and we want the living spaces facing south (towards the garden).
We also considered rotating the house 90°, but then the entrance would be on the gable side, resulting in a very long hallway inside, which we don’t like.
So the current layout is a compromise.
We would like to separate the technical room from the utility/pantry area and use it as a kind of mudroom (for shopping or, for example, after gardening work). We are still uncertain about the most practical location and door placement for this.
Oh, and something that might not be clear from our amateur drawings: there is supposed to be a fixed staircase from the upper floor to the attic at the same spot as the ground floor staircase → hence the dormer.
We would be very grateful for any advice or suggestions.
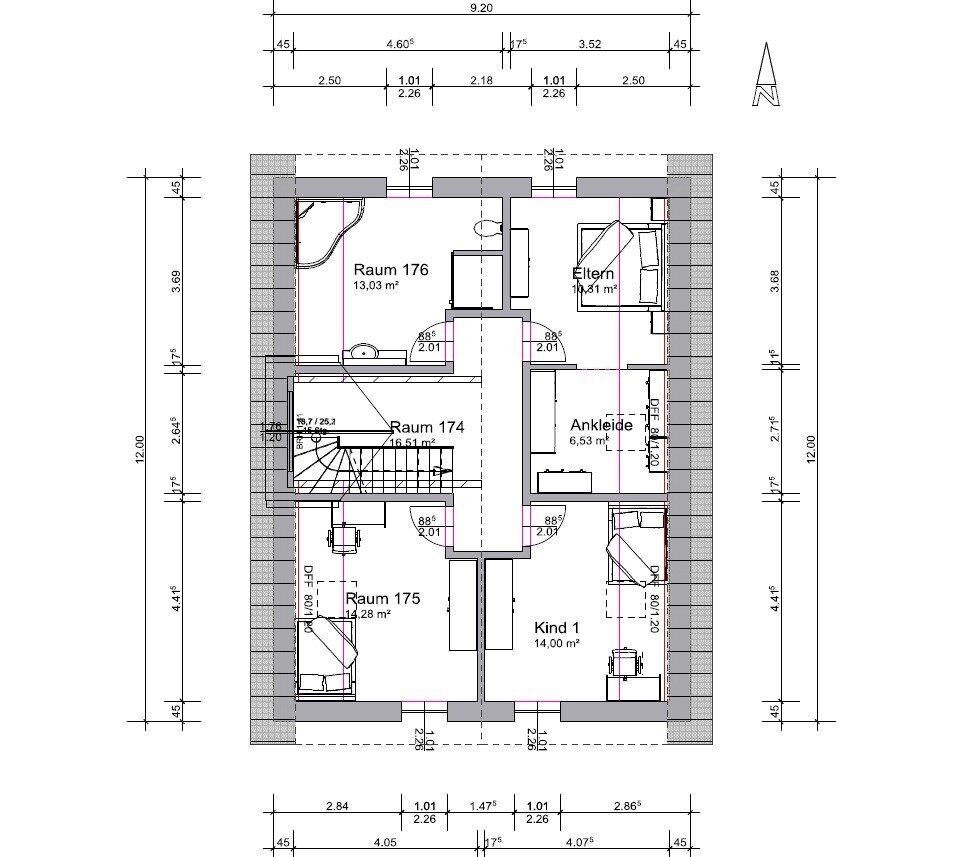
after following the forum discussions here for quite some time, we previously asked about the positioning of the house on the plot. We would now like to get your opinion on the following floor plan.
Development plan / restrictions
Plot size: 850m² (9153 sq ft)
Floor area ratio: 0.25
Number of parking spaces: 2
Number of storeys: 1
Roof type: gable roof 28-48°
Style: conservative (brick construction)
Layout: open development
Maximum heights / limits: max. 1m (3.3 ft) knee wall
Client requirements
Style, roof type, building type: brick construction, gable roof 45°
Basement, floors: no basement, 2 floors (+ converted attic)
Number of people, ages: 2 adults (32 & 31), 1 child (12 months), 1 child planned (2-3 years)
Office: family use (in the attic or, until the second child arrives, on the upper floor)
Conservative or modern style: rather conservative → brick
Open kitchen, kitchen island: yes, yes
Number of dining seats: 6
Fireplace: yes
Garage, carport: probably a garage-carport combination (must also be brick-clad and have a gable roof)
House design
Who planned it: ourselves
What do you particularly like?
What don’t you like?
→ I would prefer the kitchen to be towards the entrance/street (southwest corner), but then the living area shifts to the east, and we want the living spaces facing south (towards the garden).
We also considered rotating the house 90°, but then the entrance would be on the gable side, resulting in a very long hallway inside, which we don’t like.
So the current layout is a compromise.
We would like to separate the technical room from the utility/pantry area and use it as a kind of mudroom (for shopping or, for example, after gardening work). We are still uncertain about the most practical location and door placement for this.
Oh, and something that might not be clear from our amateur drawings: there is supposed to be a fixed staircase from the upper floor to the attic at the same spot as the ground floor staircase → hence the dormer.
We would be very grateful for any advice or suggestions.
Well, our house is definitely not a museum. Despite vacuuming the hallway, kitchen, and living room every day. The rest of the house isn’t vacuumed daily. But when unannounced guests come over, which actually happens almost every day, I do want the house to be clean—not covered in crumbs, sand, cat hair, and dust. And especially the latter is a big issue for us right now, since there’s still a construction site all around. You should look under our kitchen table after a meal sometime. Sometimes I wonder if we’re eating at the table or under it. And whether I pull out a broom or the vacuum cleaner, it makes no difference to me.
L
Lebensprojekt10 Jun 2015 13:49Manu1976 schrieb:
Well, our house is definitely not a museum. Despite vacuuming the hallway, kitchen, and living room daily. The rest of the house isn’t vacuumed every day. But when we have unannounced visitors, which actually happens almost daily, I want the house to be clean—not covered in crumbs, sand, cat hair, and dust. Especially the last one is a big problem right now since there’s still a construction site all around us. And you should see under our kitchen table after a meal. Sometimes I wonder if we’re eating at the table or under it. Whether I grab the broom or the vacuum cleaner makes no difference to me.The worst part is, after two days, it looks just the same under the table, despite vacuuming.
So... we seem to have drifted off topic a bit... but I’d like to quickly get your opinion on the “airlock door.”
In the first option, it was meant to provide quick access to the garden without having to go through the main entrance or living area, so we placed it in the utility room/pantry. However, we’re not entirely convinced by this, especially since it wouldn’t be practical for carrying groceries, as you would have to walk all the way around the house.
We made a small change to the ground floor and positioned the airlock door near the technical room instead. This makes more sense for groceries if the garage is connected to the house there. However, this version still lacks a proper coat and shoe storage area.
Please share which option you think makes more sense and where you would place a potential airlock door in version 1.


In the first option, it was meant to provide quick access to the garden without having to go through the main entrance or living area, so we placed it in the utility room/pantry. However, we’re not entirely convinced by this, especially since it wouldn’t be practical for carrying groceries, as you would have to walk all the way around the house.
We made a small change to the ground floor and positioned the airlock door near the technical room instead. This makes more sense for groceries if the garage is connected to the house there. However, this version still lacks a proper coat and shoe storage area.
Please share which option you think makes more sense and where you would place a potential airlock door in version 1.

Musketier schrieb:
Vacuum every day? Don’t you have anything else to do?Just to add as an off-topic comment – I actually vacuum the kitchen up to three times a day. This isn’t about being obsessive or having too much time, but I have two small children and after every meal, crumbs, rice grains, and so on end up all over the kitchen. Plus, there’s sand from the sandbox, since the kitchen has a door leading to the garden.
I also like walking barefoot, and crumbs are really annoying for me! That’s why the vacuum cleaner is kept right in the kitchen. Using a broom or handheld vacuum would be much too inconvenient for me. It only takes about two minutes, so it’s worth it.
But it’s just a phase, and hopefully one day I’ll get back to a normal cleaning routine.
Before (that is, without children ), I used to vacuum only once a week.
Regarding the airlock door:
Where will the washing machine be located? Where will the garage/carport/parking space be? Do you dry your laundry outdoors?
We have a second door in the utility room next to the kitchen. On that side, we also plan to have the carport eventually; that’s where the washing machine is, and we also dry laundry on the drying rack on the terrace in front of the utility room.
If the pantry is only meant to be a pantry, then I would skip the door there. But if the washing machine is also placed there, then I would install a door. In general, I think it makes sense with children that they don’t always have to walk through the entire living room from the garden just to wash their hands. Having two entrances on the street side is, in my opinion, unnecessary.
Where will the washing machine be located? Where will the garage/carport/parking space be? Do you dry your laundry outdoors?
We have a second door in the utility room next to the kitchen. On that side, we also plan to have the carport eventually; that’s where the washing machine is, and we also dry laundry on the drying rack on the terrace in front of the utility room.
If the pantry is only meant to be a pantry, then I would skip the door there. But if the washing machine is also placed there, then I would install a door. In general, I think it makes sense with children that they don’t always have to walk through the entire living room from the garden just to wash their hands. Having two entrances on the street side is, in my opinion, unnecessary.
Similar topics