
Hello everyone,
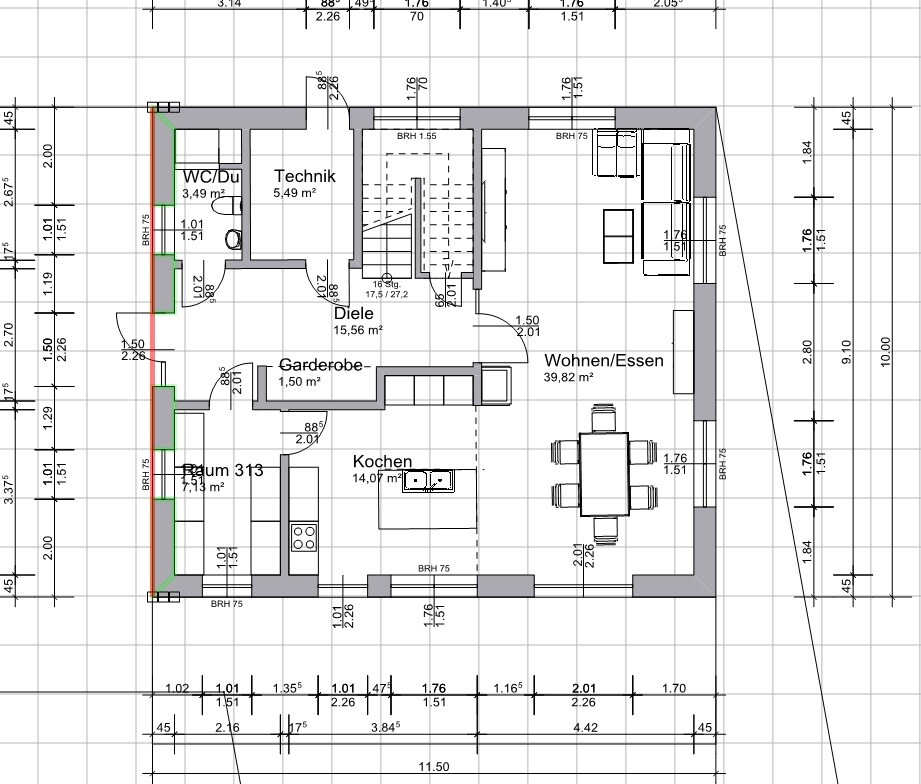
after following the forum discussions here for quite some time, we previously asked about the positioning of the house on the plot. We would now like to get your opinion on the following floor plan.
Development plan / restrictions
Plot size: 850m² (9153 sq ft)
Floor area ratio: 0.25
Number of parking spaces: 2
Number of storeys: 1
Roof type: gable roof 28-48°
Style: conservative (brick construction)
Layout: open development
Maximum heights / limits: max. 1m (3.3 ft) knee wall
Client requirements
Style, roof type, building type: brick construction, gable roof 45°
Basement, floors: no basement, 2 floors (+ converted attic)
Number of people, ages: 2 adults (32 & 31), 1 child (12 months), 1 child planned (2-3 years)
Office: family use (in the attic or, until the second child arrives, on the upper floor)
Conservative or modern style: rather conservative → brick
Open kitchen, kitchen island: yes, yes
Number of dining seats: 6
Fireplace: yes
Garage, carport: probably a garage-carport combination (must also be brick-clad and have a gable roof)
House design
Who planned it: ourselves
What do you particularly like?
What don’t you like?
→ I would prefer the kitchen to be towards the entrance/street (southwest corner), but then the living area shifts to the east, and we want the living spaces facing south (towards the garden).
We also considered rotating the house 90°, but then the entrance would be on the gable side, resulting in a very long hallway inside, which we don’t like.
So the current layout is a compromise.
We would like to separate the technical room from the utility/pantry area and use it as a kind of mudroom (for shopping or, for example, after gardening work). We are still uncertain about the most practical location and door placement for this.
Oh, and something that might not be clear from our amateur drawings: there is supposed to be a fixed staircase from the upper floor to the attic at the same spot as the ground floor staircase → hence the dormer.
We would be very grateful for any advice or suggestions.
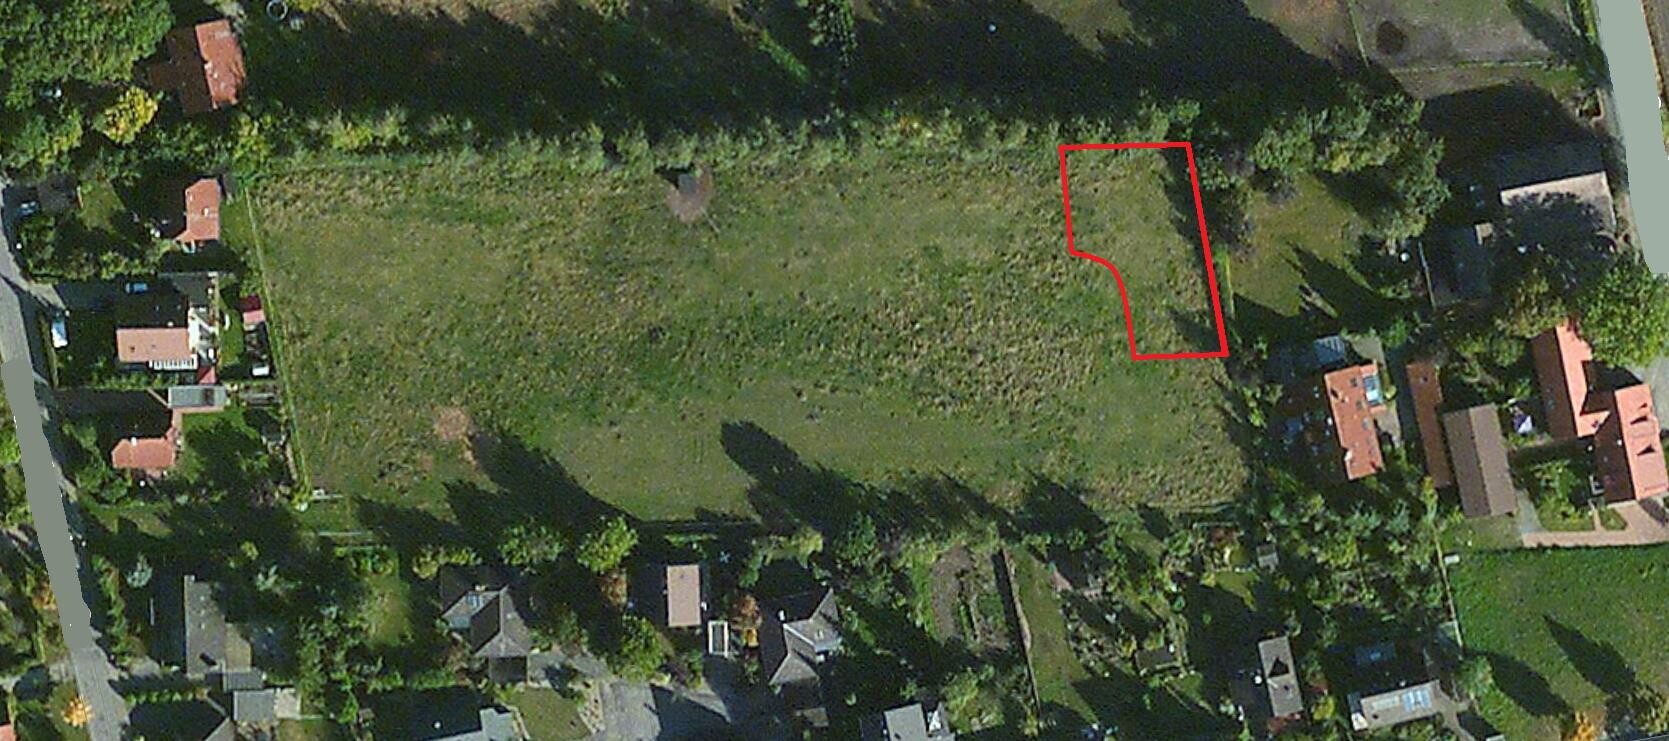
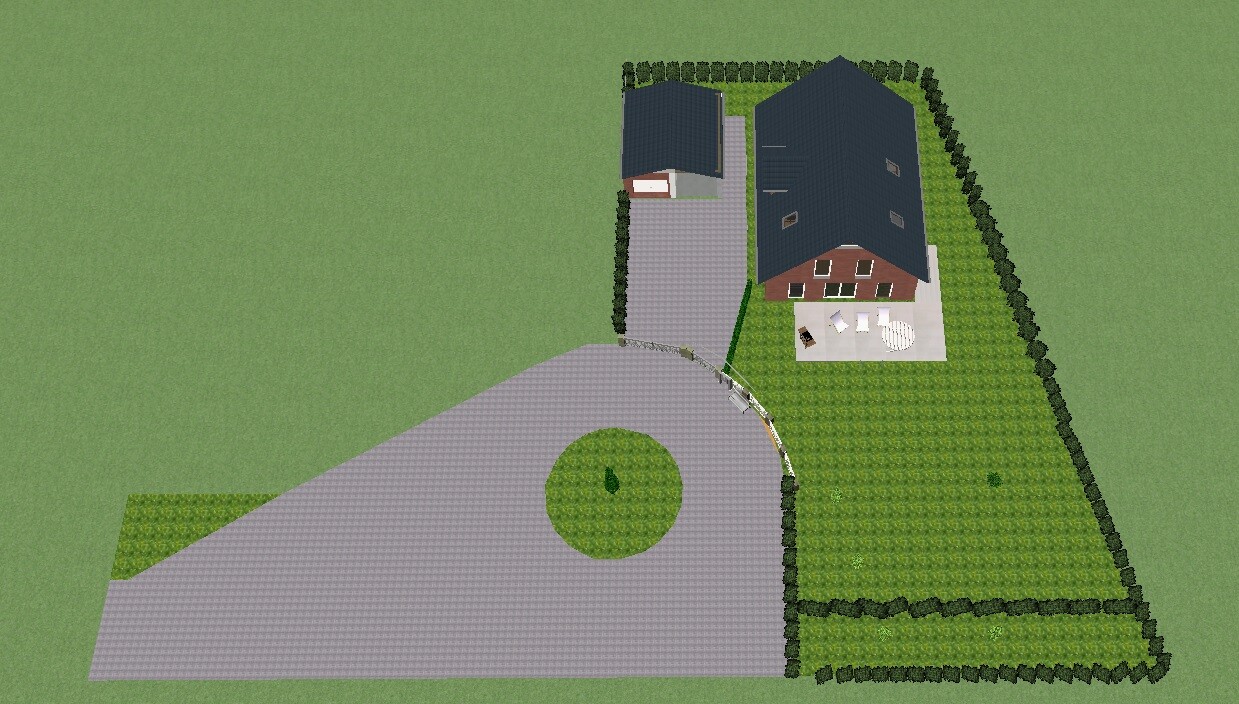
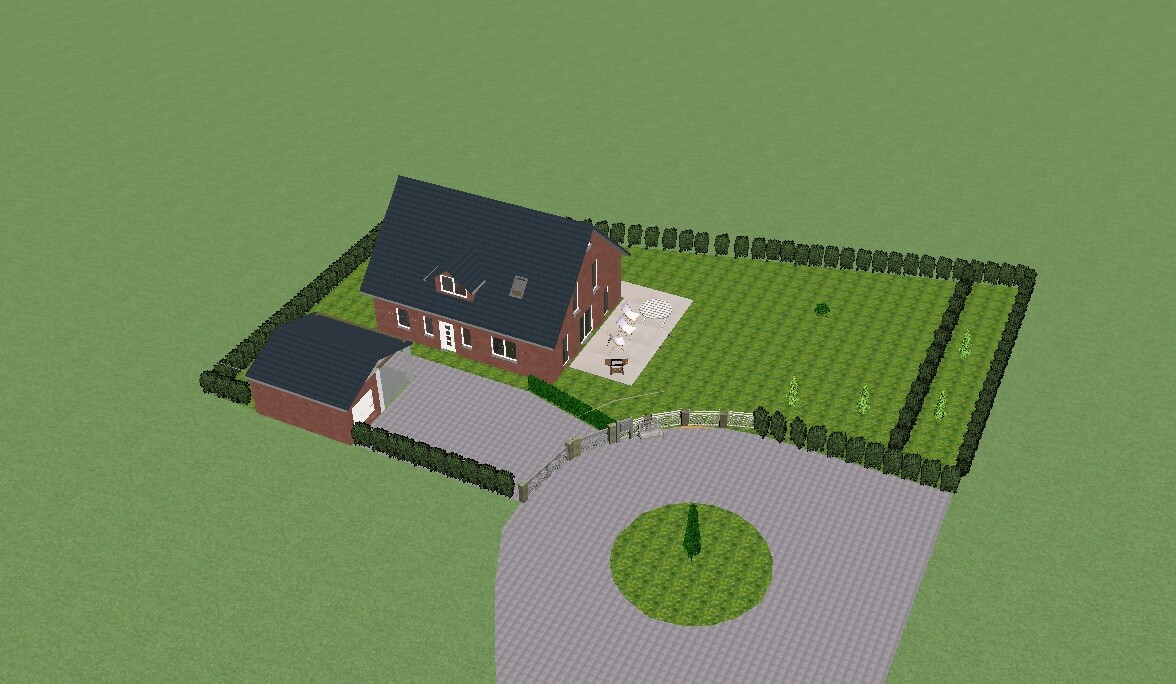
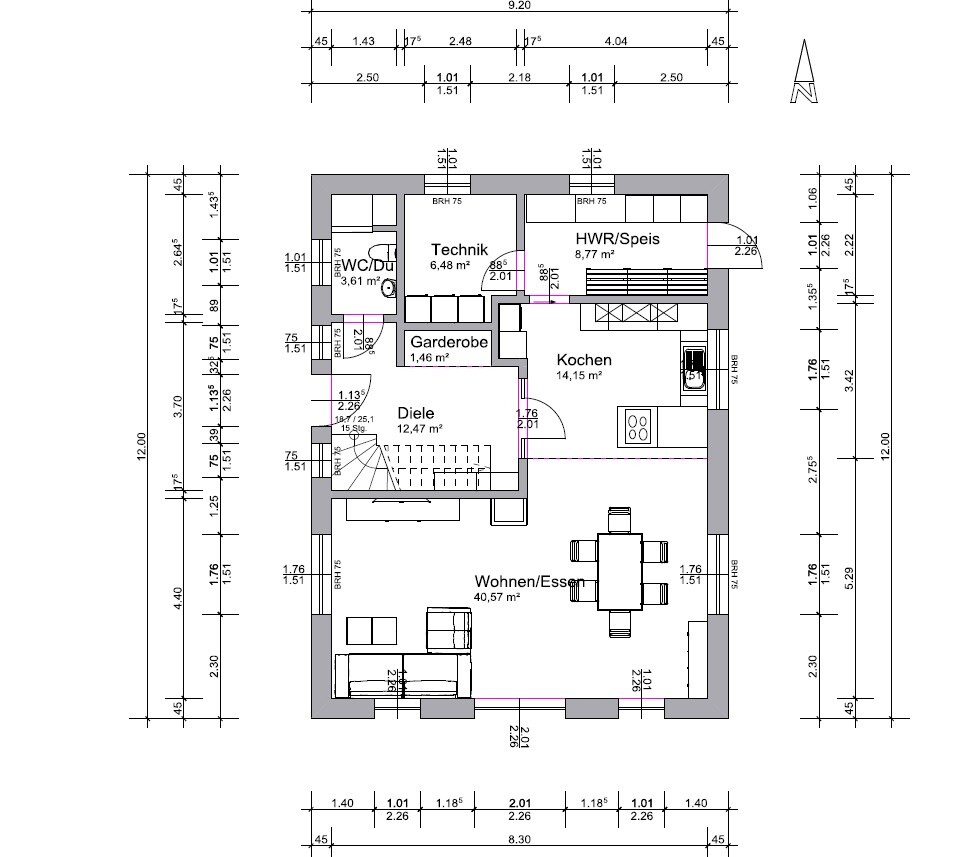
after following the forum discussions here for quite some time, we previously asked about the positioning of the house on the plot. We would now like to get your opinion on the following floor plan.
Development plan / restrictions
Plot size: 850m² (9153 sq ft)
Floor area ratio: 0.25
Number of parking spaces: 2
Number of storeys: 1
Roof type: gable roof 28-48°
Style: conservative (brick construction)
Layout: open development
Maximum heights / limits: max. 1m (3.3 ft) knee wall
Client requirements
Style, roof type, building type: brick construction, gable roof 45°
Basement, floors: no basement, 2 floors (+ converted attic)
Number of people, ages: 2 adults (32 & 31), 1 child (12 months), 1 child planned (2-3 years)
Office: family use (in the attic or, until the second child arrives, on the upper floor)
Conservative or modern style: rather conservative → brick
Open kitchen, kitchen island: yes, yes
Number of dining seats: 6
Fireplace: yes
Garage, carport: probably a garage-carport combination (must also be brick-clad and have a gable roof)
House design
Who planned it: ourselves
What do you particularly like?
What don’t you like?
→ I would prefer the kitchen to be towards the entrance/street (southwest corner), but then the living area shifts to the east, and we want the living spaces facing south (towards the garden).
We also considered rotating the house 90°, but then the entrance would be on the gable side, resulting in a very long hallway inside, which we don’t like.
So the current layout is a compromise.
We would like to separate the technical room from the utility/pantry area and use it as a kind of mudroom (for shopping or, for example, after gardening work). We are still uncertain about the most practical location and door placement for this.
Oh, and something that might not be clear from our amateur drawings: there is supposed to be a fixed staircase from the upper floor to the attic at the same spot as the ground floor staircase → hence the dormer.
We would be very grateful for any advice or suggestions.
Yes, you are getting much closer to a beautiful house.
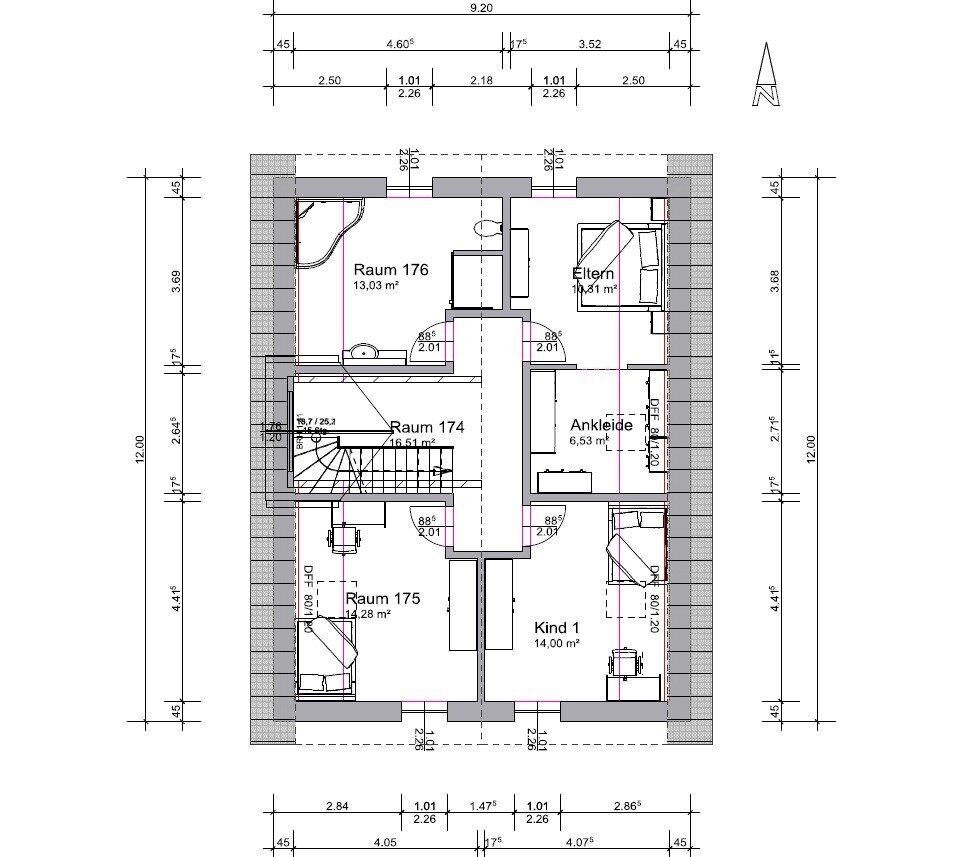
I would recommend, which I forgot at the time, installing 2-meter-wide (6.6 feet) windows with a parapet on the upper floor. This width lets more light into the rooms.
In the bedroom, remove the door, remove the middle window, and move the dressing room door (as already mentioned) to the hallway. Then a nice wardrobe can fit there. I would only suggest a hint of a partition wall.
Regarding the kitchen, @kbt09 has a lot of experience, so listen to their advice!
I would recommend, which I forgot at the time, installing 2-meter-wide (6.6 feet) windows with a parapet on the upper floor. This width lets more light into the rooms.
In the bedroom, remove the door, remove the middle window, and move the dressing room door (as already mentioned) to the hallway. Then a nice wardrobe can fit there. I would only suggest a hint of a partition wall.
Regarding the kitchen, @kbt09 has a lot of experience, so listen to their advice!

Ok... that already confirms our trend towards option 2.
Regarding the walk-in closet again:
Why do you think it’s cheaper to enter the bedroom through the walk-in closet?
With the extra door, I actually lose some space for furniture, and I’m worried it might feel a bit narrow and corridor-like.
I redrew it... you can let me know if this is what you meant. I would actually keep the window to get some natural daylight.
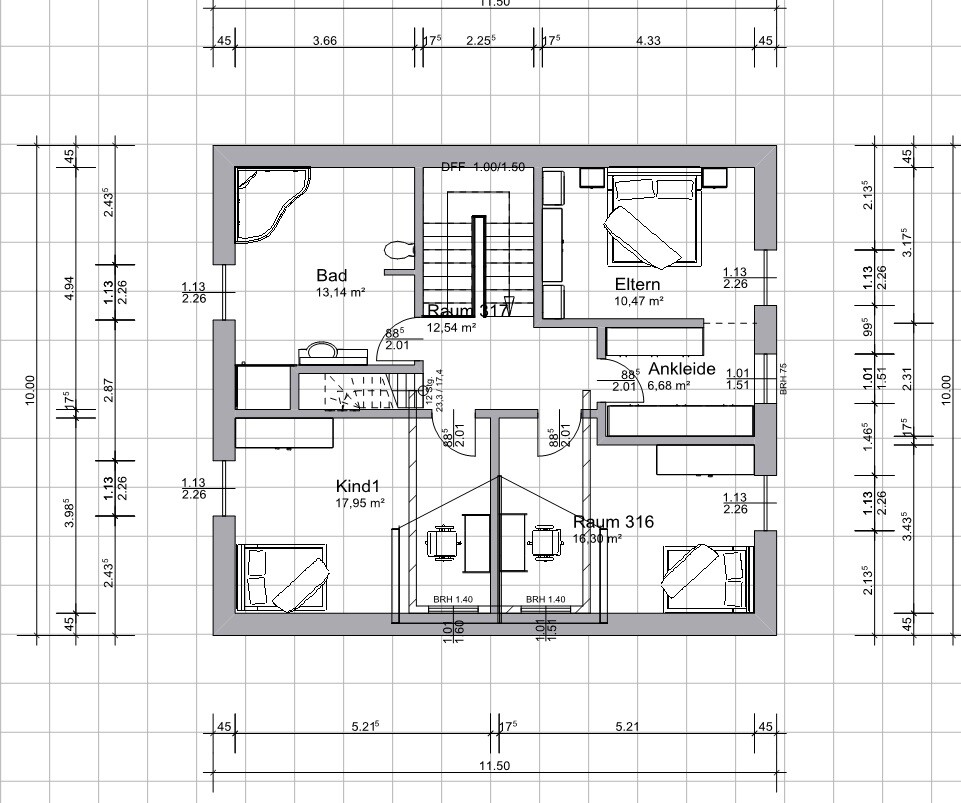
@ kbt09 : Yes, the suggestion with the extractor hood is good... did you mean something like this? We will definitely review it again. Maybe we can also fit a glass sliding door at the kitchen island...
Regarding the walk-in closet again:
Why do you think it’s cheaper to enter the bedroom through the walk-in closet?
With the extra door, I actually lose some space for furniture, and I’m worried it might feel a bit narrow and corridor-like.
I redrew it... you can let me know if this is what you meant. I would actually keep the window to get some natural daylight.
@ kbt09 : Yes, the suggestion with the extractor hood is good... did you mean something like this? We will definitely review it again. Maybe we can also fit a glass sliding door at the kitchen island...
Not in a way that you have to go through the entire walk-in closet—meaning the door is exactly on the opposite side, so at the entrance. You don’t actually lose much space by doing it this way.
The idea is that you go from the bedroom into the walk-in closet and then into the bathroom with your clothes, or back into the closet if you still need a hat. Otherwise, the bedroom just becomes a passageway and you end up disturbing anyone who’s still sleeping.
The idea is that you go from the bedroom into the walk-in closet and then into the bathroom with your clothes, or back into the closet if you still need a hat. Otherwise, the bedroom just becomes a passageway and you end up disturbing anyone who’s still sleeping.
Similar topics