
Hello everyone,
Today we started thinking about furnishing the hallway. The room is large but has many doors, so it’s not that simple.
Here is the floor plan. I hope I didn’t miss any important details. No tall cabinet can be placed in the top right corner. At least the upper part of the wall should remain easily accessible because the fuse box is hidden there. The heating circuit distributor is located in the lower part, but it doesn’t need to be accessed very often.
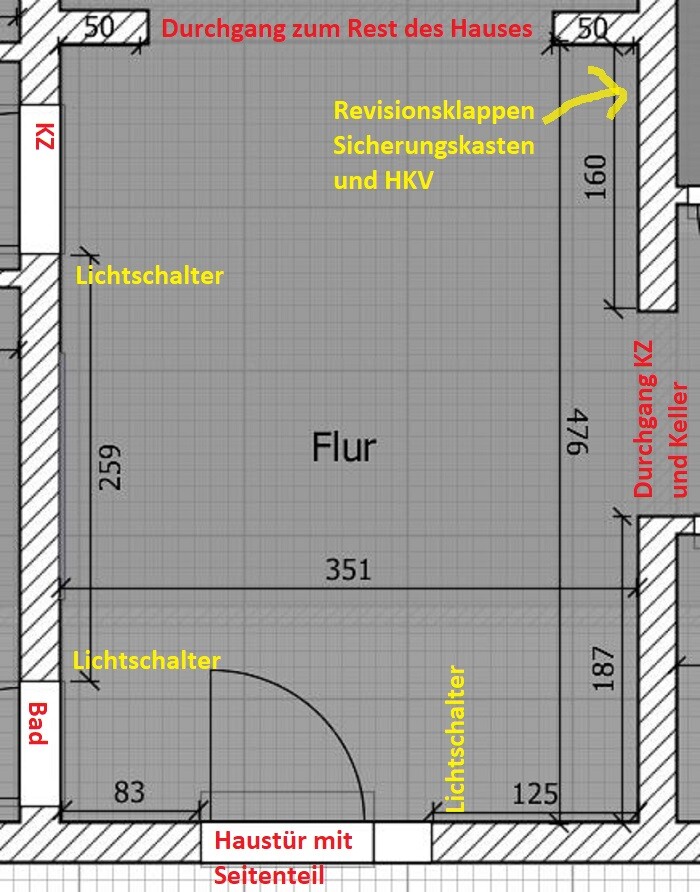
What do we want to accommodate?
- Coat closet for 4 people long term
- Storage for shoes of 4 people
- Drawers for small items like scarves, hats, shoe care products, bags...
- Bench for sitting
- Mirror, preferably full-length
I’ve looked at various IKEA hacks for building something like this from Metod, Platsa, etc. It would be best if everything was from the same system to keep a uniform look, but IKEA is not a must.
My plan is to have a bench along the left wall, tall cabinets at the bottom right, and a chest of drawers at the top right. Unfortunately, my husband doesn’t like this because he thinks the space on the left is wasted. However, I don’t see how there could be much cabinet there without making the passage to the bathroom too narrow. He would prefer the chest of drawers closer to the front door to put keys and such down immediately.
Since we can’t agree, I need your help. Does anyone have any ideas?
Thanks in advance!
Today we started thinking about furnishing the hallway. The room is large but has many doors, so it’s not that simple.
Here is the floor plan. I hope I didn’t miss any important details. No tall cabinet can be placed in the top right corner. At least the upper part of the wall should remain easily accessible because the fuse box is hidden there. The heating circuit distributor is located in the lower part, but it doesn’t need to be accessed very often.
What do we want to accommodate?
- Coat closet for 4 people long term
- Storage for shoes of 4 people
- Drawers for small items like scarves, hats, shoe care products, bags...
- Bench for sitting
- Mirror, preferably full-length
I’ve looked at various IKEA hacks for building something like this from Metod, Platsa, etc. It would be best if everything was from the same system to keep a uniform look, but IKEA is not a must.
My plan is to have a bench along the left wall, tall cabinets at the bottom right, and a chest of drawers at the top right. Unfortunately, my husband doesn’t like this because he thinks the space on the left is wasted. However, I don’t see how there could be much cabinet there without making the passage to the bathroom too narrow. He would prefer the chest of drawers closer to the front door to put keys and such down immediately.
Since we can’t agree, I need your help. Does anyone have any ideas?
Thanks in advance!

Pinky0301 schrieb:
I’m a bit worried that it might look too bulky if the right side is completely filled with tall cabinets. What do you think?In matte white or light wood, whichever suits your style… with Pax, you get great storage space – it even makes buying shoes fun again. Maybe consider adding a mirror on the doors of the middle cabinets. You can also have a closed bench with drawers underneath on one side, and on the wall a 2-meter (6 ft 7 in) high panel upholstered with fabric and open hooks. Country style, retro, or modern… anything works there.
B
Bertram10027 Jul 2020 19:15If you’re worried it might look too bulky, you can make the cabinets floor-to-ceiling. That will make them feel more like a wall, which seems more "normal."
In my opinion, the hallway is too wide to just place furniture along one side. I would suggest creating a "zigzag" or some kind of interruption. Maybe add two small wooden stools in the path. This breaks up the line of sight and the wide hallway looking towards the kitchen, making the whole space feel larger.
In my opinion, the hallway is too wide to just place furniture along one side. I would suggest creating a "zigzag" or some kind of interruption. Maybe add two small wooden stools in the path. This breaks up the line of sight and the wide hallway looking towards the kitchen, making the whole space feel larger.
Bertram100 schrieb:
Floor-to-ceiling cabinetsInteresting. I would have planned the cabinets to be as low as possible because I thought they would be less overwhelming that way. I’ll have to take a closer look and compare.Similar topics