
Hello everyone,
the basement of my house is now completed. For several days, I have been thinking about how to arrange the furniture and plan the kitchen. I am worried that 43m2 (460 sq ft) might be too small.
Our architect’s plan does not include any furniture, so I took the time to create some layouts using Sweet Home 3D.
Questions:
- What do you think about 43m2 (460 sq ft)?
- Which layout do you like the most?
- What would you do differently?
THANKS for your opinions.
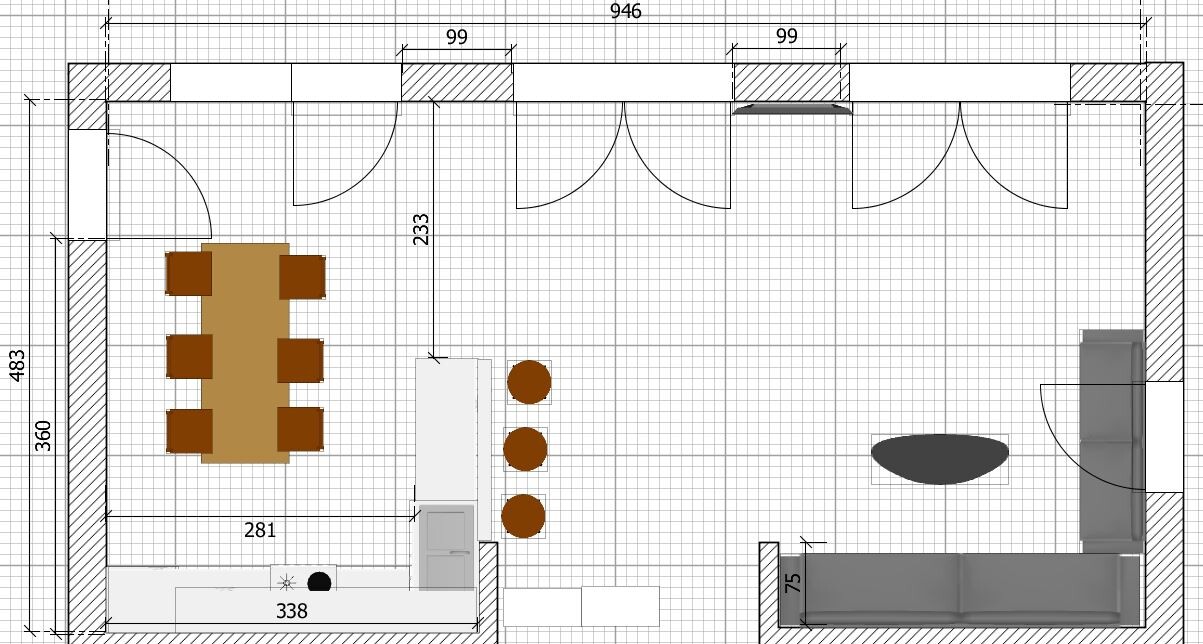
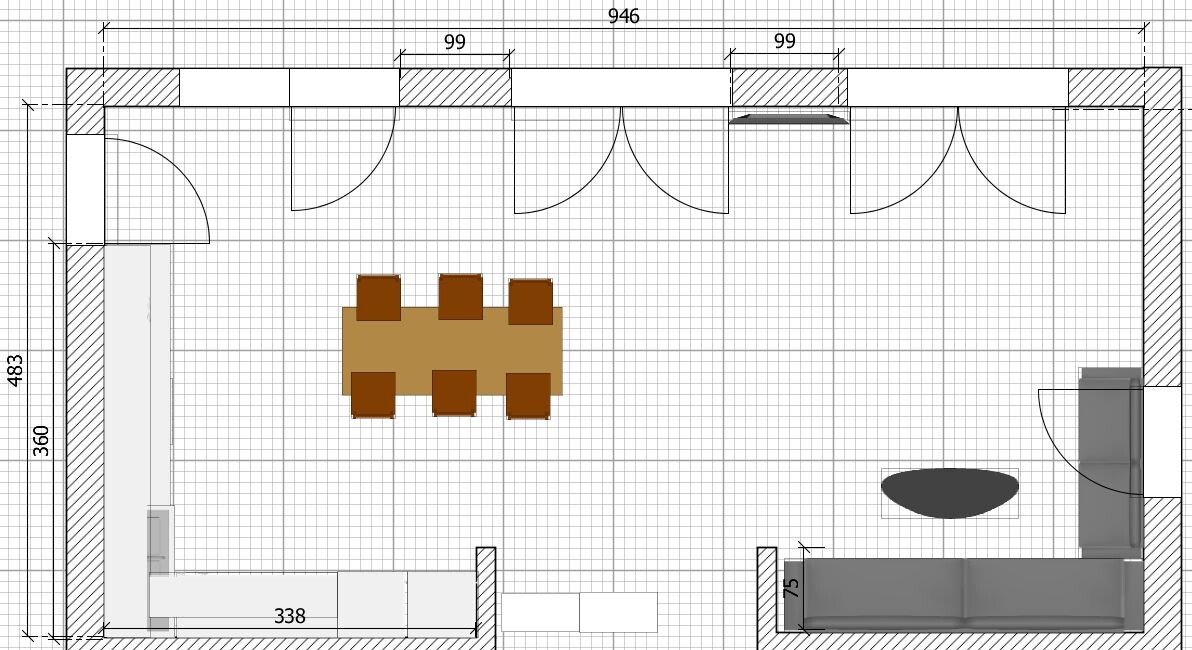
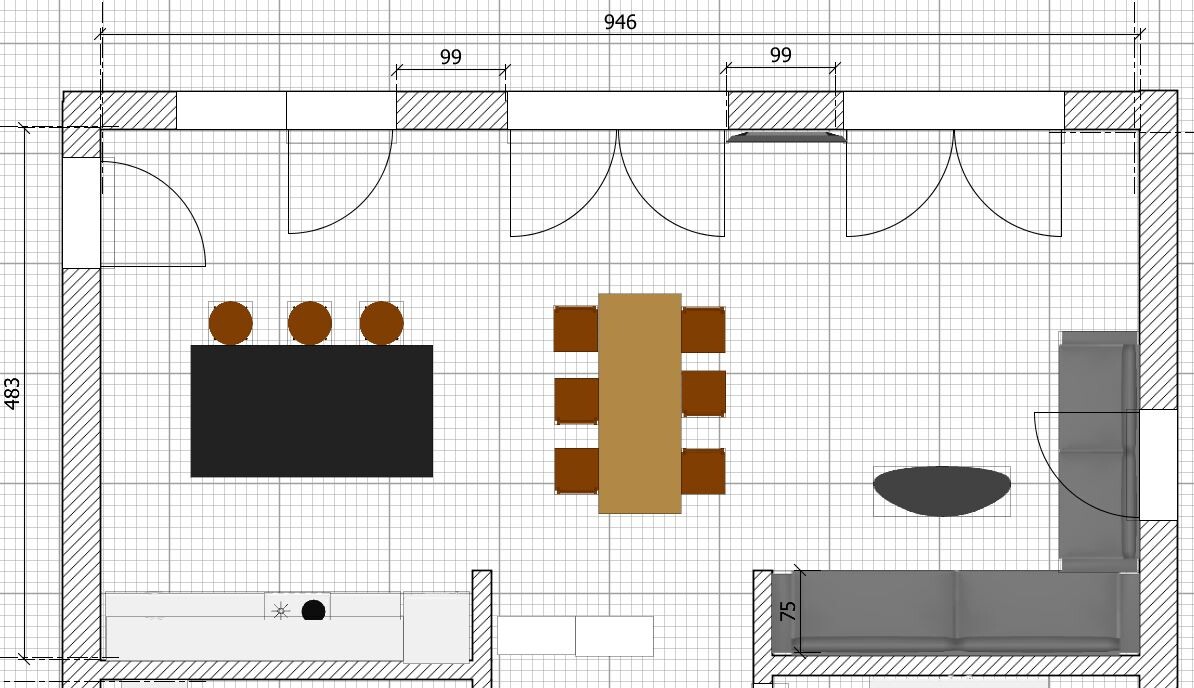
the basement of my house is now completed. For several days, I have been thinking about how to arrange the furniture and plan the kitchen. I am worried that 43m2 (460 sq ft) might be too small.
Our architect’s plan does not include any furniture, so I took the time to create some layouts using Sweet Home 3D.
Questions:
- What do you think about 43m2 (460 sq ft)?
- Which layout do you like the most?
- What would you do differently?
THANKS for your opinions.

I'm pain-free about that. Enough light comes in anyway, and the light behind the sofa isn’t wasted for us, since my wife always puts plant shelves there. Or the cats sunbathe, or you can simply turn the sofa around, open all the windows, and you have a kind of extended terrace. Of course, you can’t do this with a corner sofa...
haydee schrieb:
All three options get tight around the balcony door when the table is occupied.
Don’t you have a lowboard, shelves, DVD collection, games, or hobby stuff that needs to go into the living room?
I would choose option 3 with smaller upholstered furniture.
Having the TV between the windows often causes glare issues, unless you have a north-facing orientation. You might also be limited by the size. Those screens just keep getting bigger. Some walls have quite large units mounted on them.
I really don’t like a sofa in front of floor-to-ceiling windows. I find it visually unappealing, it doesn’t feel comfortable to me, and it blocks some of the light and openness that the windows are supposed to provide. Tolentino schrieb:
I’m more indifferent about it. Plenty of light comes in anyway, and the light behind the sofa isn’t wasted in our case because my wife always puts plant shelves there. Or the cats sunbathe there, or you just rotate the sofa once, open all the windows, and you have a kind of extended terrace. Of course, this doesn’t work with a corner sofa... My preference would be a floor-to-ceiling window with the sofa placed far enough away—around 80–100cm (30–40 inches)—so you benefit from the full height window and can still use the space. Unfortunately, most house sizes don’t allow this; with typical living room widths of about 4m (13 feet), it’s not feasible.
If I remember correctly, the original poster’s room is 4.83 meters (15.8 feet) long. With a sofa depth of 90 cm (35 inches), you would still be just under 3 meters (10 feet) away from the TV, which is the ideal distance for a 50-55 inch screen with Full HD according to home theater guidelines—you shouldn’t sit any further away. For 4K content, this distance would even work well for a 60 inch screen. But yes, if you want a comfortable, spacious living area with a coffee table, it will get quite tight.
edit: note to self: don’t write posts on the phone anymore!
edit: note to self: don’t write posts on the phone anymore!

Option 2 is out of the question for me. You install such nice windows overlooking the garden, and then from the sofa, you’re just staring at a wall!
With option 1, the TV will probably be very small, so option 3 is likely the compromise. It really depends on how important watching TV is for you.
With option 1, the TV will probably be very small, so option 3 is likely the compromise. It really depends on how important watching TV is for you.
B
Bertram10015 Jun 2020 16:31I mentioned this somewhere before: friends of mine have their TV on a rolling cart. When needed, they simply roll it to where they want to watch, otherwise it’s tucked away behind the sofa. The cables stay connected, so it’s ready to use immediately. The living room looks especially nice because the TV doesn’t dominate the view or the atmosphere.
Whichever option you choose, I wouldn’t go for an L-shaped sofa. It’s too bulky and not very sociable. With small pieces of furniture, you can still give a small room a sense of spaciousness. I have an open-plan room of "only" 36m² (387 sq ft), and it’s even square. Thanks to the furniture arrangement, it’s really not cramped and is functional. I recommend you start looking now for the furniture you want, especially the sofa and seating.
Whichever option you choose, I wouldn’t go for an L-shaped sofa. It’s too bulky and not very sociable. With small pieces of furniture, you can still give a small room a sense of spaciousness. I have an open-plan room of "only" 36m² (387 sq ft), and it’s even square. Thanks to the furniture arrangement, it’s really not cramped and is functional. I recommend you start looking now for the furniture you want, especially the sofa and seating.

Physics applies to everyone, not just home theater enthusiasts, so for me only option 3 would be acceptable, preferably without the window. We also have many windows in the living/dining area, but one wall was deliberately left without any windows so the TV can be mounted there without distractions. It is still bright enough.
Similar topics