
Hello everyone,
the basement of my house is now completed. For several days, I have been thinking about how to arrange the furniture and plan the kitchen. I am worried that 43m2 (460 sq ft) might be too small.
Our architect’s plan does not include any furniture, so I took the time to create some layouts using Sweet Home 3D.
Questions:
- What do you think about 43m2 (460 sq ft)?
- Which layout do you like the most?
- What would you do differently?
THANKS for your opinions.
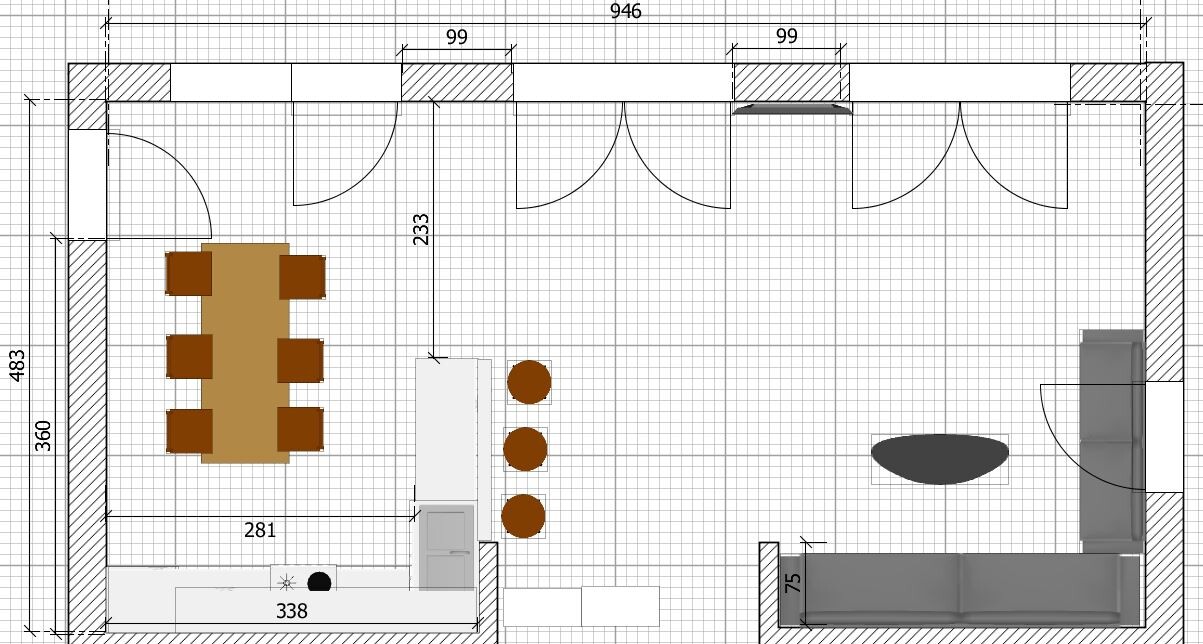
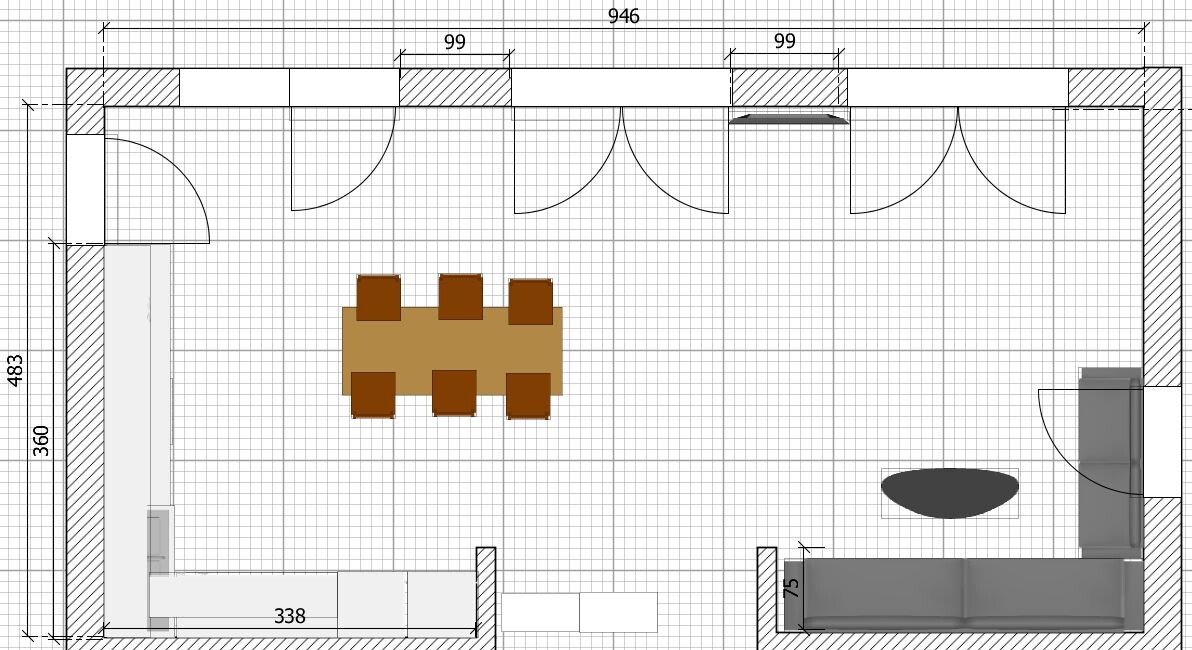
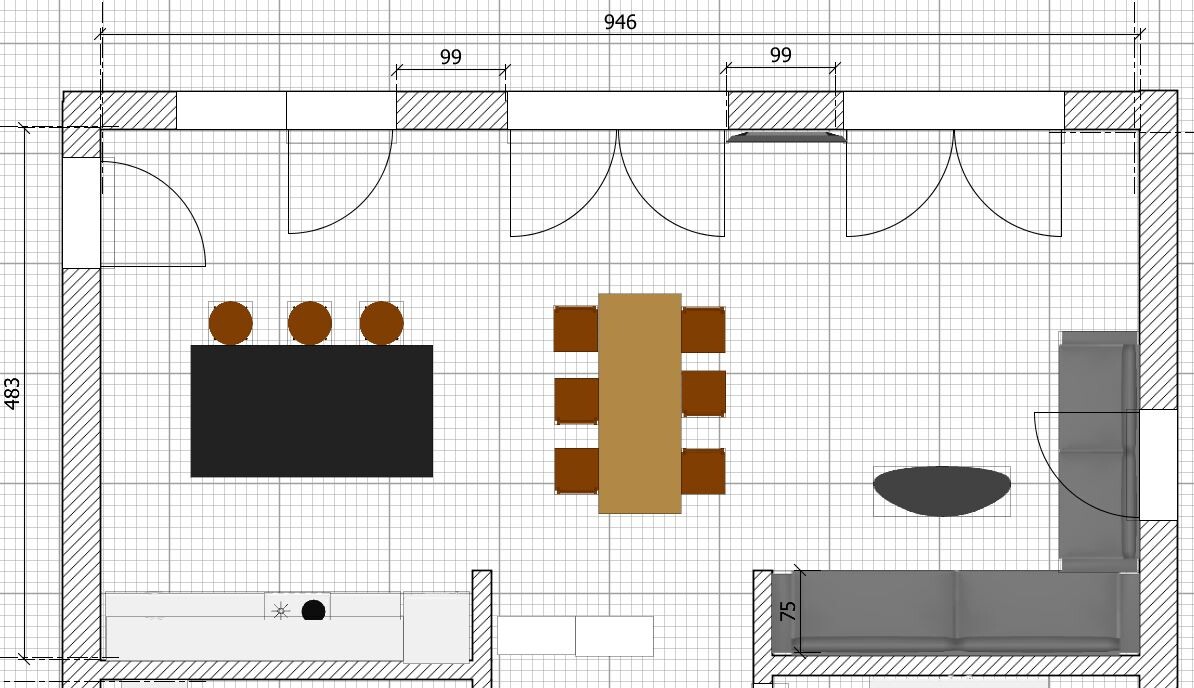
the basement of my house is now completed. For several days, I have been thinking about how to arrange the furniture and plan the kitchen. I am worried that 43m2 (460 sq ft) might be too small.
Our architect’s plan does not include any furniture, so I took the time to create some layouts using Sweet Home 3D.
Questions:
- What do you think about 43m2 (460 sq ft)?
- Which layout do you like the most?
- What would you do differently?
THANKS for your opinions.
I
immermehr16 Jun 2020 22:38ypg schrieb:
Man, man, man... answer the direct and indirect questions first before opening more cans of worms here!Which questions are still open?