
Hello everyone,
the basement of my house is now completed. For several days, I have been thinking about how to arrange the furniture and plan the kitchen. I am worried that 43m2 (460 sq ft) might be too small.
Our architect’s plan does not include any furniture, so I took the time to create some layouts using Sweet Home 3D.
Questions:
- What do you think about 43m2 (460 sq ft)?
- Which layout do you like the most?
- What would you do differently?
THANKS for your opinions.
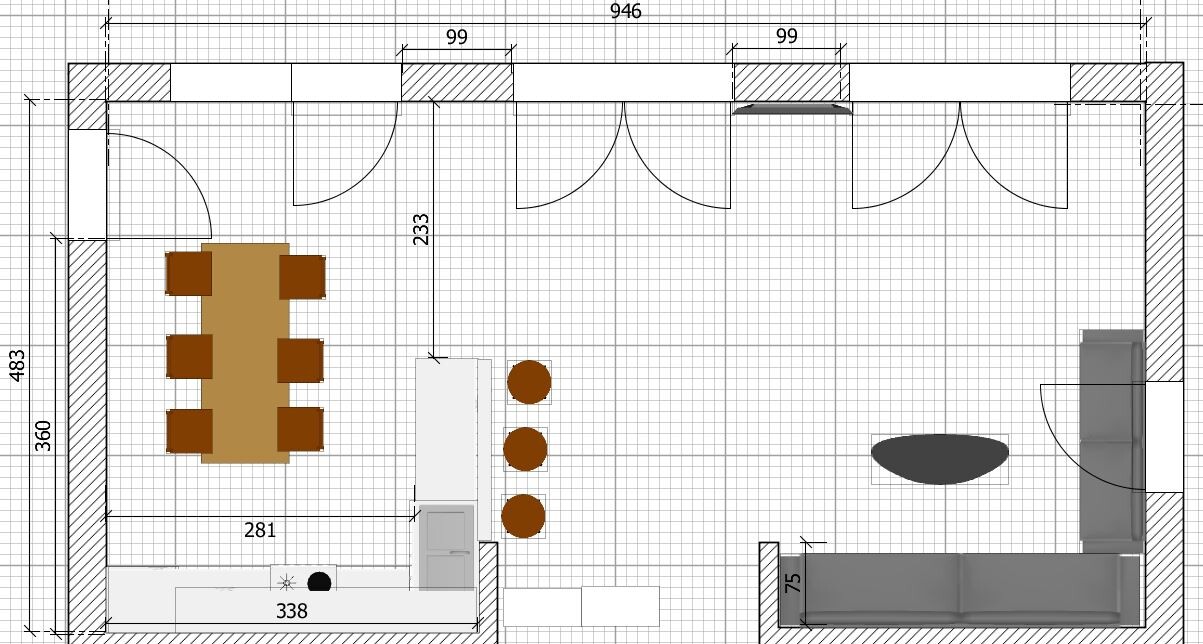
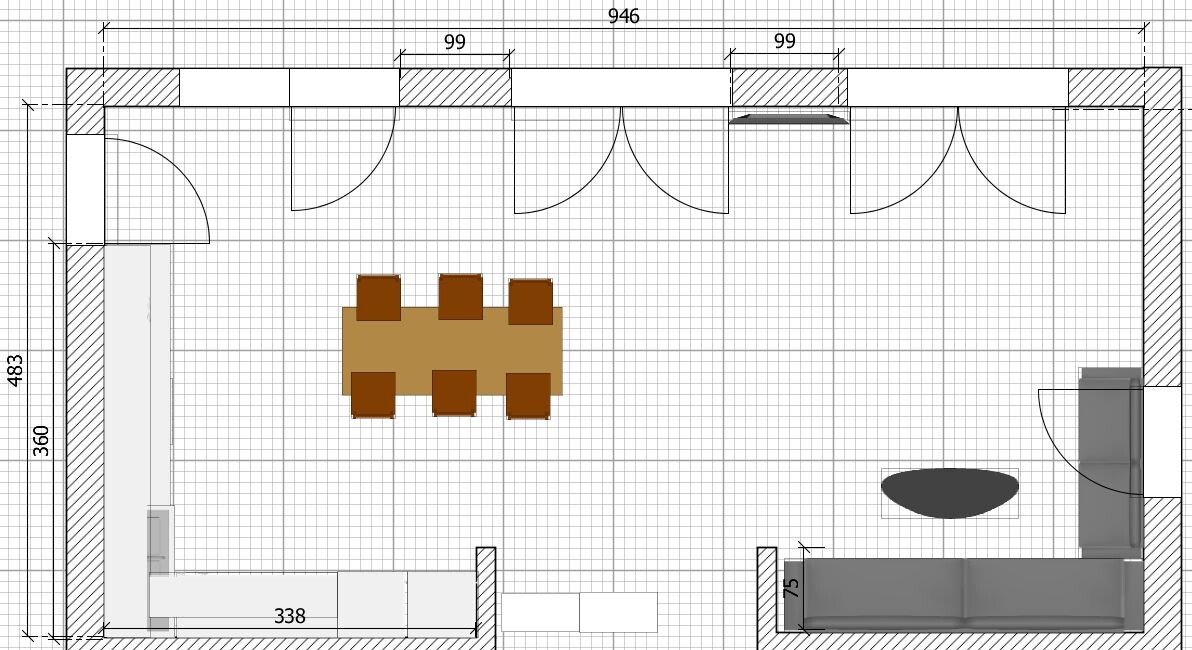
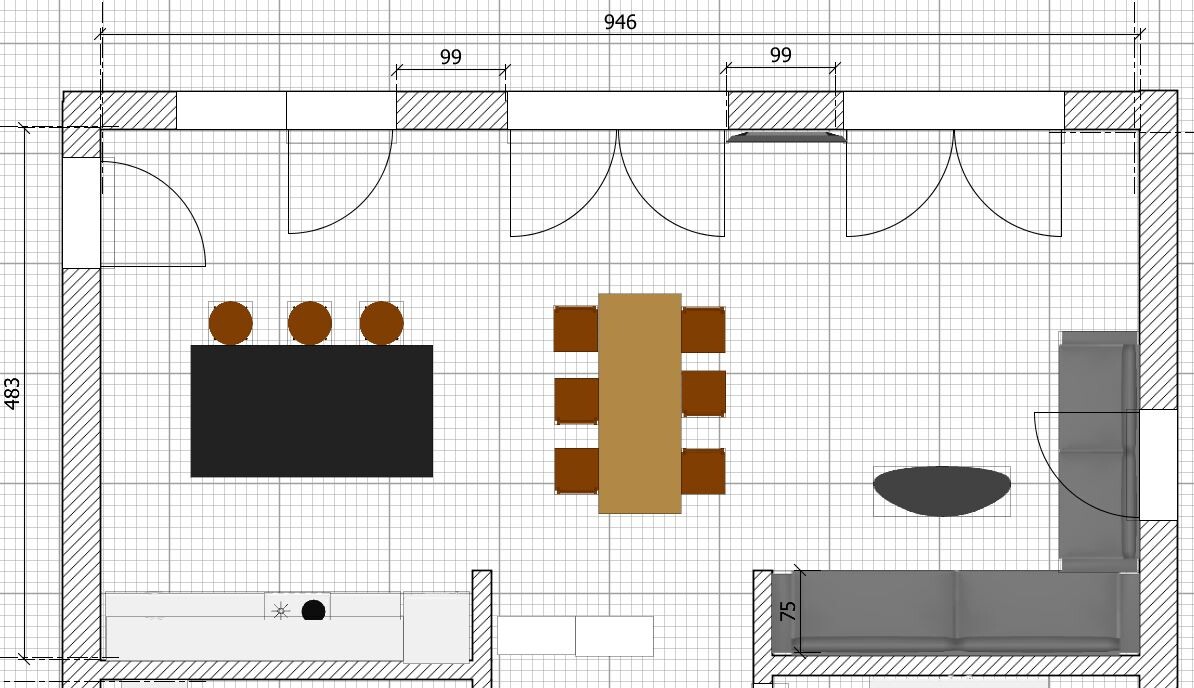
the basement of my house is now completed. For several days, I have been thinking about how to arrange the furniture and plan the kitchen. I am worried that 43m2 (460 sq ft) might be too small.
Our architect’s plan does not include any furniture, so I took the time to create some layouts using Sweet Home 3D.
Questions:
- What do you think about 43m2 (460 sq ft)?
- Which layout do you like the most?
- What would you do differently?
THANKS for your opinions.
I
immermehr16 Jun 2020 21:48vanny2705 schrieb:
Maybe this could be another option. An island with the dining table in front of it.
Is it possible to remove these short wall sections? Or are they structurally necessary? I find them very disruptive. Hi vanny2705,
thanks for your sketch. This layout is new to me/us. It looks good except for the short wall sections.
Tolentino schrieb:
Yes, I would also leave out the short wall sections. In my case, the architect only added them on the hallway side to frame the wardrobe area. But structurally they were unnecessary. I tend to see these as stylistic choices that might have their reasons but ultimately make the furnishing and overall room design less flexible.
In this sense: get rid of the short wall sections! Problem: The short wall sections cannot be removed due to structural reasons. I tried a few times. The only success was shortening them from 80cm (31.5 inches) to 75cm (29.5 inches) during the final selection process.
I
immermehr16 Jun 2020 21:57First of all: apologies for my late reply and many thanks again for your effort.
1. I really appreciate your opinions and advice. Therefore, I want to take my time to carefully consider (kind of chew on) everything and continue to implement and work on it.
2. I was out a lot yesterday and today because of work. That’s why I could only read on my phone. A few days ago, I tried to quote and reply using my phone, but it didn’t work well, especially with multiple quotes. So from now on, I will only use my computer.
Changing the doors and windows now would require a lot of money, time, and effort (building with a general contractor). So I have to live with it.
1. I really appreciate your opinions and advice. Therefore, I want to take my time to carefully consider (kind of chew on) everything and continue to implement and work on it.
2. I was out a lot yesterday and today because of work. That’s why I could only read on my phone. A few days ago, I tried to quote and reply using my phone, but it didn’t work well, especially with multiple quotes. So from now on, I will only use my computer.
ypg schrieb:
Has anything been built yet, like walls and so on?
I would skip the half-height window and put a double door on the west side, but not centered—about 70cm (28 inches) from the corner.
Then you have a nice free wall to place the TV, etc., and you can look out into the garden from the sofa.
We have it like that, and I even watch TV while cooking.
Changing the doors and windows now would require a lot of money, time, and effort (building with a general contractor). So I have to live with it.
ypg schrieb:
Yeah, it’s really frustrating not to get answers to your questions. I’m not the one wanting this, @immermehr does. Why on earth doesn’t he respond when asked?
IMMERMEHR, WHY DON’T YOU ANSWER THE QUESTIONS PEOPLE ARE ASKING YOU?
immermehr schrieb:
It didn’t work optimally (especially with multiple quotes). So I’m now only using the computer.Yeah, cool, it’s always nice to get reminded of your age, but for the youngsters, not even the reply function works. No offense, dear OP, but THIS HERE really is an easy opportunity for some.
I
immermehr16 Jun 2020 22:10Tolentino schrieb:
I would choose option 2 with a small sofa along the window wall. That way, although you’ll partially block a window, many people don’t like the idea that someone can walk behind them—it creates an exposed feeling that many find uncomfortable. Perhaps a nearly floor-to-ceiling room divider could help reduce this feeling while keeping the window unobstructed.
I should mention that I’m a home theater enthusiast, and placing the TV as in option 1 or 2 wouldn’t work for me. On one hand, you want to avoid backlighting (although you could use shading here), and on the other hand, you wouldn’t be able to arrange your front speakers properly with a symmetrical picture setup. No, you really need a solid wall to place the TV. The rear speakers having an asymmetrical soundstage because of the open side isn’t a big issue; in home theaters, a diffuse rear sound is actually preferred.haydee schrieb:
In all three options, space will be tight around the balcony door when the table is in use.
Don’t you have a lowboard, shelves, DVD collection, games, or hobby stuff that needs to go into the living room?
I would go with option 3, but with smaller upholstered furniture. Having the TV between the windows often causes glare unless you have a north-facing orientation. You might also be limited by the TV size since these keep getting bigger. Some of these TVs take up a lot of wall space.
I don’t like sofas in front of floor-to-ceiling windows at all. I think it looks unattractive, feels uncomfortable, and it blocks some of the light and spaciousness the windows are meant to bring in.RomeoZwo schrieb:
Option 2 wouldn’t be acceptable to me. You build such nice garden-facing windows, and then the sofa just faces a wall!
In option 1, the TV would probably be very small, so option 3 would be the compromise. It all depends on how important watching TV is to you.Fummelbrett! schrieb:
I would also prefer option 3. Personally, I think the dining table is still too much in the kitchen area. Overall, I find the space too "open"—but that’s really just a matter of taste. I tend to like cozier spaces.
For option 3, I would definitely mount the TV on a swivel arm so it can be adjusted for good visibility from all seating positions on the sofa. We have the same setup, and it works great.
Are you planning to have more furniture, or will it stay this "clean"? Bookcases? Dressers? Sideboards? Personally, I feel like something to visually divide the space is missing—you walk into the room and everything is open, almost like in a furniture showroom. Just picturing it: You enter, look right over the sofa, and the kitchen is on the left. The dining table stands somewhere in between. But as the saying goes, “to each their own,” and for those who like it, this is perfect.
So another question: What’s your current living situation? Open kitchen? Size proportions? Will the new living area be bigger or smaller? What furniture will you need to accommodate?We currently live in a rental apartment. The living room (21m2 (226 sq ft)) is a walkthrough room, and the kitchen (14m2 (150 sq ft)) is a closed kitchen. In our previous apartment, I had a wall unit, but now the TV is just on a small mobile table. We mostly watch TV in the bedroom currently, as our daughter is still small. Since the living room is a walkthrough space, we don’t want to disturb her with the TV in the evening. I would still like to have a TV (possibly with speakers) in the living room. Eventually, our daughter will grow up, have friends over, and they will probably want to watch TV there as well.
I
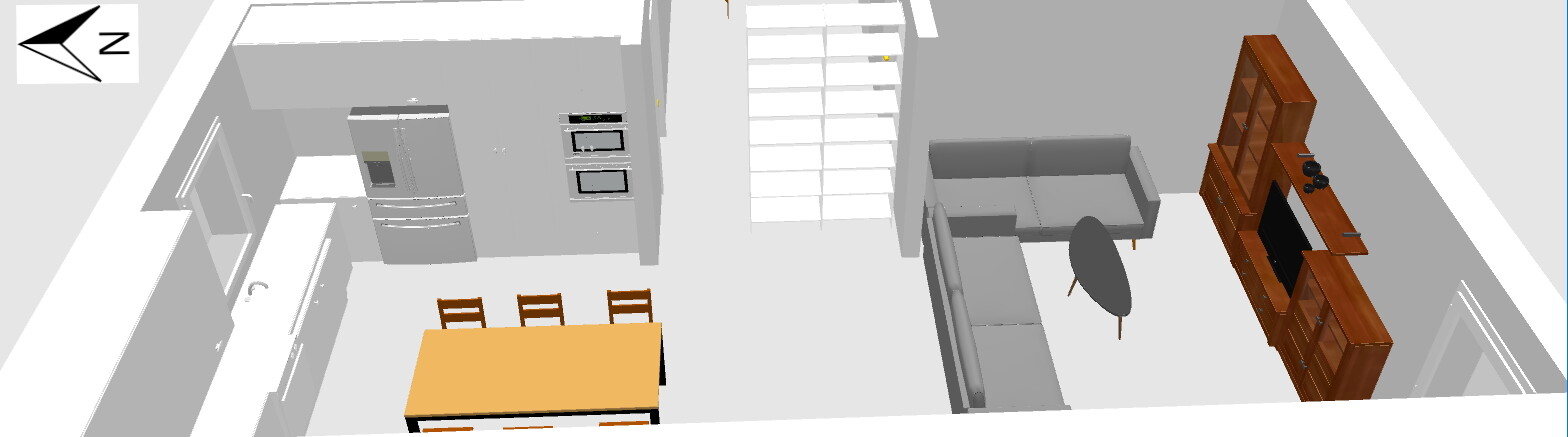
immermehr16 Jun 2020 22:28After considering your opinions for a few nights, I came up with an idea tonight: I will swap the living area with the kitchen.
(It might mean a slightly higher cost for rewiring—both electricity and water. I hope it won’t be too expensive)
From my perspective, there are a few advantages:
- I get a longer wall with a standard window (more light for the kitchen). There might be some challenges with placing the faucet in front of a window without a bottom vent. I’ve seen some solutions using flexible faucets.
- The issue with the patio door is resolved.
- The home cinema wall and TV area can be planned better.
What do you think about this?
(It might mean a slightly higher cost for rewiring—both electricity and water. I hope it won’t be too expensive)
From my perspective, there are a few advantages:
- I get a longer wall with a standard window (more light for the kitchen). There might be some challenges with placing the faucet in front of a window without a bottom vent. I’ve seen some solutions using flexible faucets.
- The issue with the patio door is resolved.
- The home cinema wall and TV area can be planned better.
What do you think about this?
Similar topics