
Hello everyone,
the basement of my house is now completed. For several days, I have been thinking about how to arrange the furniture and plan the kitchen. I am worried that 43m2 (460 sq ft) might be too small.
Our architect’s plan does not include any furniture, so I took the time to create some layouts using Sweet Home 3D.
Questions:
- What do you think about 43m2 (460 sq ft)?
- Which layout do you like the most?
- What would you do differently?
THANKS for your opinions.
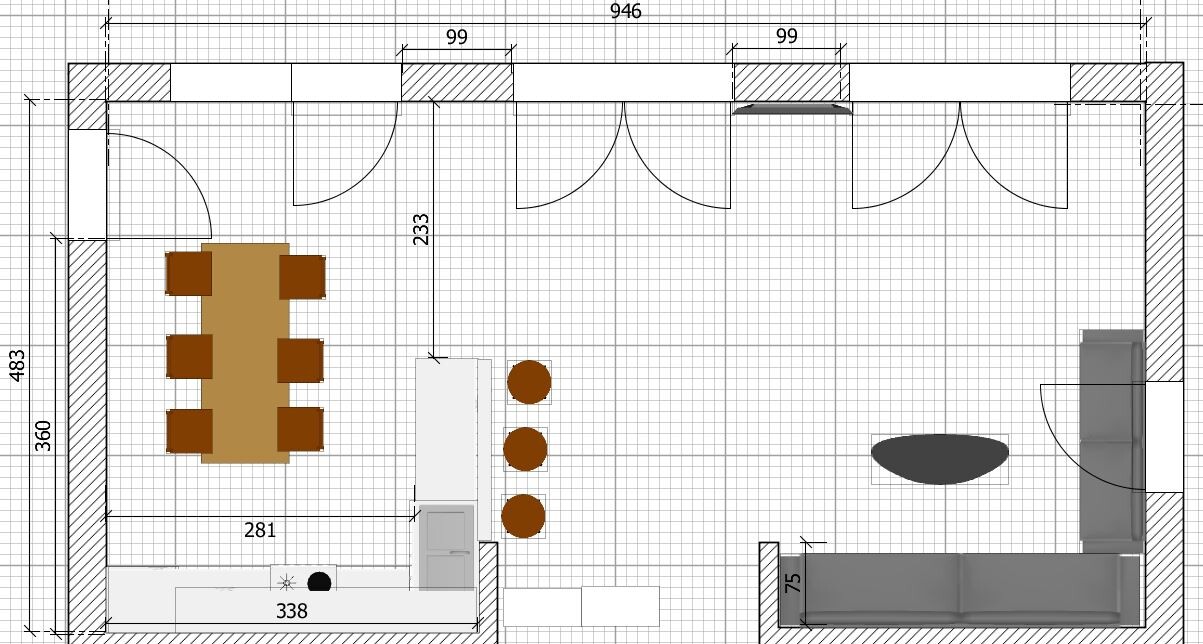
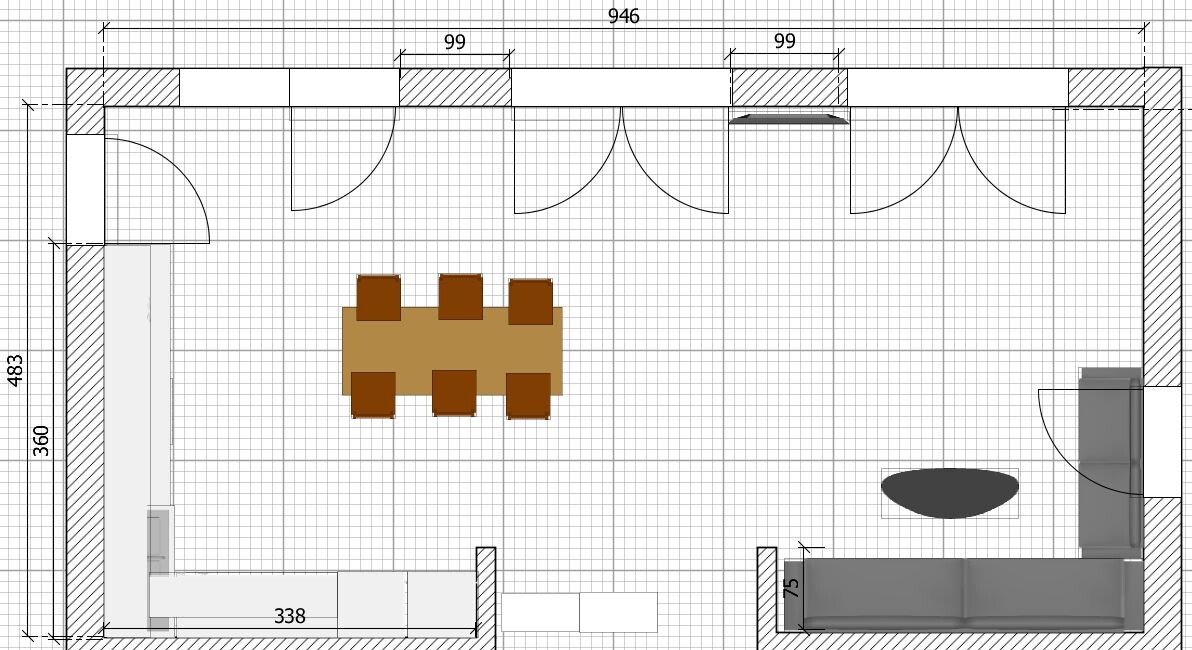
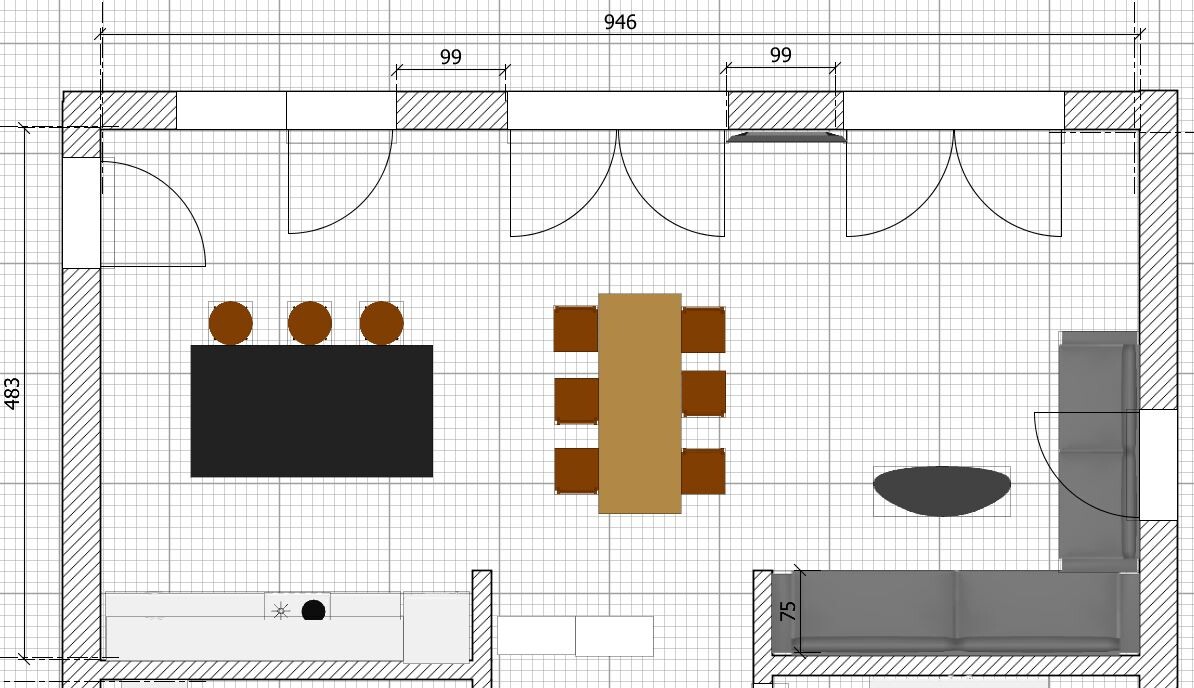
the basement of my house is now completed. For several days, I have been thinking about how to arrange the furniture and plan the kitchen. I am worried that 43m2 (460 sq ft) might be too small.
Our architect’s plan does not include any furniture, so I took the time to create some layouts using Sweet Home 3D.
Questions:
- What do you think about 43m2 (460 sq ft)?
- Which layout do you like the most?
- What would you do differently?
THANKS for your opinions.
S
saralina8715 Jun 2020 11:39immermehr schrieb:
Thank you for your opinion.
The right window (in the living area) has a fixed division. It just can’t be drawn with Sweethome.
Question: do you also have an island in the kitchen? Yes, a peninsula. But we also don’t have a “corridor” layout, rather an L-shape.
We have adjusted our windows and lift-and-slide doors to fit the furniture arrangement.
I find 43 sqm (460 sq ft) to be small. Others are just arguing for the sake of it.
How are you supposed to fit a large corner sofa, an island, and a breakfast bar without a sliding door?
Kitchen, table, sofa – yes, similar to proposal 2. Someone who has it themselves also confirmed that. For the other proposals, the room is too small. That’s a fact.
@immermehr
Please draw the kitchen as well as the other furniture: sofa, cabinet, shelf, table. Existing furniture that should not be replaced could maybe be marked in color.
How are you supposed to fit a large corner sofa, an island, and a breakfast bar without a sliding door?
Kitchen, table, sofa – yes, similar to proposal 2. Someone who has it themselves also confirmed that. For the other proposals, the room is too small. That’s a fact.
@immermehr
Please draw the kitchen as well as the other furniture: sofa, cabinet, shelf, table. Existing furniture that should not be replaced could maybe be marked in color.
I
immermehr15 Jun 2020 13:58haydee schrieb:
Use the correct measurements for the table.
Option 1 and 3 won’t work. Option 2 might work.
The minimum depth between the wall and the table edge is 80cm (31 inches).
For example, if the table is 90cm (35 inches) wide, you’ll need 250cm (98 inches). That means nobody can get past an occupied chair without squeezing or pulling in their stomach.
Please share the complete floor plan.
43 sqm (463 sq ft) is very compact. ypg schrieb:
Your table is 70cm (28 inches) wide if I counted correctly. I wouldn’t go below 85cm (33 inches). 75cm (30 inches) for a sofa is also risky—you can easily tip off. Ours is about 95cm (37 inches).
The kitchen should have at least two tall cabinets for fridge and oven.
I would continue planning with option 2. The seating island seems unnecessary anyway.
My only criticism is that you approached the house build completely unplanned.
Show the rest so we can see if anything else needs fixing. Tolentino schrieb:
Yes, that’s the space aristocracy again.
I would also say that an island kitchen doesn’t allow for more practical furnishings alongside a full dining table.
Or alternatively, if that’s more important, then the sofa area has to be smaller. That’s quite doable if the typical home cinema wall is missing, which isn’t a priority everywhere. vanny2705 schrieb:
We also planned only 43 sqm (463 sq ft), but intentionally because we wanted a cozy living/dining/kitchen area. The first walls are already built and we are very happy. We have an L-shape and drew everything out carefully in advance, including the furniture. If your room were narrower and wider, the island kitchen would have worked too, but I would continue with option 2. What I don’t like is the TV squeezed in between like that. Maybe put the sofa in front of the window instead? Smialbuddler schrieb:
Maybe a stupid question, but is it still possible to replace some of the doors with sliding doors? The inward-opening door leaves you a lot less usable space at the top of the plan... Thank you all for your many opinions and advice.
After several hours, I was able to convince my wife to accept the L-shaped kitchen instead of the island.
I also agree that this is the best option. Otherwise, the room would be too full of furniture.
Changing the door to a sliding door will be difficult or very costly (building with a general contractor).
Now I have another challenge: the TV area.
I sketched the TV between two windows in the drawing. My idea is that you could watch TV while cooking or eating. Apparently, this is not very popular. What are your reasons (light, glare, etc.)?
I have now tried to sketch three options again (see attachments). One of them is the home cinema wall option.
Currently, all furniture and kitchen are still open. A sofa or possibly a corner sofa would be enough for us.
Which one do you like best and why?
Thank you for your opinions.

I would choose option 2 with the small sofa along the window wall. This way, although one window is partially blocked, many people wouldn’t like the idea of people walking behind them. That exposed feeling is something a lot of people don’t appreciate. Possibly, a nearly floor-to-ceiling room divider could help counteract this feeling while still keeping the window clear.
I should mention that I am a home theater enthusiast, and placing the TV as shown in options 1 or 2 is out of the question for me. On one hand, you want to avoid backlighting (although shading could be used here), and on the other hand, you wouldn’t be able to achieve a proper front speaker arrangement with a symmetrical image. No, for that you really need a nice solid wall for the TV. The fact that the rear speakers get an asymmetrical sound stage due to the open side is not that bad, since a diffuse rear sound field is generally desired in home theaters anyway.
I should mention that I am a home theater enthusiast, and placing the TV as shown in options 1 or 2 is out of the question for me. On one hand, you want to avoid backlighting (although shading could be used here), and on the other hand, you wouldn’t be able to achieve a proper front speaker arrangement with a symmetrical image. No, for that you really need a nice solid wall for the TV. The fact that the rear speakers get an asymmetrical sound stage due to the open side is not that bad, since a diffuse rear sound field is generally desired in home theaters anyway.
Has any wall construction started yet?
I would skip the half-height window and instead add a double door on the west side, but not centered—about 70cm (28 inches) from the corner.
That way, you have a nice free wall for placing the TV and so on, and you can still see the garden from the sofa.
We have it like this, and I even watch TV while cooking.
I would skip the half-height window and instead add a double door on the west side, but not centered—about 70cm (28 inches) from the corner.
That way, you have a nice free wall for placing the TV and so on, and you can still see the garden from the sofa.
We have it like this, and I even watch TV while cooking.
In all three options, space becomes tight around the balcony door when the table is in use.
Do you have no lowboard, shelf, DVD collection, games, or hobby items that need to be stored in the living room?
I would go with option 3 using smaller upholstered furniture. Placing the TV between the windows often causes glare issues unless you have a north-facing orientation. You might also be limited by the size—these TVs keep getting bigger. Some of the units mounted on walls are quite large.
I don’t like having a sofa in front of floor-to-ceiling windows. Visually, it’s not very appealing, makes me feel uncomfortable, and reduces the light and openness that the windows are supposed to provide.
Do you have no lowboard, shelf, DVD collection, games, or hobby items that need to be stored in the living room?
I would go with option 3 using smaller upholstered furniture. Placing the TV between the windows often causes glare issues unless you have a north-facing orientation. You might also be limited by the size—these TVs keep getting bigger. Some of the units mounted on walls are quite large.
I don’t like having a sofa in front of floor-to-ceiling windows. Visually, it’s not very appealing, makes me feel uncomfortable, and reduces the light and openness that the windows are supposed to provide.
Similar topics