
Hello everyone,
the basement of my house is now completed. For several days, I have been thinking about how to arrange the furniture and plan the kitchen. I am worried that 43m2 (460 sq ft) might be too small.
Our architect’s plan does not include any furniture, so I took the time to create some layouts using Sweet Home 3D.
Questions:
- What do you think about 43m2 (460 sq ft)?
- Which layout do you like the most?
- What would you do differently?
THANKS for your opinions.
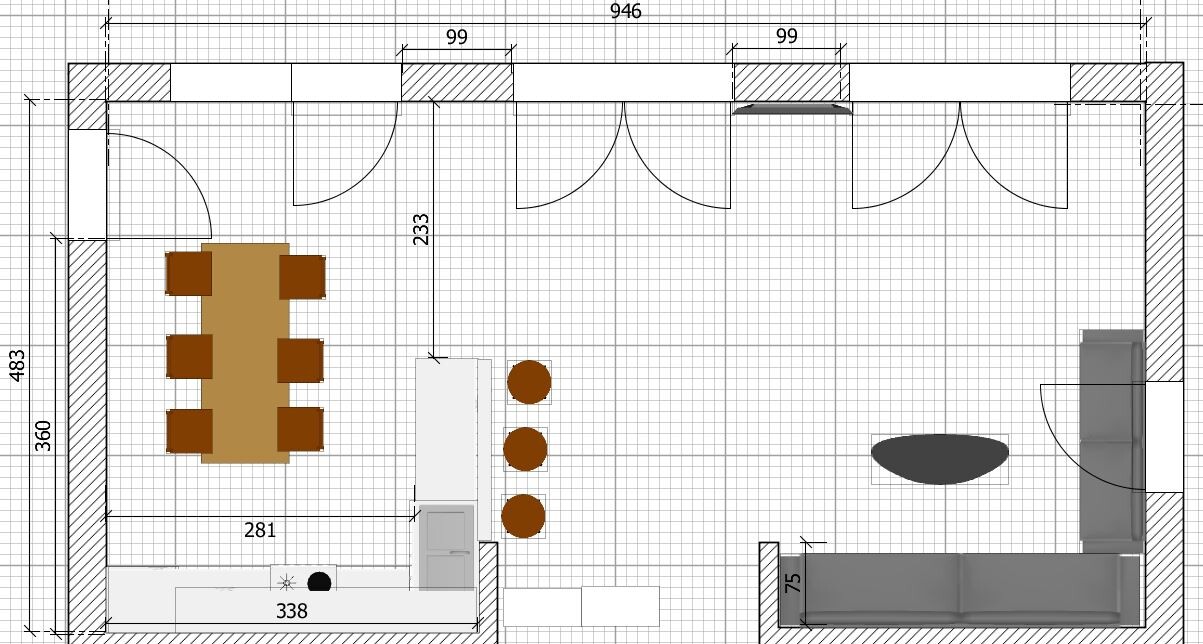
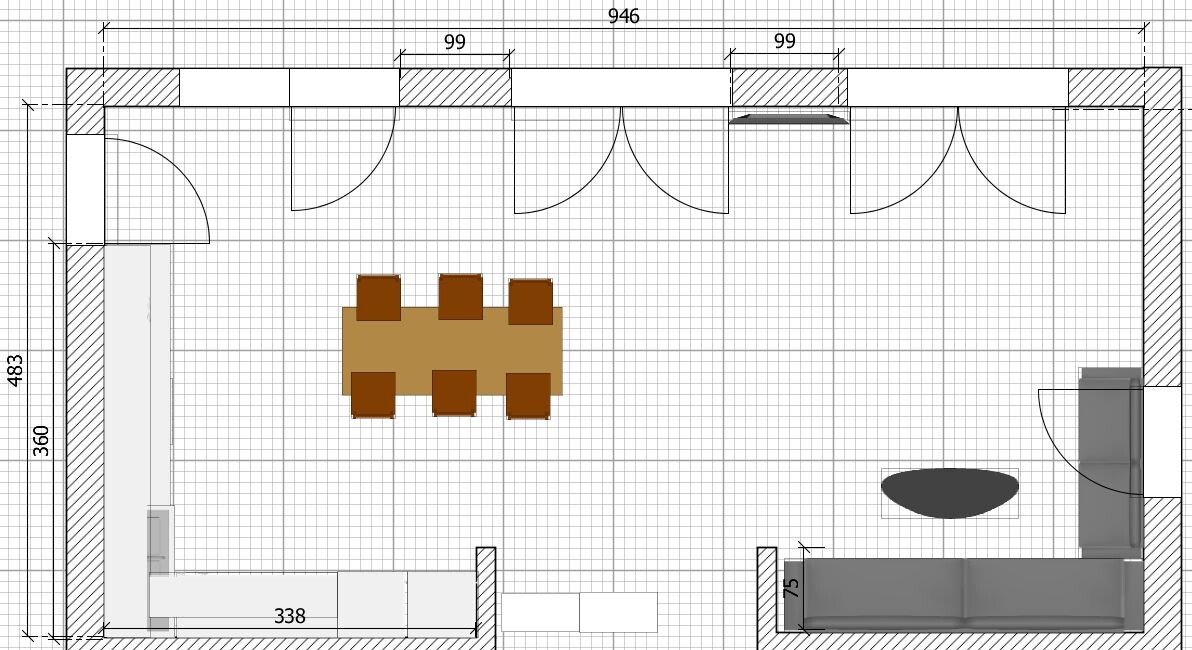
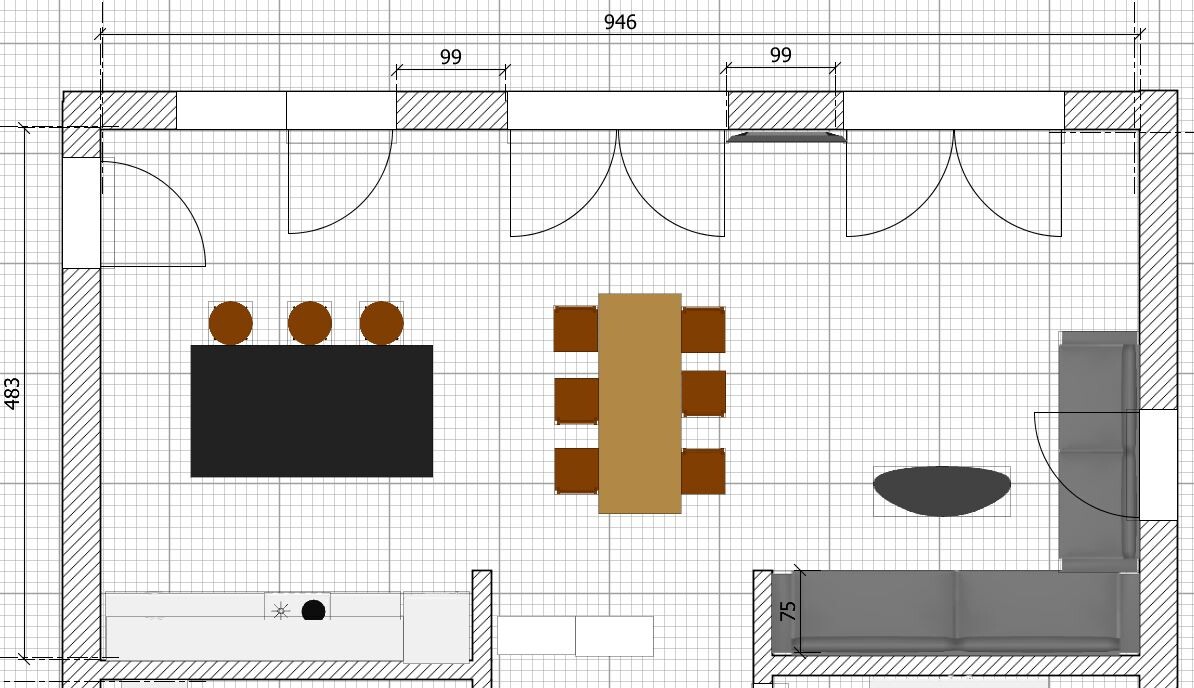
the basement of my house is now completed. For several days, I have been thinking about how to arrange the furniture and plan the kitchen. I am worried that 43m2 (460 sq ft) might be too small.
Our architect’s plan does not include any furniture, so I took the time to create some layouts using Sweet Home 3D.
Questions:
- What do you think about 43m2 (460 sq ft)?
- Which layout do you like the most?
- What would you do differently?
THANKS for your opinions.
K1300S schrieb:
Or shorter and wider? No, that would make the situation even worse, since it would then approach a square shape.
S
Smialbuddler15 Jun 2020 09:32Possibly a silly question, but is it still possible during the process to change some of the doors to sliding doors? The door leaves swinging into the room at the top of the plan take up a lot of space...
V
vanny270515 Jun 2020 09:57K1300S schrieb:
I am aware that this generally makes it harder to furnish, but I still find it unclear what @vanny2705 might have meant here.Sorry, I think I didn’t express myself clearly. For example, if the room were 4.24 meters (14 feet) instead of 4.83 meters (16 feet), but a bit longer, an island kitchen could be possible.S
saralina8715 Jun 2020 10:35K1300S schrieb:
@ivenh0 @haydee
I don’t know what kind of palaces you live in, but generally I would never say that 43 m² (460 sq ft) is “not spacious” or “very small.” You just need to think a bit about which furniture you want to place where, how much space they require, and so on, but you have to do that with 50, 60, or 70 m² (540, 650, or 750 sq ft) just the same. I do agree, though, that these considerations shouldn’t start on move-in day.I completely agree. We even have only 38 m² (410 sq ft) — poor us, practically living in a mouse cage — but from the start, our space was planned around the kitchen to suit our needs.
I don’t see the problem here as the size itself, but rather that the windows make sensible furniture placement almost impossible, so everything will end up feeling like compromises.
I
immermehr15 Jun 2020 11:18saralina87 schrieb:
I completely agree.
Our home is only 38sqm (we poor folks are basically living in a tiny cage), but these 38sqm were planned around the kitchen from the very beginning so that it works for us.
I don’t see the problem as being the space itself, but rather that the windows make it almost impossible to place furniture/use the space sensibly, so everything will end up looking like a compromise. Thanks for your opinion.
The right window (in the living area) has a fixed partition. It just can’t be drawn in Sweet Home.
Question: do you also have an island in your kitchen?
Similar topics