
ᐅ Floor plan for a single-family house of approximately 200 sqm designed for 4 people – initial drafts
Created on: 18 Apr 2020 19:44
D
darek6er
Hello
We are currently in the planning phase of our house, and the first drafts are ready. I would like to share them with you to see if you might have any ideas or suggestions.
Thank you in advance
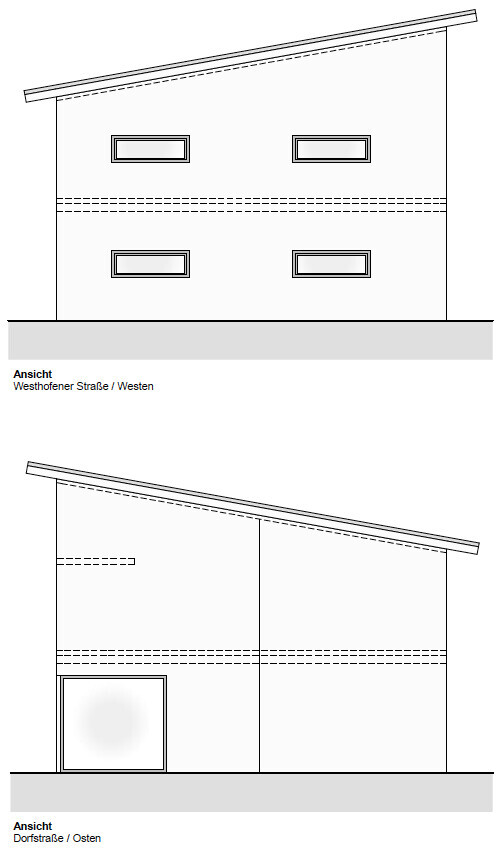
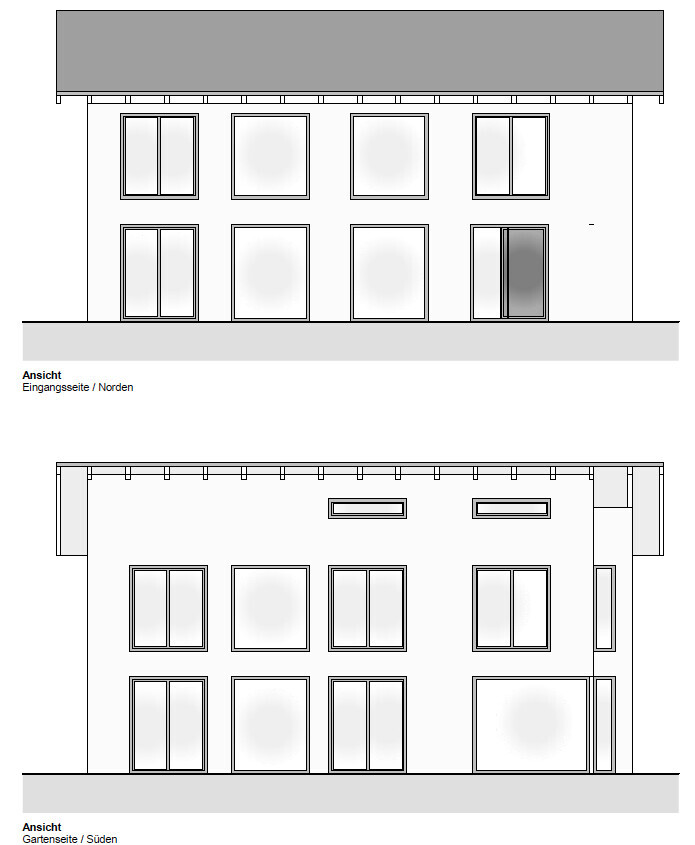
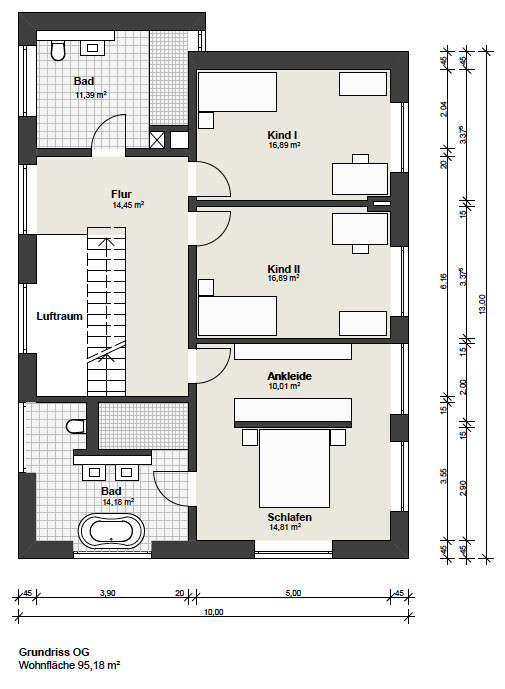

We are currently in the planning phase of our house, and the first drafts are ready. I would like to share them with you to see if you might have any ideas or suggestions.
Thank you in advance

Pinky0301 schrieb:
I don’t like that the bedroom is a walk-through room. See very first post ....
Snowy36 schrieb:
See very first post.Yes, unfortunately the original poster did not address that.Pinky0301 schrieb:
I don’t like that the bedroom is a walk-through room. What do you mean by walk-through room?
For me, it’s more like the room for my wife and me. I only go to the bathroom when getting ready, which is usually when I get up in the morning or go to bed at night.
When I wake up, I get ready in the bathroom and then go downstairs to have my coffee.
Or what solution do you have in mind?
PS: The wall in the dressing room will be extended all the way to the window.
Usually, the layout is bed - dressing room - bathroom - dressing room - hallway.
In your case, it is bed - dressing room - bed - bathroom - bed - hallway.
Option 1: The other person can sleep no matter how often you go to the closet.
Option 2: One sneaks around and still wakes the other up.
In your case, it is bed - dressing room - bed - bathroom - bed - hallway.
Option 1: The other person can sleep no matter how often you go to the closet.
Option 2: One sneaks around and still wakes the other up.
Similar topics