
Bought a house, estimated the renovation budget plus 10-15% for inevitable extras, and we set aside 5000 EUR for the kitchen!!!!
That’s how it started... at first, I was in a bit of shock, but we still had time. First step: remove all the walls for a new layout—I need space...
Let’s start with the (according to the agent) move-in ready property. The small kitchen, just under 8 square meters (about 86 square feet), had its 1970s pass-through removed. The wall including the kitchen door is gone! The wall next to the cellar stairs is gone too! Actually, the entire slanted wall, nearly 7 meters (23 feet) high, removed completely...
The window had to go as well since we needed a different working height than the standard 90 cm (35 inches). New screed installed, we switched to underfloor heating, all electrical wiring and water pipes are new.
After almost six months, the realization slowly sank in: the kitchen budget will not exceed 5000 EUR, so we had to look for a used kitchen... something special, but very cheap.
The search criteria: within a 100 km (62 miles) radius, up to 1000 EUR, because I still want new appliances.









That’s how it started... at first, I was in a bit of shock, but we still had time. First step: remove all the walls for a new layout—I need space...
Let’s start with the (according to the agent) move-in ready property. The small kitchen, just under 8 square meters (about 86 square feet), had its 1970s pass-through removed. The wall including the kitchen door is gone! The wall next to the cellar stairs is gone too! Actually, the entire slanted wall, nearly 7 meters (23 feet) high, removed completely...
The window had to go as well since we needed a different working height than the standard 90 cm (35 inches). New screed installed, we switched to underfloor heating, all electrical wiring and water pipes are new.
After almost six months, the realization slowly sank in: the kitchen budget will not exceed 5000 EUR, so we had to look for a used kitchen... something special, but very cheap.
The search criteria: within a 100 km (62 miles) radius, up to 1000 EUR, because I still want new appliances.
S
Strahleman29 Dec 2019 12:59fresh2 schrieb:
It is a laminate countertop with texture. Also from IKEA? We were recently in the process of putting together an IKEA kitchen as well. In the store, we didn’t like any of the IKEA laminate options very much. However, your countertop looks quite different (nicer!) in the pictures compared to what was shown to us.
A
allstar8329 Dec 2019 14:08This is intended to be the new kitchen.

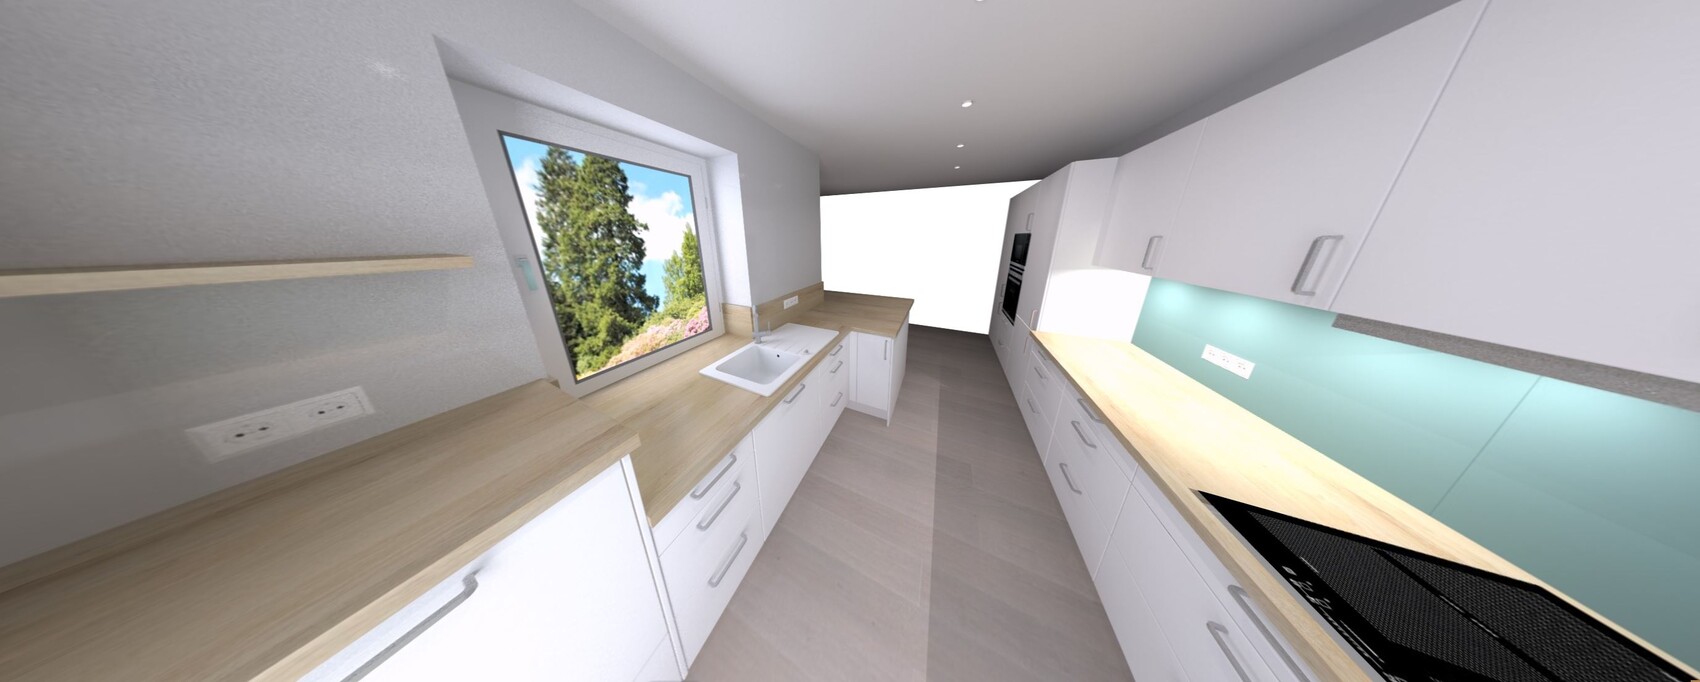
- Two-row layout with a small "bar front" and a door leading to the garden. The door should let in plenty of light and avoid "dead corners."
- Slightly offset from the living area to keep it somewhat "quiet" in the living room.
- Elevated appliances such as dishwasher, oven, and microwave.
- Distance between the rows will be 140cm (55 inches), worktop height 93cm (37 inches) (we are not very tall).
- The model is from Häcker.
- There is a separate pantry next door.
- Should cost 11k including installation.
A
allstar8329 Dec 2019 14:15Climbee schrieb:
Finally, our kitchen is complete! Okay – the gaps will be adjusted again in a few months, but apart from that, everything is now in its place. The entire installation took almost 5 months, which was quite frustrating at times.
Here are just the pictures:Amazing kitchen. Looks great. The hidden pantry is stylish too.What price range is this roughly… over 30k (thousand) or so?

allstar83 schrieb:
This will be the new kitchen.
Do you also have regular photos? The kitchen looks bigger than it actually is in this picture.How is the sink going to be installed? It looks small and mounted flush to the right.
Similar topics