
Bought a house, estimated the renovation budget plus 10-15% for inevitable extras, and we set aside 5000 EUR for the kitchen!!!!
That’s how it started... at first, I was in a bit of shock, but we still had time. First step: remove all the walls for a new layout—I need space...
Let’s start with the (according to the agent) move-in ready property. The small kitchen, just under 8 square meters (about 86 square feet), had its 1970s pass-through removed. The wall including the kitchen door is gone! The wall next to the cellar stairs is gone too! Actually, the entire slanted wall, nearly 7 meters (23 feet) high, removed completely...
The window had to go as well since we needed a different working height than the standard 90 cm (35 inches). New screed installed, we switched to underfloor heating, all electrical wiring and water pipes are new.
After almost six months, the realization slowly sank in: the kitchen budget will not exceed 5000 EUR, so we had to look for a used kitchen... something special, but very cheap.
The search criteria: within a 100 km (62 miles) radius, up to 1000 EUR, because I still want new appliances.









That’s how it started... at first, I was in a bit of shock, but we still had time. First step: remove all the walls for a new layout—I need space...
Let’s start with the (according to the agent) move-in ready property. The small kitchen, just under 8 square meters (about 86 square feet), had its 1970s pass-through removed. The wall including the kitchen door is gone! The wall next to the cellar stairs is gone too! Actually, the entire slanted wall, nearly 7 meters (23 feet) high, removed completely...
The window had to go as well since we needed a different working height than the standard 90 cm (35 inches). New screed installed, we switched to underfloor heating, all electrical wiring and water pipes are new.
After almost six months, the realization slowly sank in: the kitchen budget will not exceed 5000 EUR, so we had to look for a used kitchen... something special, but very cheap.
The search criteria: within a 100 km (62 miles) radius, up to 1000 EUR, because I still want new appliances.

Climbee schrieb:
I tried to open the drawers with my mind – unfortunately, that didn’t work, so we ended up using handles after all.
Apparently, my mental powers are just not strong enough (it’s the same for teleporting – unfortunately).
I don’t want push-to-open at the front area in the workspace. We have modern technology here that is supposed to detect when you lean on it and then (supposedly) not open. Unfortunately, that doesn’t work perfectly. It only works if you press compactly against it. If you just lean lightly, the drawer opens. That would be incredibly annoying in the workspace. So handles were necessary. Hi Climbee,
I have been following your posts in this forum with great interest and really appreciate the way you give feedback.
The photos of your kitchen really caught our attention. The funny thing is that our future house is very similar on the kitchen side, if not identical.
We are planning the layout in exactly the same orientation, will also have the wide, narrow window in the same place, have the patio door in the kitchen, and the sliding door in front of the cooking island.
Since I don’t yet have 100 posts and can’t send private messages, I would like to know if you would be open to getting in touch somehow, as I have some detailed questions about your kitchen.
Best regards,
Tarnari from Bonn
H
hampshire5 Jan 2020 09:12@Climbee: Your kitchen is a masterpiece. I especially like how the teppan grill is integrated into the stone countertop.
G
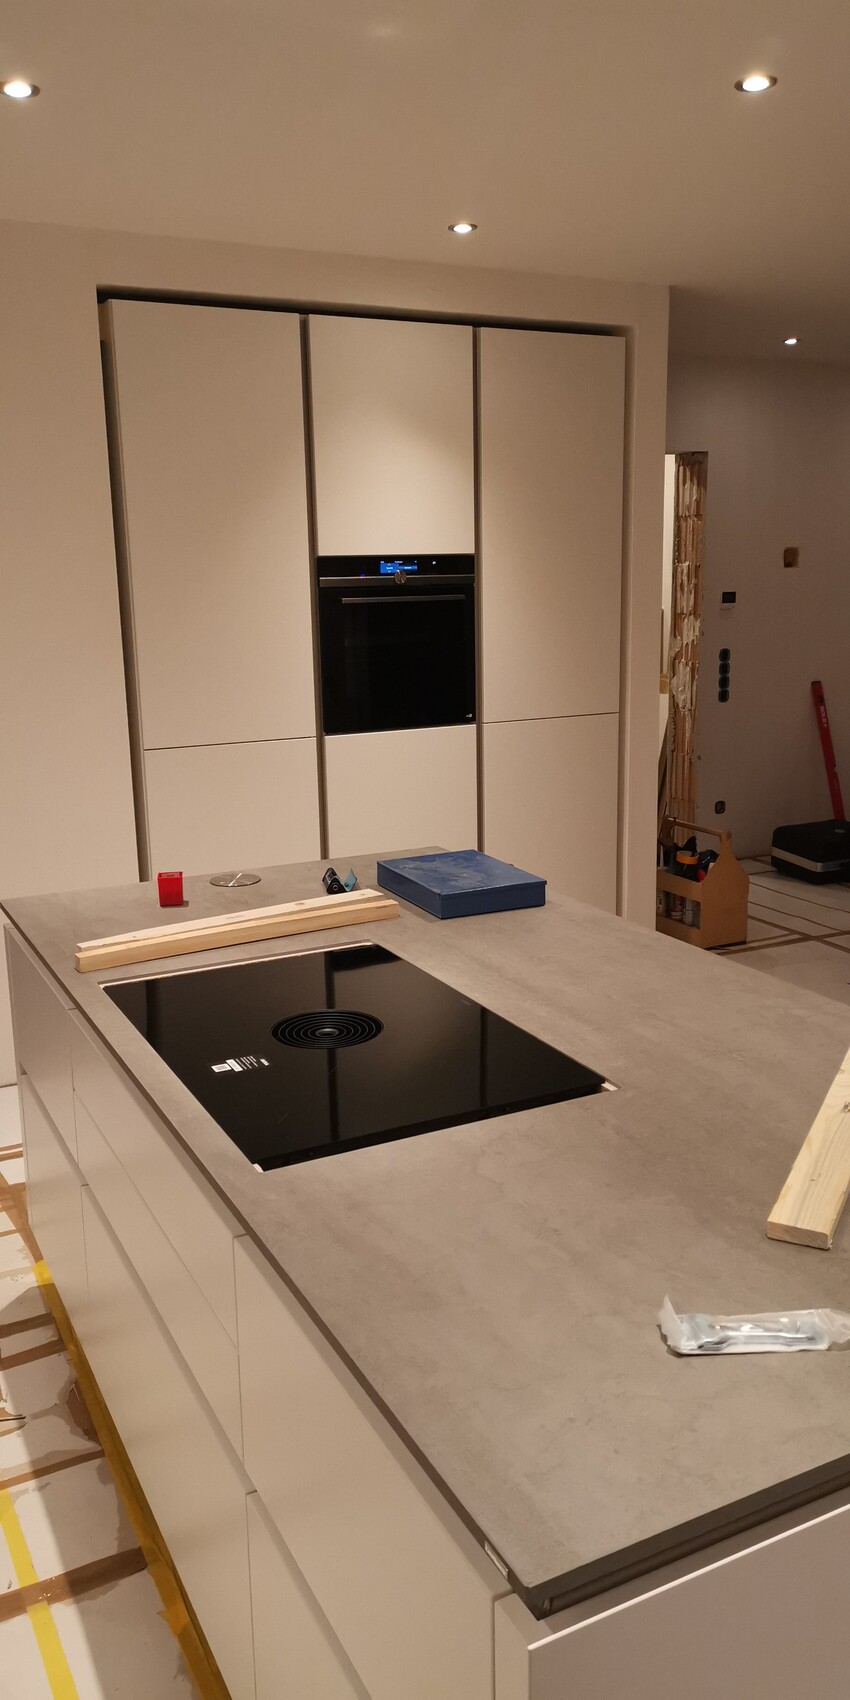
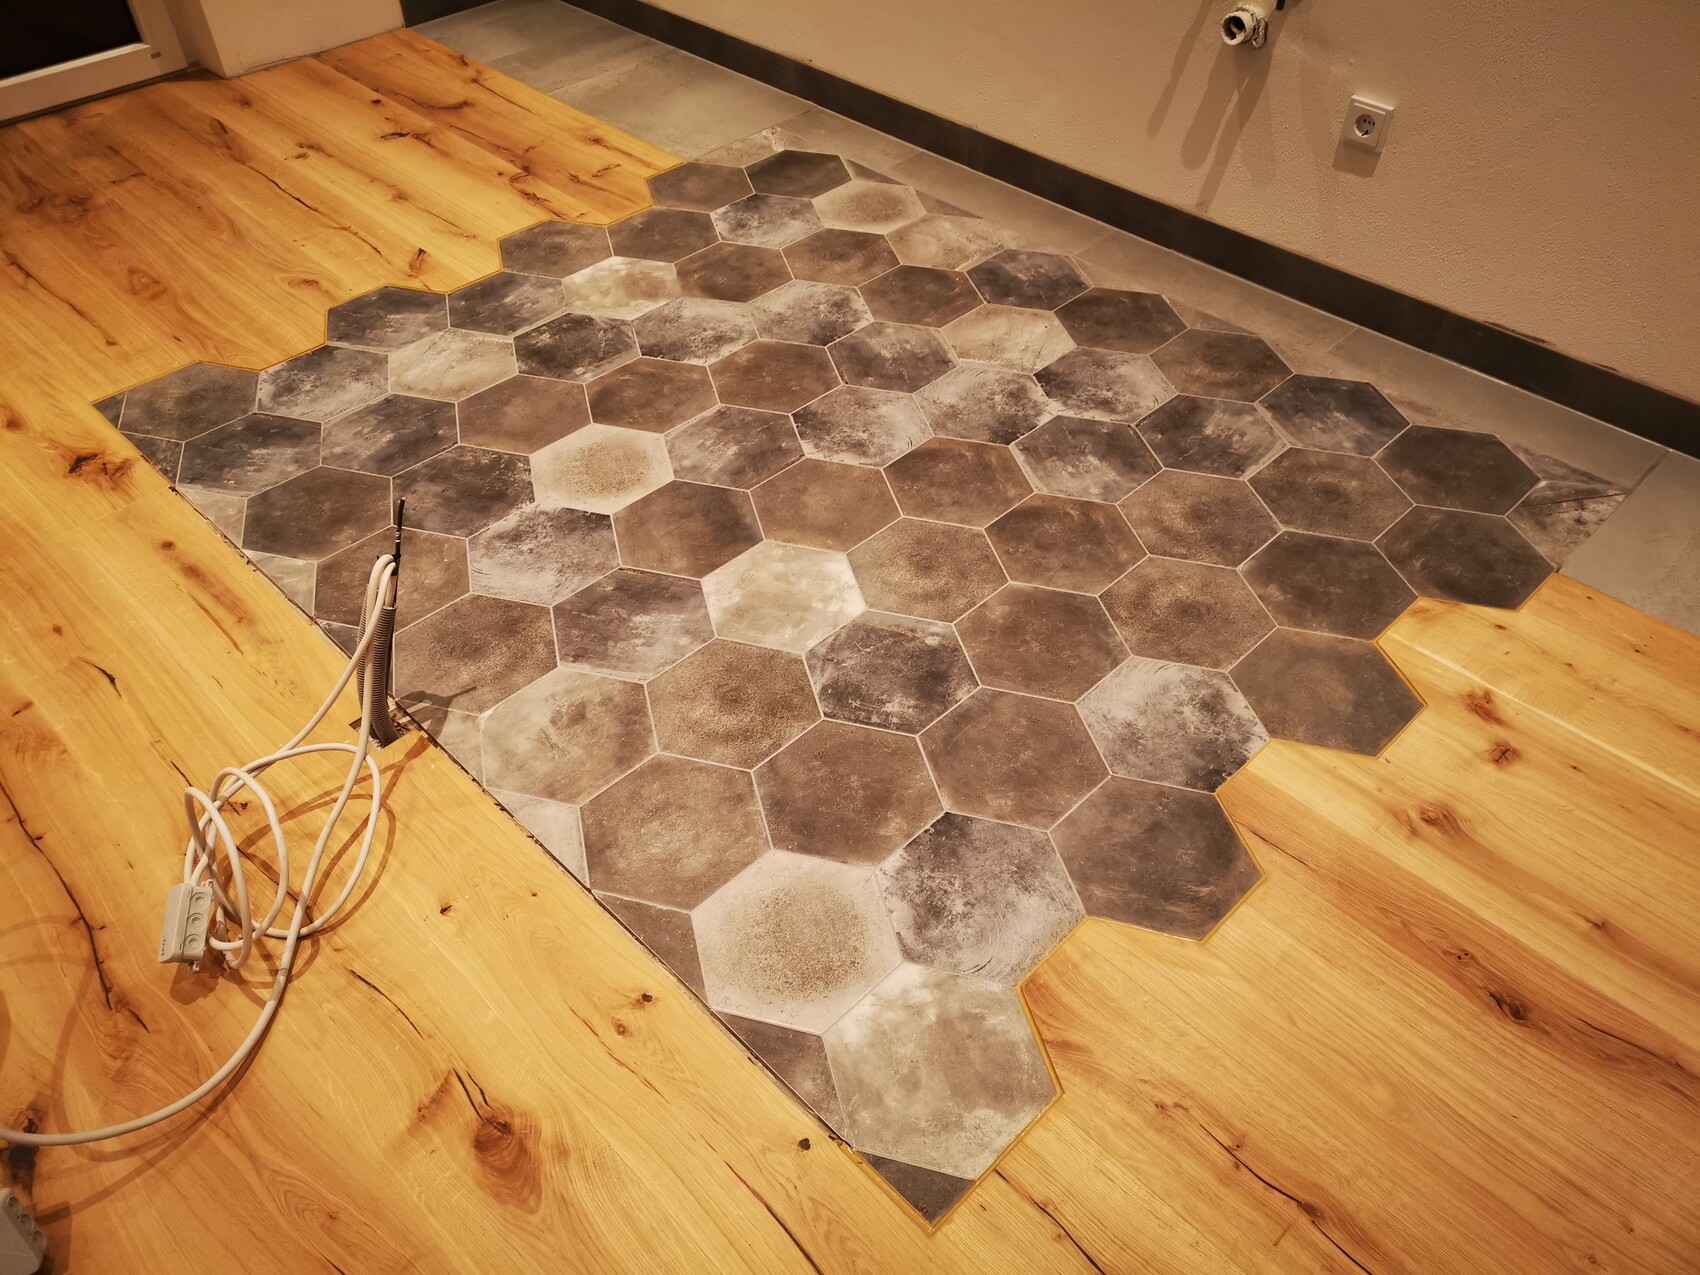
Grantlhaua10 Jan 2020 07:07Our kitchen is now about three quarters finished. I’m really looking forward to this afternoon when I see the kitchen together with the wooden floor for the first time, especially to see how the tiles complement the kitchen.


G
Grantlhaua10 Jan 2020 07:53No, what you see in the third photo is finished before the kitchen was installed. The white material in the other pictures is just the cardboard used by the kitchen installers for protection. The tiles are located behind the island, so they are not visible from the front.
Unfortunately, we made a slight miscalculation, so about 3cm (1.2 inches) stick out on each side beneath the island’s side panel, but this should be covered by the panel.
Additionally, the kitchen installer delivered the ceramic countertop with a cutout for the Bora Classic with flush induction, even though we had ordered the Bora Pure.
Unfortunately, we made a slight miscalculation, so about 3cm (1.2 inches) stick out on each side beneath the island’s side panel, but this should be covered by the panel.
Additionally, the kitchen installer delivered the ceramic countertop with a cutout for the Bora Classic with flush induction, even though we had ordered the Bora Pure.
Similar topics