
Hello everyone!
I would like to hear your opinions on our long-prepared floor plan, so I’m starting a new thread just before submitting the building permit / planning permission with the current design of our single-family house.
These are the preliminary drafts for the building permit / planning permission, and this is my last chance to review everything and point out any issues.
Basically, everything fits our needs, but before finalizing the detailed planning, there is still some flexibility and the floor plan might be adjusted.
I would be very grateful for your suggestions, ideas, and criticism!
Greetings from Leipzig!
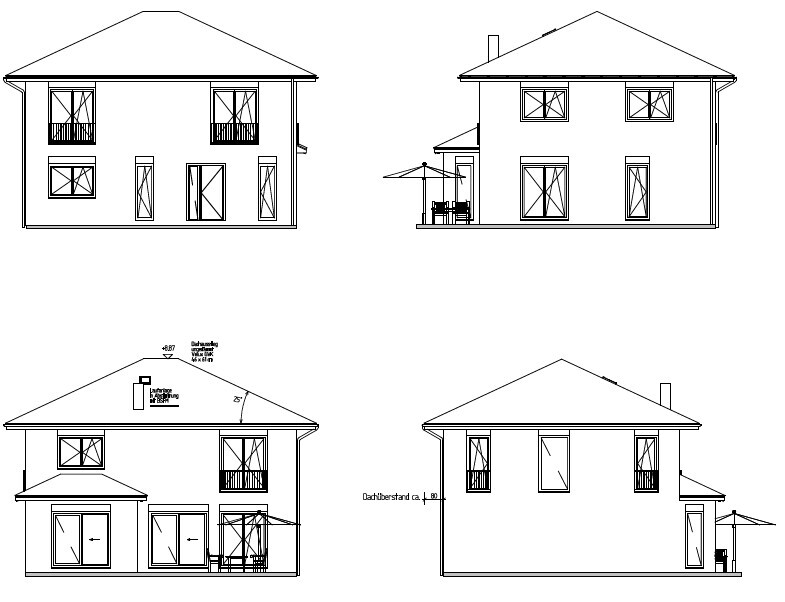
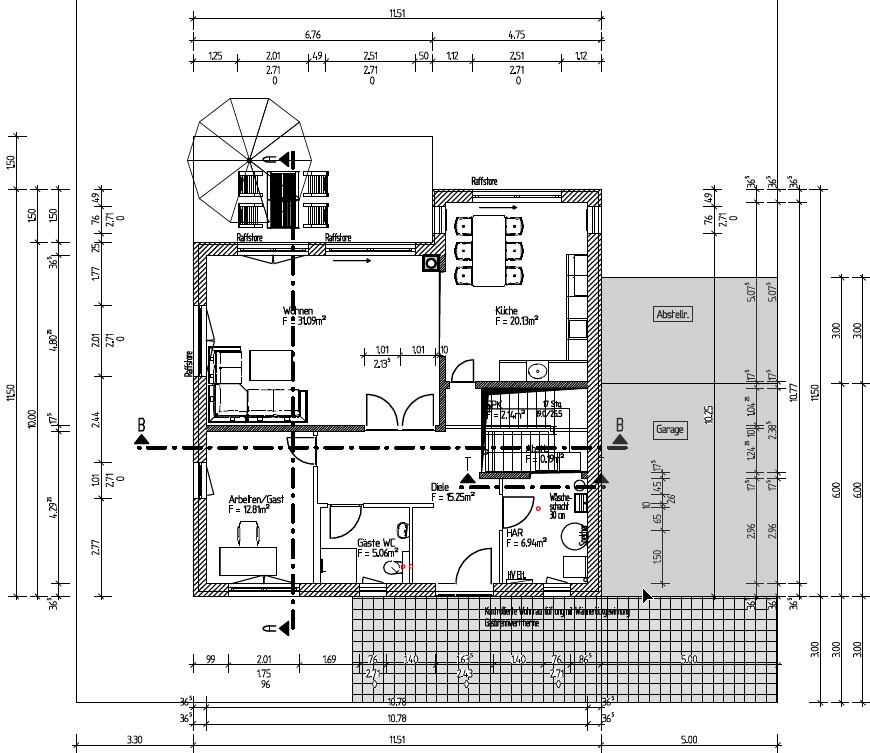
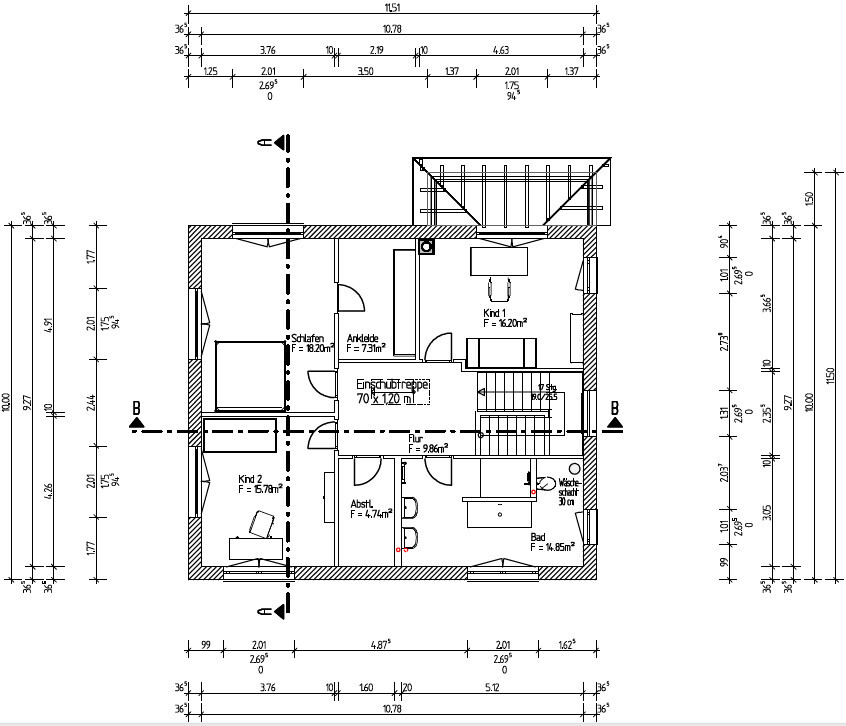
I would like to hear your opinions on our long-prepared floor plan, so I’m starting a new thread just before submitting the building permit / planning permission with the current design of our single-family house.
These are the preliminary drafts for the building permit / planning permission, and this is my last chance to review everything and point out any issues.
Basically, everything fits our needs, but before finalizing the detailed planning, there is still some flexibility and the floor plan might be adjusted.
I would be very grateful for your suggestions, ideas, and criticism!
Greetings from Leipzig!
ALLuki83 schrieb:
This was the original floor plan. Unfortunately, there are no dimensions provided here. The vastly improved floor plan.
3.1m² (33.4 sq ft) for a guest bathroom is not small; it’s sufficient.
The shower will NEVER be used, guaranteed.
Sorry, but this is what happens when a floor plan is altered beyond recognition.
It’s really a shame that so many houses are built exactly like this.
The freezer should ideally be located in the pantry. You use it more often than many of the other items you only need once a year. It’s understandable to want a storage room for that purpose, but there’s no need to compromise just for it.
@Climbee I prefer your floor plan over the one from the OP and the original that was obscured.
@Climbee I prefer your floor plan over the one from the OP and the original that was obscured.

The freezer probably wasn't really planned for in the existing pantry – most likely, a fridge-freezer combination was intended for the kitchen (which would be too small for me, but I know many people manage with that).
As I said: If the house were half a meter (1.6 feet) longer, that would make things more comfortable.
As I said: If the house were half a meter (1.6 feet) longer, that would make things more comfortable.
Climbee schrieb:
A freezer probably wasn't really planned for the existing pantry – most likely a fridge/freezer combination unit in the kitchen was intended (that would be too little for me, but I know many who manage with it).
As I said: if the house were half a meter (1.6 feet) longer, it would be less cramped. In the design, many things have been considered and don’t quite fit.
haydee schrieb:
The design considers many aspects but does not fit well...because no one takes the time to translate the planning in the drawings into actual furniture dimensions.Thank you very much for your responses and for investing so much time in our planning!!!
As I said, no matter how you look at it, you don’t get a generally satisfactory result. But I came up with an idea: for example, we keep the living room and kitchen where they are, remove the right window in the bay, and instead, the kitchen will run along the right wall. That’s 5 meters (16 feet). In the middle, there will be an island and the large dining table in the living room.
As I said, no matter how you look at it, you don’t get a generally satisfactory result. But I came up with an idea: for example, we keep the living room and kitchen where they are, remove the right window in the bay, and instead, the kitchen will run along the right wall. That’s 5 meters (16 feet). In the middle, there will be an island and the large dining table in the living room.
Similar topics