
Hello everyone!
I would like to hear your opinions on our long-prepared floor plan, so I’m starting a new thread just before submitting the building permit / planning permission with the current design of our single-family house.
These are the preliminary drafts for the building permit / planning permission, and this is my last chance to review everything and point out any issues.
Basically, everything fits our needs, but before finalizing the detailed planning, there is still some flexibility and the floor plan might be adjusted.
I would be very grateful for your suggestions, ideas, and criticism!
Greetings from Leipzig!
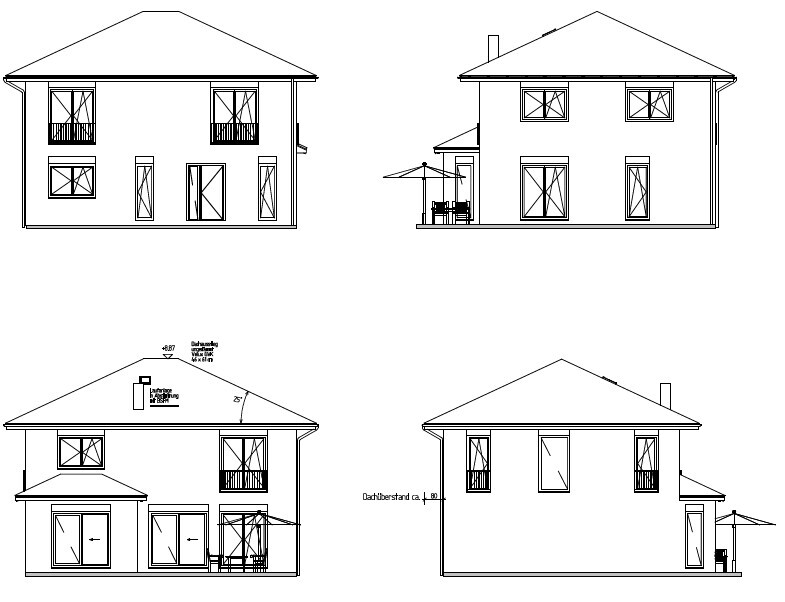
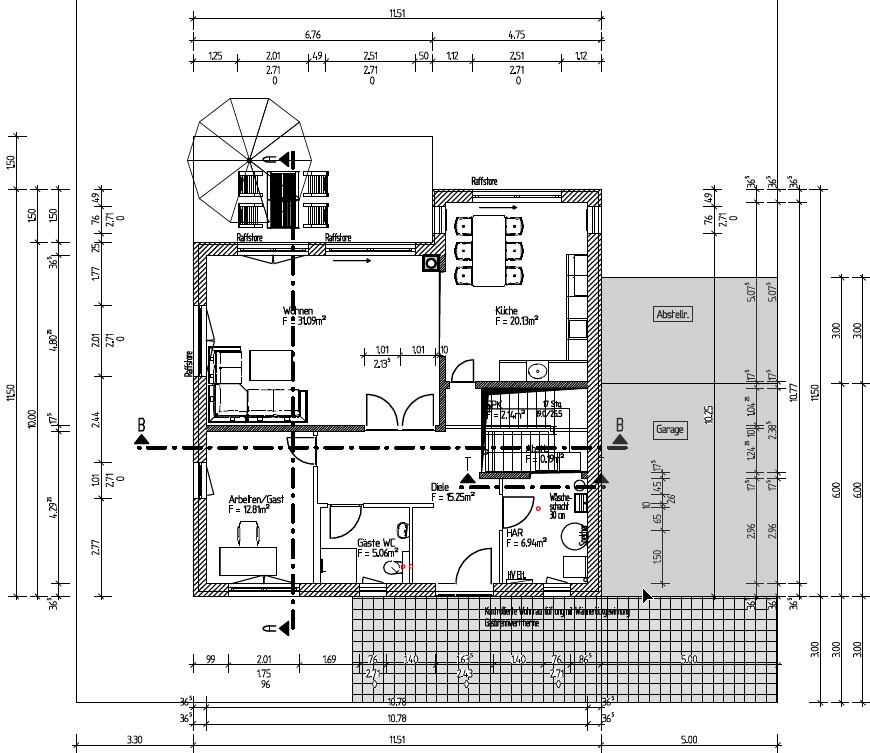
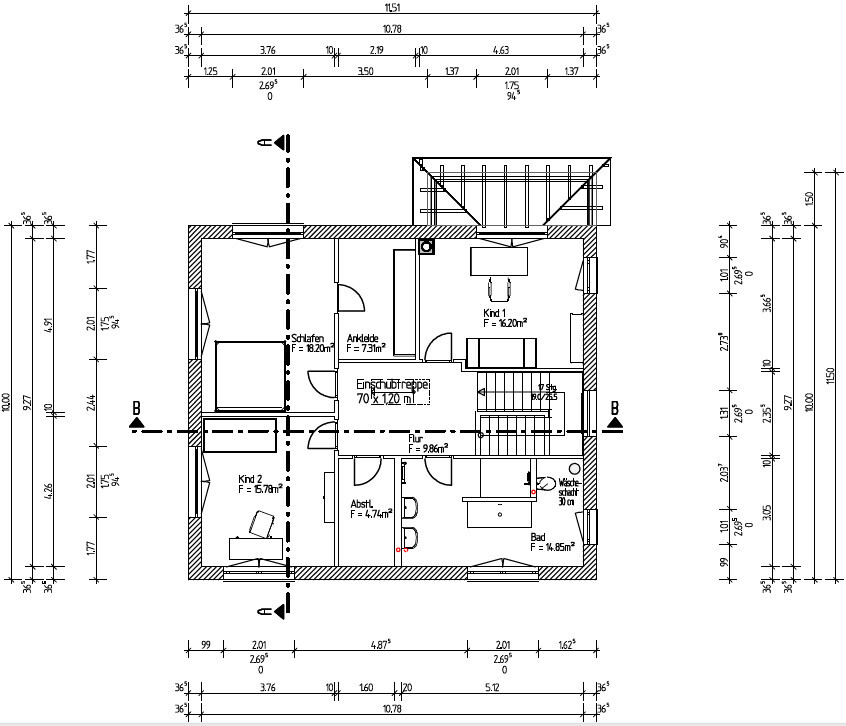
I would like to hear your opinions on our long-prepared floor plan, so I’m starting a new thread just before submitting the building permit / planning permission with the current design of our single-family house.
These are the preliminary drafts for the building permit / planning permission, and this is my last chance to review everything and point out any issues.
Basically, everything fits our needs, but before finalizing the detailed planning, there is still some flexibility and the floor plan might be adjusted.
I would be very grateful for your suggestions, ideas, and criticism!
Greetings from Leipzig!
ALLuki83 schrieb:
Then comes the floor covering. The balcony construction is then higher than the interior floor level, so you get an unsightly step. We were advised against that.Aren’t you installing underfloor heating? That would probably make the floor buildup inside at least as high as on the balcony, wouldn’t it?Yosan schrieb:
Aren’t you installing underfloor heating? That would make the interior floor construction at least as high as on the balcony, right?
Yes, but the floor construction inside is 18 cm (7 inches), and the balcony construction is higher. I can’t say exactly by how much. It’s not a question of 10,000 (currency) stopping us; it’s just that it feels like too much for a balcony that probably won’t be used that often.
ALLuki83 schrieb:
Yes, but the floor construction is then 18 cm (7 inches), and the balcony construction is thicker. I can’t say by how much exactly.
It’s not about it failing due to $10,000, but rather that it’s simply too expensive for a balcony that probably won’t be used that often. Who says the bay window has to be walkable? The bay window is meant to create space on the ground floor, not to be accessible from above. That’s really not important!
No one needs a balcony on a single-family home with a garden. Besides, I think the $10,000 estimate is probably too low. Don’t get caught up in such minor details...
We were told independently by two timber frame companies that a bay window with a balcony costs almost as much as the entire house, just to increase the depth of the bay. It must really be an expensive feature.
Is the neighboring plot to the east still going to be developed, or what is planned there?
A house is like a puzzle. Your room layout is not unusual, and almost every home builder has a townhouse or city villa with a similar room plan. Then comes the individual part that needs to be adapted. You have to make sure your wishes fit. The designer has the easiest job when turning your sketch into a plan and finishing it. They don’t get paid extra for the 16 pages of discussion here. So, they take the simple route.
Have you ever been to one or more model home parks?
There, take a close look at the houses. Wow, the kitchen is great, does it suit us?
The living room feels spacious, where would we place our fireplace?
Keep drawing your furniture into every floor plan. Constantly check if your must-haves are implemented.
Keep questioning how fixed those must-haves really are.
For example, the pantry:
What do I want to store there? Keyword: freezer
Are there other options?
Does the door really have to be next to the kitchen?
Your fireplace: how big is it? In what radius should there be no furniture or seating?
Open entrance:
I find it works best to have a clear view straight into the garden. Of course, that shouldn’t go across the sofa. In my opinion, it also helps if the wardrobe is slightly to the side in a niche. If you trip over a book bag or shoes, the plan fails again.
A plan grows like this. We have a sloped plot, so nothing off the shelf works. (Still, in the end, it became rather standard, even square, which I never wanted.) From the architect’s first sketch until our house was finished, there were so many changes. The last one even happened during the construction phase.
In hindsight, I have to say that the first pencil draft was almost the best, next to the final one.
There are townhouses around 180 sqm (1,940 sq ft) with your room layout. They all work. Then simply add the individual with their preferences. And honestly, for the amount invested, you don’t want something off the shelf, but tailored to you. Only the client with personal initiative can make that happen.
Is the neighboring plot to the east still going to be developed, or what is planned there?
A house is like a puzzle. Your room layout is not unusual, and almost every home builder has a townhouse or city villa with a similar room plan. Then comes the individual part that needs to be adapted. You have to make sure your wishes fit. The designer has the easiest job when turning your sketch into a plan and finishing it. They don’t get paid extra for the 16 pages of discussion here. So, they take the simple route.
Have you ever been to one or more model home parks?
There, take a close look at the houses. Wow, the kitchen is great, does it suit us?
The living room feels spacious, where would we place our fireplace?
Keep drawing your furniture into every floor plan. Constantly check if your must-haves are implemented.
Keep questioning how fixed those must-haves really are.
For example, the pantry:
What do I want to store there? Keyword: freezer
Are there other options?
Does the door really have to be next to the kitchen?
Your fireplace: how big is it? In what radius should there be no furniture or seating?
Open entrance:
I find it works best to have a clear view straight into the garden. Of course, that shouldn’t go across the sofa. In my opinion, it also helps if the wardrobe is slightly to the side in a niche. If you trip over a book bag or shoes, the plan fails again.
A plan grows like this. We have a sloped plot, so nothing off the shelf works. (Still, in the end, it became rather standard, even square, which I never wanted.) From the architect’s first sketch until our house was finished, there were so many changes. The last one even happened during the construction phase.
In hindsight, I have to say that the first pencil draft was almost the best, next to the final one.
There are townhouses around 180 sqm (1,940 sq ft) with your room layout. They all work. Then simply add the individual with their preferences. And honestly, for the amount invested, you don’t want something off the shelf, but tailored to you. Only the client with personal initiative can make that happen.
ALLuki83 schrieb:
Yes, but the floor construction is then 18 cm (7 inches), and the balcony structure is even thicker. I can’t say exactly by how much.
It’s not about the cost exceeding 10,000, but rather that it’s simply too much for a balcony that probably won’t be used that often. Yes, I can understand that it feels like too much for you. However, I still doubt that it has to be that expensive. We are building an extension to our kitchen to serve as a basement replacement and using the top of it as a balcony. The concrete ceiling is also insulated, and we end up with about 12,000 for the entire space (external dimensions 4×5 m (13×16 ft)). Then there are just the floor covering and railing. Both of these are items where you can easily decide how much you want to spend. Your balcony would be much smaller, and the costs for the room below the balcony are house costs anyway. So I really wonder why it should cost 10,000 just to make the balcony walkable. But in the end, it’s your decision whether you want to do it or not.

For this plot, I would definitely keep the garage on the east side. A balcony on a single-family house has practically zero benefit. This isn’t a rental apartment. Think carefully three times whether you really need one. A balcony brings a long cascade of costs and problems.
The general opinion of many homeowners in various forums who have built with a balcony is basically: “I wish I had saved that money or invested it elsewhere”…
The general opinion of many homeowners in various forums who have built with a balcony is basically: “I wish I had saved that money or invested it elsewhere”…
Similar topics