
Hello everyone!
I would like to hear your opinions on our long-prepared floor plan, so I’m starting a new thread just before submitting the building permit / planning permission with the current design of our single-family house.
These are the preliminary drafts for the building permit / planning permission, and this is my last chance to review everything and point out any issues.
Basically, everything fits our needs, but before finalizing the detailed planning, there is still some flexibility and the floor plan might be adjusted.
I would be very grateful for your suggestions, ideas, and criticism!
Greetings from Leipzig!
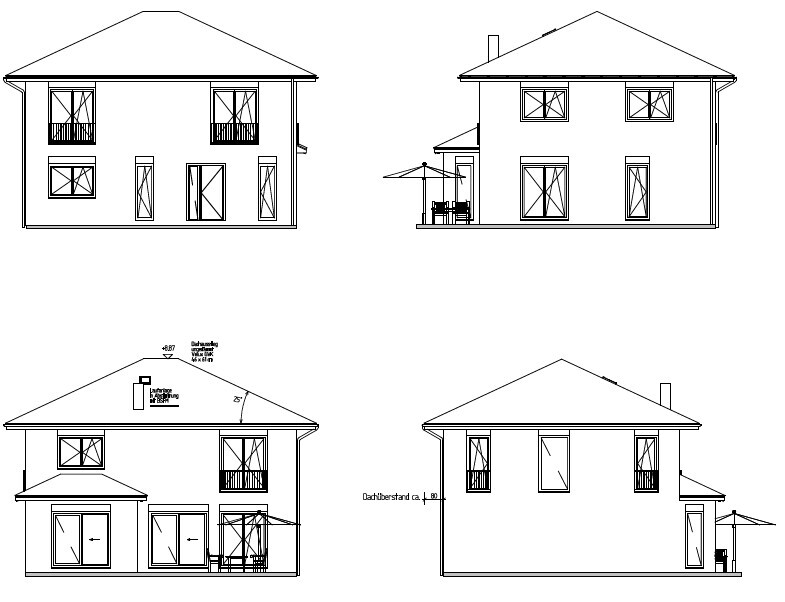
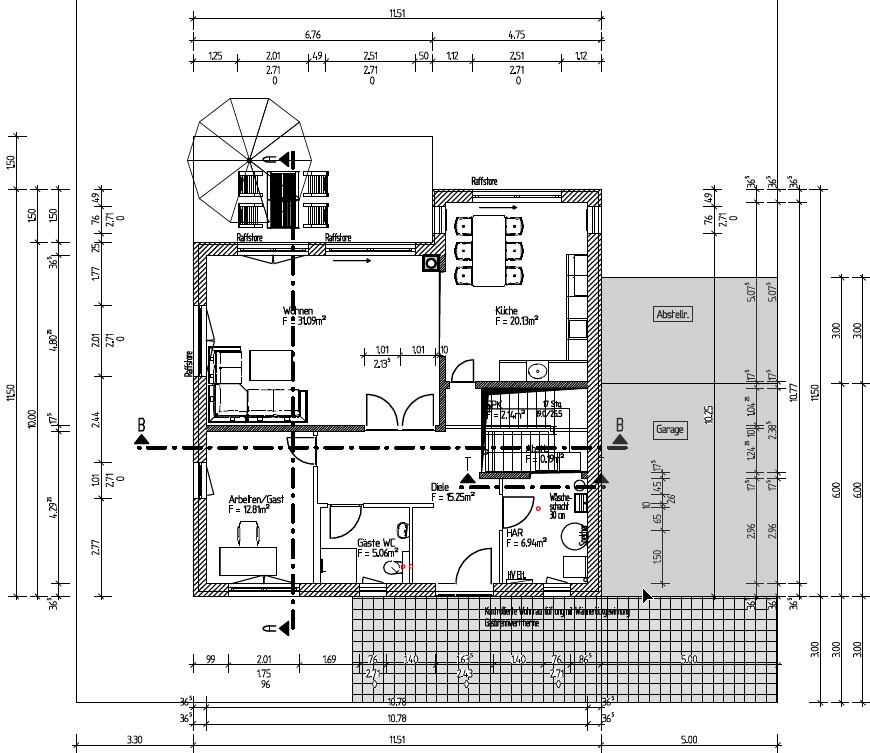
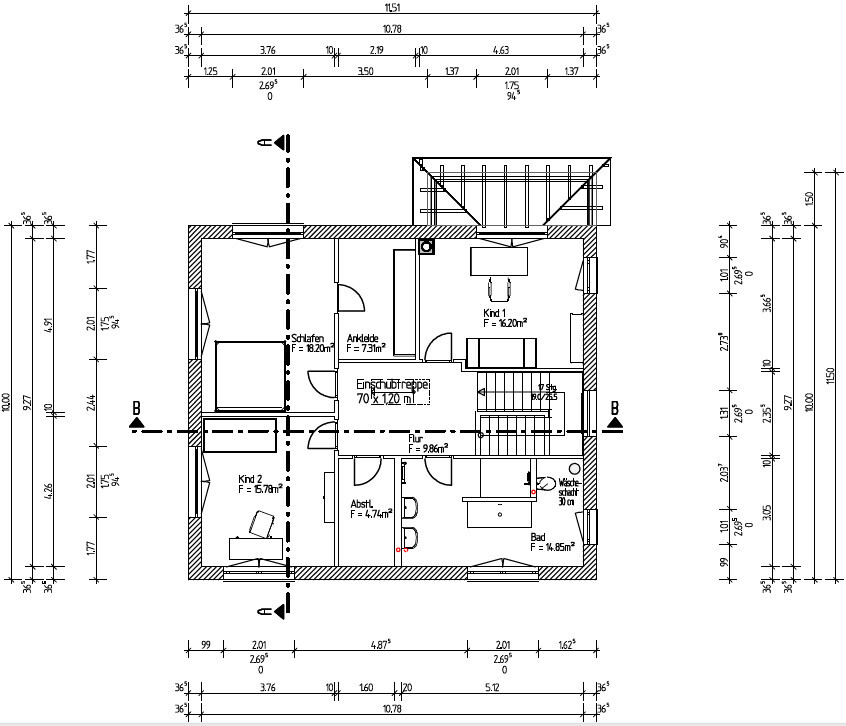
I would like to hear your opinions on our long-prepared floor plan, so I’m starting a new thread just before submitting the building permit / planning permission with the current design of our single-family house.
These are the preliminary drafts for the building permit / planning permission, and this is my last chance to review everything and point out any issues.
Basically, everything fits our needs, but before finalizing the detailed planning, there is still some flexibility and the floor plan might be adjusted.
I would be very grateful for your suggestions, ideas, and criticism!
Greetings from Leipzig!

I'm a bit confused. You mentioned wanting a kitchen island along with seating for four in the kitchen. In your drawing, I only see the island with stools—no dining table. Could you clarify this a bit? Do you want an island with a counter and bar stools?
You generally can’t sit at a proper kitchen island.
To calculate the length of a dining table, a minimum of 60cm (24 inches) per person is recommended. The standard minimum depth for a table is about 90cm (35 inches). For 8 people, including seats at the ends, you would need at least 3 × 60cm = 180cm (71 inches) by 90cm (35 inches). To allow room for chairs to be pushed back and for people to stand up comfortably, you should plan for at least 80cm (31 inches) of clearance around the table. These are all minimum dimensions. That’s why I would round up and suggest planning your dining table at 2m × 1m (79 × 39 inches) with a total space requirement of about 4m × 3m (13 × 10 feet). Of course, you don’t have to keep the table occupying that space all the time. Usually, an extendable table is only used for special occasions when the extra space is needed.
You generally can’t sit at a proper kitchen island.
To calculate the length of a dining table, a minimum of 60cm (24 inches) per person is recommended. The standard minimum depth for a table is about 90cm (35 inches). For 8 people, including seats at the ends, you would need at least 3 × 60cm = 180cm (71 inches) by 90cm (35 inches). To allow room for chairs to be pushed back and for people to stand up comfortably, you should plan for at least 80cm (31 inches) of clearance around the table. These are all minimum dimensions. That’s why I would round up and suggest planning your dining table at 2m × 1m (79 × 39 inches) with a total space requirement of about 4m × 3m (13 × 10 feet). Of course, you don’t have to keep the table occupying that space all the time. Usually, an extendable table is only used for special occasions when the extra space is needed.
So, if we stick with the old version (kitchen in the bay room), then an island with a maximum of 4 seats. Then the large table in the living room. It doesn't have to be a cooking island. If we swap the kitchen with the living room, I would like a kitchen unit there, an island without seating, and a large table for 8 people.
Today, I actually drew the furniture to scale with a pencil, and nothing fit in.
Today, I actually drew the furniture to scale with a pencil, and nothing fit in.
Now I am completely frustrated. My previous changes thanks to your input: mirror the house, upstairs: child's room now facing south, bedroom facing north. But no continuous walk-in closet. Maybe one that provides access to the bathroom. Well, the upstairs can still be improved. But what about the ground floor? I am thinking of placing the kitchen unit on the right wall of the mirrored current living room, then the island, and finally the dining table. The current kitchen will become a cozy lounge room. We already have a TV but have no time or desire to sit in front of it. The fireplace stays where it is. The hallway still isn’t attractive and I have no plan for it yet.
haydee schrieb:
Any progress?The appointment with the architect is on Wednesday. Today, we visited the bathroom showroom and received a beautiful bathroom design. We really like it. We’re also going to the kitchen showroom today to have both versions visualized. Honestly, I can’t really imagine 2D plans in 3D. Similar topics