
Hello everyone!
I would like to hear your opinions on our long-prepared floor plan, so I’m starting a new thread just before submitting the building permit / planning permission with the current design of our single-family house.
These are the preliminary drafts for the building permit / planning permission, and this is my last chance to review everything and point out any issues.
Basically, everything fits our needs, but before finalizing the detailed planning, there is still some flexibility and the floor plan might be adjusted.
I would be very grateful for your suggestions, ideas, and criticism!
Greetings from Leipzig!
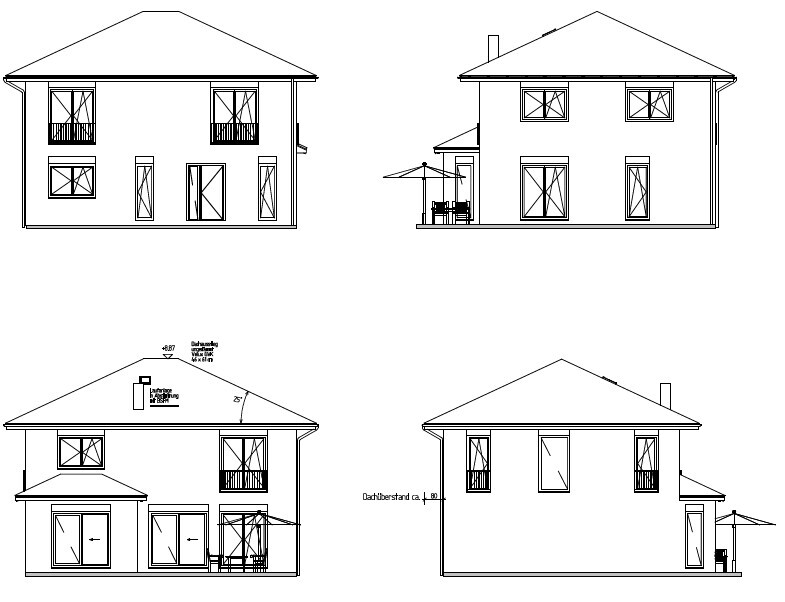
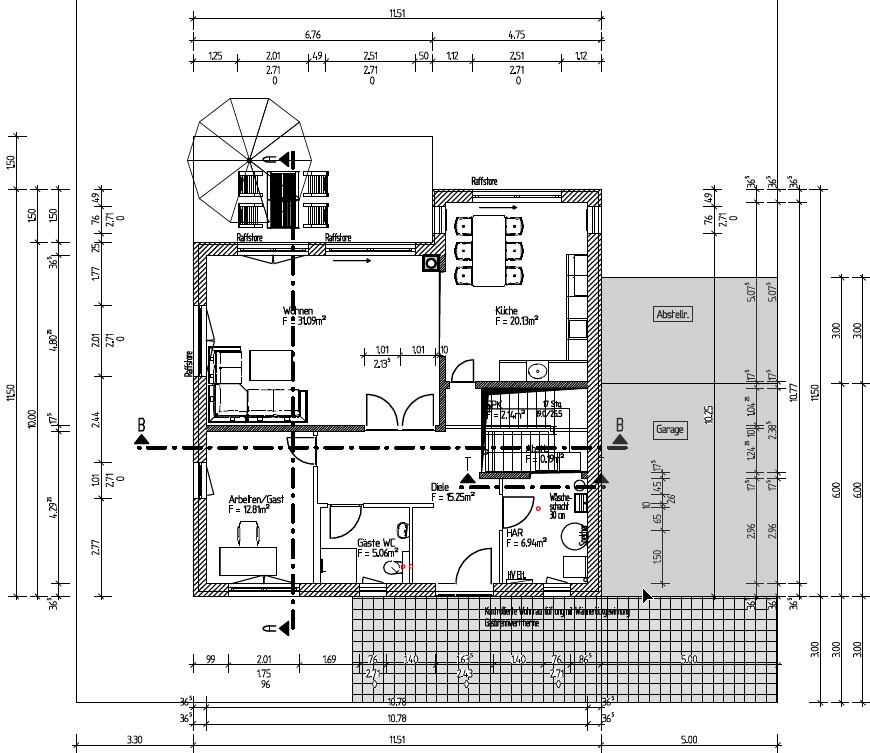
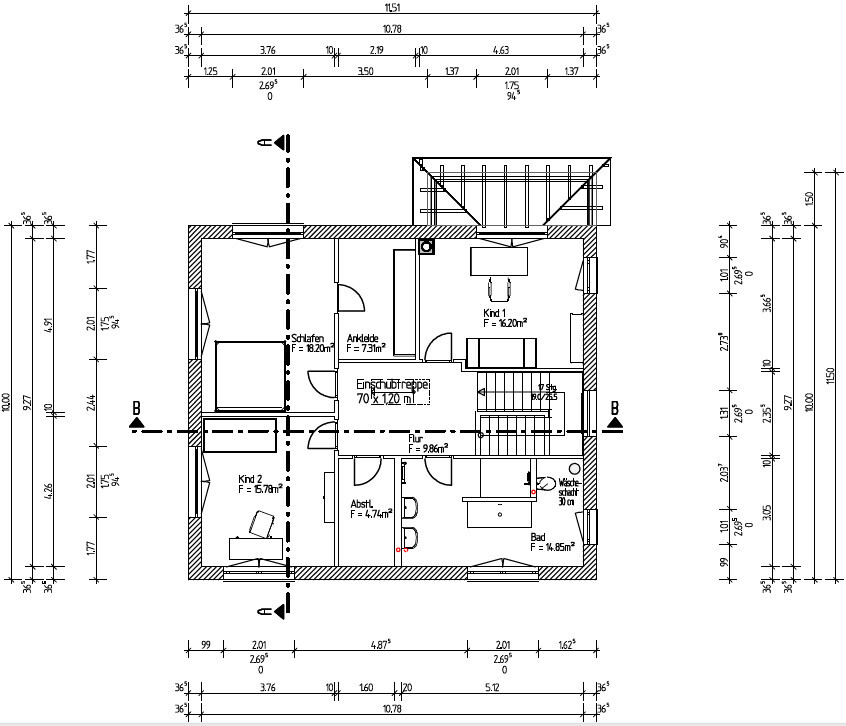
I would like to hear your opinions on our long-prepared floor plan, so I’m starting a new thread just before submitting the building permit / planning permission with the current design of our single-family house.
These are the preliminary drafts for the building permit / planning permission, and this is my last chance to review everything and point out any issues.
Basically, everything fits our needs, but before finalizing the detailed planning, there is still some flexibility and the floor plan might be adjusted.
I would be very grateful for your suggestions, ideas, and criticism!
Greetings from Leipzig!
H
hampshire21 May 2019 10:23Take a look at the terrace table for 4 people and the dining table for 6 people. If you value cooking and social dining, this area is relatively underrepresented. Of course, a skilled cook can work much better in a small kitchen (work surfaces) than an unskilled cook in a large one. And you can also have great evenings at small tables. Still, I wouldn’t design it this way.
I would strongly reconsider opelau’s alternative solution to the “walk-in closet dead end.”
The few extra steps to the toilet wouldn’t bother me. I really like that the living room layout isn’t focused on a television. Besides, there are also hidden options with motorized projector screens and projectors.
I also noticed the large hallway on the ground floor. What do you plan to use it for?
I would strongly reconsider opelau’s alternative solution to the “walk-in closet dead end.”
The few extra steps to the toilet wouldn’t bother me. I really like that the living room layout isn’t focused on a television. Besides, there are also hidden options with motorized projector screens and projectors.
I also noticed the large hallway on the ground floor. What do you plan to use it for?
opalau schrieb:
Where is north? Or am I missing something?
**North is at the bottom, south is at the top!**
I notice:
- Are the furniture pieces drawn to scale? The table in the kitchen looks tight, is that accurate?
**Not yet drawn to scale**
- What is that small door at the bottom of the kitchen?
**That is the door to the pantry, which is located under the stairs**
- Is the kitchen really planned like that? It seems there would either be very little storage or little countertop space.
**The kitchen has not yet been planned at the kitchen studio**
- Do you not plan to have a TV or how is the living room arrangement planned?
**We will place the sofa by the terrace window, but can easily do without a TV...**
- The hallway seems too large to me. The office could easily be 0.5m (20 inches) wider, and the guest bathroom 0.5m (20 inches) taller.
**I can’t quite imagine how to implement that in my head**
- For the office, move the door away from the upper wall so that a cabinet can be placed behind it.
**Good tip, THANK YOU! – Detailed planning**
- What is the purpose of the corner on the lower wall of Child 1’s room? The wall could easily run straight along the stairs.
**Good tip, THANK YOU! – Detailed planning**
- Classic walk-in closet problem: whoever gets up earlier always has to pass by the bed. I would place the bed against the left wall on the plan, make the walk-in closet a bit wider, and access the bedroom through the walk-in closet. Then you could also consider reducing the bedroom size slightly for Child 2, since 4.91m (16 feet) isn’t necessary just to place a bed.
**Good tip, THANK YOU! – I need to think it over**
- The storage room has an inconvenient door; this way you can't place a tall cabinet against any wall, so it’s better to move the door to one side or the other.
**Good tip, THANK YOU! – Detailed planning**
- Quite a long walk to the toilet on the upper floor.
- Either Child 1 or Child 2 likely has an awkward room orientation, right? 
I also miss the north arrow – but I assume the bedroom has ended up facing south again, with one of the children's rooms to the north. Definitely swap those. Overall, I would slightly adjust the arrangement of the storage room, walk-in closet, and children's rooms. This way, you could have a solution with two children's rooms facing south, the walk-in closet situated between the children's rooms and the bedroom, and possibly the storage room placed wherever it fits best.
On the ground floor, I would spontaneously swap the living room with the kitchen/dining area – the dining table in the much smaller kitchen feels cramped, while there is plenty of unused space in the living room. I’m just not sure if the plumbing would allow that. With this layout, the kitchen would also be closer to the terrace, which I prefer. Otherwise, I would enlarge the kitchen and move the dining table out of the corner and into the unused area in the living room. However, the current kitchen space could make for a very cozy little living nook…
If the kitchen “moves,” the generous hallway area could possibly be used for a small pantry – without a basement, additional storage space is never a bad idea.
On the ground floor, I would spontaneously swap the living room with the kitchen/dining area – the dining table in the much smaller kitchen feels cramped, while there is plenty of unused space in the living room. I’m just not sure if the plumbing would allow that. With this layout, the kitchen would also be closer to the terrace, which I prefer. Otherwise, I would enlarge the kitchen and move the dining table out of the corner and into the unused area in the living room. However, the current kitchen space could make for a very cozy little living nook…
If the kitchen “moves,” the generous hallway area could possibly be used for a small pantry – without a basement, additional storage space is never a bad idea.
Lumpi_LE schrieb:
My brief thoughts:
- It’s difficult to access the kitchen table and also to get out through the sliding door
No sliding door is planned
- Kitchen feels cramped, living room is huge but wasted space
My husband wanted the living room to be at least 30 m² (320 ft²)...
- No TV?
Not necessary
- Is that the north arrow in the lower right? So north-facing? Oh no...
South is at the top, north at the bottom
- Passage to the kitchen… well
From the living room? Or do you mean the door inside the kitchen? That leads to the pantry
- Door from garage to house? Not planned
- Child’s room 1, why the kink? Will be removed!
- At the shop, you might hit your knee on the laundry chute
Bathroom selections and exact positions will be finalized on Saturday
- Bedroom is very impracticalWhat are you planning to have in the living room that makes it so important for your husband to have no less than 30 sqm (320 sq ft)? That way, the kitchen really feels cramped, but the free space in the living room doesn’t seem to be used at all. Or do you have a grand piano or something similar?

Brrrrrr. The windows were, as usual, shot to pieces.
Why have a floor-to-ceiling window in the utility room? The same goes for the guest bathroom? Get rid of them; that’s wasted money.
Either match the size of the window in the guest room or make it even smaller, like narrow strip windows. Generally, there is too much glass area in the northern climate. It does not reduce operating costs.
I agree, the hallway is relatively large. It would be better to have more space in the guest room and possibly reduce the size of the guest bathroom through redesign.
Why have a floor-to-ceiling window in the utility room? The same goes for the guest bathroom? Get rid of them; that’s wasted money.
Either match the size of the window in the guest room or make it even smaller, like narrow strip windows. Generally, there is too much glass area in the northern climate. It does not reduce operating costs.
I agree, the hallway is relatively large. It would be better to have more space in the guest room and possibly reduce the size of the guest bathroom through redesign.
Similar topics