
Hello!
We are planning to build a hip-roof house with 2 full floors and a basement.
Half of the garage will have a cellar underneath, with direct access to the house basement.
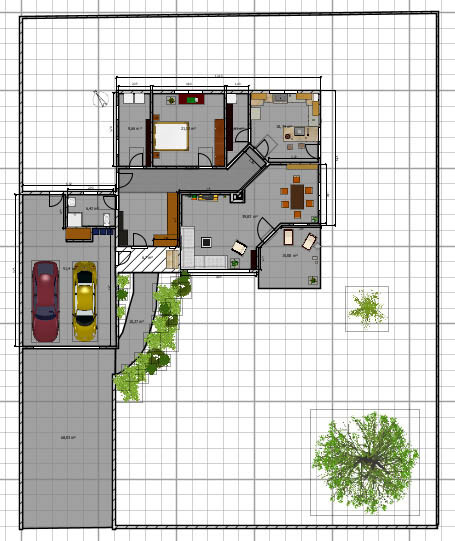
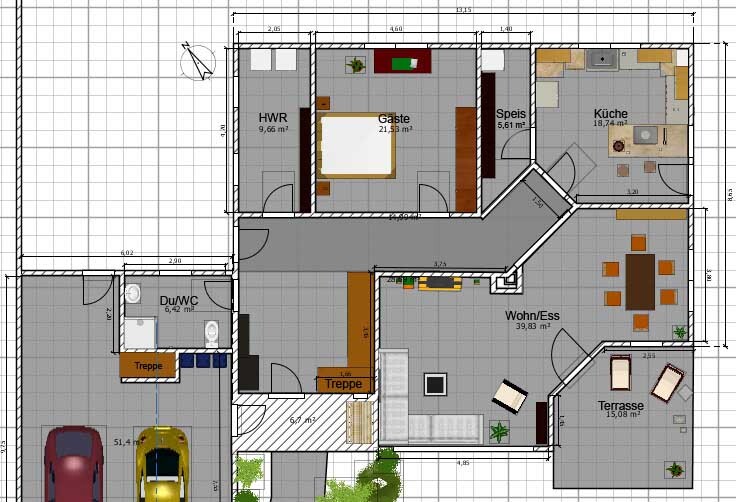
The long hallway on the ground floor is our main concern with the current layout. We have planned a glass sliding door to the dining area. Will the hallway still be very dark? Does anyone have experience with daylight spotlights?
We would be very grateful for any feedback and suggestions for improvement!!!

We are planning to build a hip-roof house with 2 full floors and a basement.
Half of the garage will have a cellar underneath, with direct access to the house basement.
The long hallway on the ground floor is our main concern with the current layout. We have planned a glass sliding door to the dining area. Will the hallway still be very dark? Does anyone have experience with daylight spotlights?
We would be very grateful for any feedback and suggestions for improvement!!!
J
jolly13jumper20 Mar 2012 17:58May I ask which software you used to create this? I really like everything about it! Except for the fact that there is no door leading into the living room!
Wow, the house is going to be huge!
Personally, I find the layout a bit too elaborate for my taste. I would shorten the hallway on the ground floor and go from the storage room directly into the dining area, then into the kitchen. The guest room is very spacious—is that intentional?
I don’t think it’s a good idea that the children’s rooms are located on the north side. As adults, we only use the bedroom at night, but children spend time in their rooms during the day as well.
Personally, I find the layout a bit too elaborate for my taste. I would shorten the hallway on the ground floor and go from the storage room directly into the dining area, then into the kitchen. The guest room is very spacious—is that intentional?
I don’t think it’s a good idea that the children’s rooms are located on the north side. As adults, we only use the bedroom at night, but children spend time in their rooms during the day as well.
Thank you very much for the comments!
In the ground floor, we had previously shortened the hallway exactly as suggested in an earlier version of the plan. However, since we prefer to carry groceries directly into the kitchen without taking off our street shoes first, we found the solution with direct access through the tiled hallway to be better. Parquet flooring will be installed in the living/dining area.
The guest room is intentionally very spacious, as it is also meant to serve as a home office and later as a bedroom in old age.
We also found the children’s rooms on the north side to be problematic but couldn’t find a proper solution to accommodate two large rooms in the south because the small children’s bathroom should also have a window. Any suggestions?
In the ground floor, we had previously shortened the hallway exactly as suggested in an earlier version of the plan. However, since we prefer to carry groceries directly into the kitchen without taking off our street shoes first, we found the solution with direct access through the tiled hallway to be better. Parquet flooring will be installed in the living/dining area.
The guest room is intentionally very spacious, as it is also meant to serve as a home office and later as a bedroom in old age.
We also found the children’s rooms on the north side to be problematic but couldn’t find a proper solution to accommodate two large rooms in the south because the small children’s bathroom should also have a window. Any suggestions?
I am not a fan of open spaces and galleries, so redistributing the layout wouldn’t be difficult for me, but it’s probably not the right solution for you.
Possibly the top left could be the bedroom, followed by a walk-in closet, master bathroom, and children’s room. Where the closets currently are in the walk-in closet would become the children’s bathroom, and the current bedroom would be the children’s room/office. However, the children’s room would then be surrounded by two bathrooms, which is probably not ideal either. Try testing it out in a design program.
Possibly the top left could be the bedroom, followed by a walk-in closet, master bathroom, and children’s room. Where the closets currently are in the walk-in closet would become the children’s bathroom, and the current bedroom would be the children’s room/office. However, the children’s room would then be surrounded by two bathrooms, which is probably not ideal either. Try testing it out in a design program.
Similar topics