
Hello!
We are planning to build a hip-roof house with 2 full floors and a basement.
Half of the garage will have a cellar underneath, with direct access to the house basement.
The long hallway on the ground floor is our main concern with the current layout. We have planned a glass sliding door to the dining area. Will the hallway still be very dark? Does anyone have experience with daylight spotlights?
We would be very grateful for any feedback and suggestions for improvement!!!
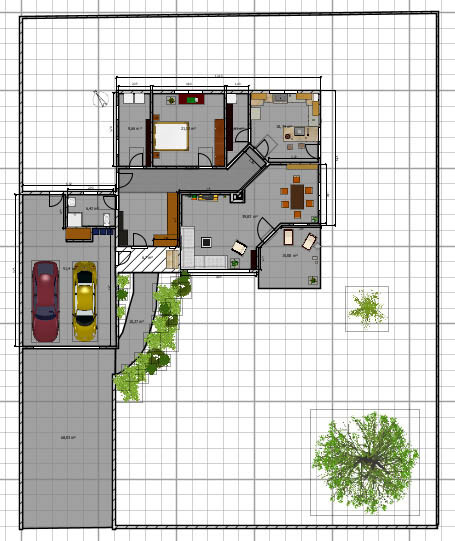
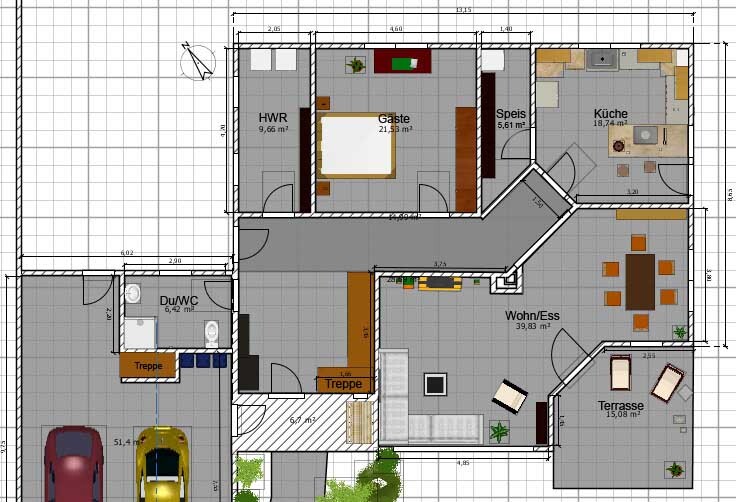

We are planning to build a hip-roof house with 2 full floors and a basement.
Half of the garage will have a cellar underneath, with direct access to the house basement.
The long hallway on the ground floor is our main concern with the current layout. We have planned a glass sliding door to the dining area. Will the hallway still be very dark? Does anyone have experience with daylight spotlights?
We would be very grateful for any feedback and suggestions for improvement!!!
Came up with this yourself, right?
A spontaneous list of some points:
So, no offense, but we also tried planning on our own at first. And got a similar result as you: generous square footage but mediocre outcome. Just write down what you want (which rooms, what sizes…) and take it to an architect. It really takes a lot of pressure off!
A spontaneous list of some points:
- Hardly anyone will ever use the balcony upstairs. Is it really worth spending so much money on it?
- Are the kids only allowed to shower until they move out? Or do they have to constantly go through your space?
- The walk-in closet has very little usable space considering its floor area because of the protruding corner and the three doors.
- The many 45° corners take up a lot of space.
- The guest room has already been discussed – but honestly, with a sufficiently wide staircase (think stairlift), the upper floor is still usable in old age. And as a home office, you could definitely get by with less space.
- Is the kitchen really going to be set up as shown? Without a kitchen table and no connection to the living/dining area, I find that quite lonely for whoever’s cooking…
- Somehow the entire ground floor looks like it was built around the shape of the terrace. Was that intentional?
- With that many square meters, shouldn’t the guest bathroom also fit inside the main house?
So, no offense, but we also tried planning on our own at first. And got a similar result as you: generous square footage but mediocre outcome. Just write down what you want (which rooms, what sizes…) and take it to an architect. It really takes a lot of pressure off!
Based on your ideas, we revised the floor plan. There is now indeed a version where the children's rooms are no longer on the north side, and the bathrooms are positioned next to each other.
Between the kitchen and dining room, there is a wooden sliding wall that serves both as a room divider and a cupboard door. We saw this in a show home and thought it was quite nice.
Because of this, the kitchen counter had to be relocated and has now become a bar table. That works well too.
At first, I thought the upstairs balcony was unnecessary, but considering the location of the plot, it actually makes sense. From up there, you will have a beautiful view, while from the terrace, you will mainly see hedges.
I have a different view regarding an upper floor in old age. I have witnessed multiple times that despite having a stair lift, eventually a bed appears in the living room, and the wheelchair gets stuck everywhere.
By the way, the previous plan was developed together with a qualified planner (not an architect). The expert opinion on structural engineering and so on is still missing for the new design.

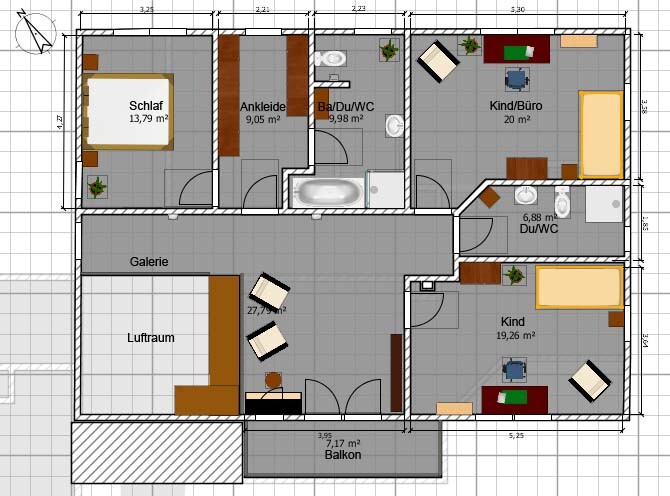
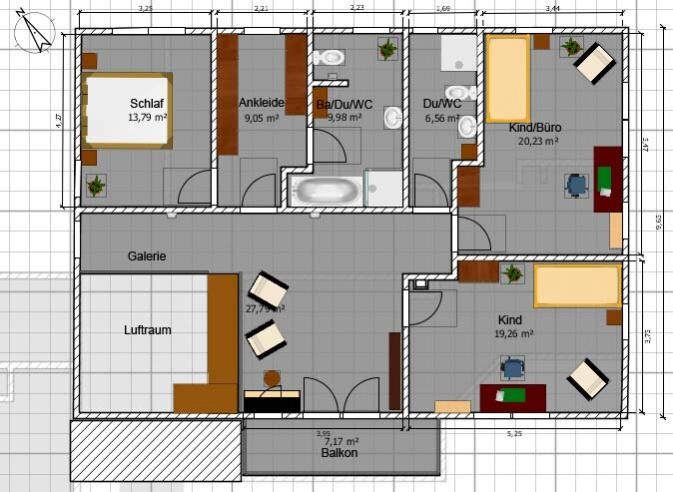
Between the kitchen and dining room, there is a wooden sliding wall that serves both as a room divider and a cupboard door. We saw this in a show home and thought it was quite nice.
Because of this, the kitchen counter had to be relocated and has now become a bar table. That works well too.
At first, I thought the upstairs balcony was unnecessary, but considering the location of the plot, it actually makes sense. From up there, you will have a beautiful view, while from the terrace, you will mainly see hedges.
I have a different view regarding an upper floor in old age. I have witnessed multiple times that despite having a stair lift, eventually a bed appears in the living room, and the wheelchair gets stuck everywhere.
By the way, the previous plan was developed together with a qualified planner (not an architect). The expert opinion on structural engineering and so on is still missing for the new design.
Hello,
why always these slanted walls?
And why so many corners and edges?
It looks poorly planned, like "Oh, I still need a living room, so I’ll just squeeze it in here, oh and I need a bathtub too, no matter, I’ll just bend the wall over and press the tub in there."
Sorry, but if you plan to build such a large house, I would recommend having a proper design drawn up… it’s better that way.
Regards
why always these slanted walls?
And why so many corners and edges?
It looks poorly planned, like "Oh, I still need a living room, so I’ll just squeeze it in here, oh and I need a bathtub too, no matter, I’ll just bend the wall over and press the tub in there."
Sorry, but if you plan to build such a large house, I would recommend having a proper design drawn up… it’s better that way.
Regards
Have you also made a decision?
Do you plan to live on the bottom floor eventually and rent out the upper floor?
How many square meters (square feet) of living space will you have with the planned size? I’m just asking because I’m curious about the approximate cost. It all seems somewhat oversized to me, but if the plot is cheap accordingly or you have a really good income, it might work out.
Do you plan to live on the bottom floor eventually and rent out the upper floor?
How many square meters (square feet) of living space will you have with the planned size? I’m just asking because I’m curious about the approximate cost. It all seems somewhat oversized to me, but if the plot is cheap accordingly or you have a really good income, it might work out.
Similar topics