
Hello everyone!
I would like to hear your opinions on our long-prepared floor plan, so I’m starting a new thread just before submitting the building permit / planning permission with the current design of our single-family house.
These are the preliminary drafts for the building permit / planning permission, and this is my last chance to review everything and point out any issues.
Basically, everything fits our needs, but before finalizing the detailed planning, there is still some flexibility and the floor plan might be adjusted.
I would be very grateful for your suggestions, ideas, and criticism!
Greetings from Leipzig!
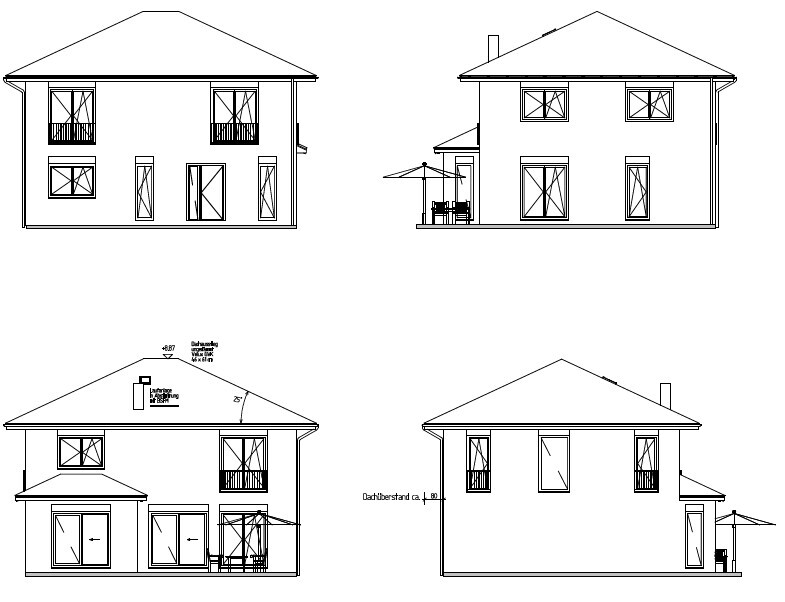
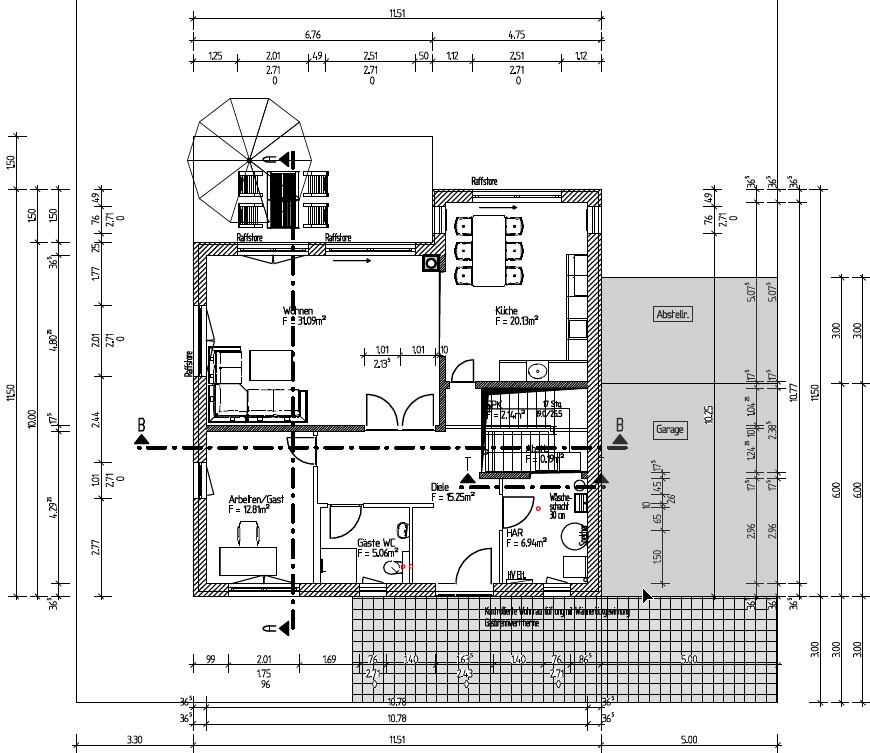
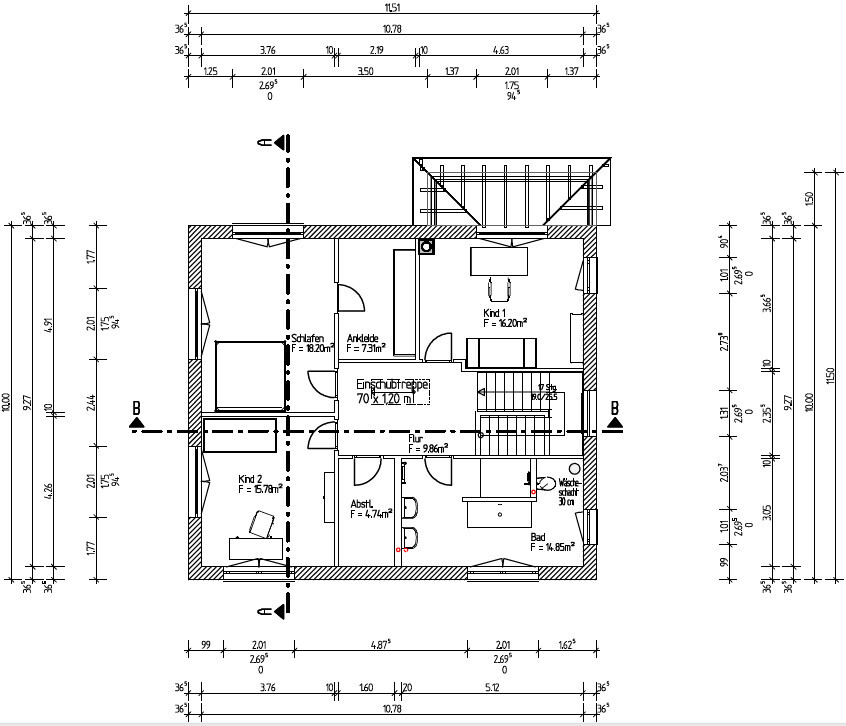
I would like to hear your opinions on our long-prepared floor plan, so I’m starting a new thread just before submitting the building permit / planning permission with the current design of our single-family house.
These are the preliminary drafts for the building permit / planning permission, and this is my last chance to review everything and point out any issues.
Basically, everything fits our needs, but before finalizing the detailed planning, there is still some flexibility and the floor plan might be adjusted.
I would be very grateful for your suggestions, ideas, and criticism!
Greetings from Leipzig!

ALLuki83 schrieb:
I really like that! Probably because the basic idea stays the same and only the dimensions were slightly adjusted. Take another look and ask yourselves if you really want an open-plan kitchen-living area. That’s not very common nowadays. Once the kitchen is planned that way, it will hardly be possible to change it later. You need to cut out your planned furniture from paper and place them to scale on your floor plan! Also include the fireplace with its dimensions, etc. Do it yourselves and don’t rely on others!
ALLuki83 schrieb:
On the upper floor, it’s just the walk-through wardrobe that bothers me. So far, I don’t see many issues with the upper floor, unless your son wanted to face the street (I see what you did there…). Gradually it turned out that you prefer the bedroom on the south side (really?). Also, you don’t want to walk through the dressing room to get there. Maybe think carefully again about why you want sunlight in the bedroom? After all, you’re mostly there at night, unlike the children. The usual layout would be: children’s rooms facing the light (south), bathroom in the east, bedroom facing north. But in the end, it has to work for you.
ALLuki83 schrieb:
Unfortunately, we can’t afford a balcony; it was estimated at 10,000 €. I’m not very familiar with balconies, unfortunately. But I wonder where exactly the huge additional effort comes from compared to a covered bay window. Maybe someone else can explain that in detail? ALLuki83 schrieb:
Did you make the drawings using a software program? Yes, of course.kaho674 schrieb:
I’m not very familiar with balconies. However, I wonder where exactly the huge additional effort compared to a covered bay window comes in. Maybe someone else can break that down? I don’t see it with your version either. The “overhang” is already there due to the bay window and would only need to be sealed, covered with flooring, and secured with a railing... that should actually be doable for under 10,000.

In defense of the original design by the OP, I want to say that I don’t like the initial draft any better.
In my opinion, the mistake was trying to develop the blue station wagon specifically from the yellow convertible. If Elsa the cow speaks highly enough in favor, I might be willing to accept at least the bay window as a match between the base and the variation – but not much more than that.
Developing a floor plan using the remodeling method requires starting with a base model that matches around 75 or 80 percent (based on the product of the layout and square meters) of the parameters. The latter in turn requires not being fooled about the size of a square meter (as dollhouse furniture icons or visualizations that don’t clearly distinguish between 3D and 75DD often do).
https://www.instagram.com/11antgmxde/
https://www.linkedin.com/company/bauen-jetzt/
kaho674 schrieb:A self-designed plan probably wouldn’t have turned out that bad after all.
I don’t find the design that bad – for a self-designed plan.
In my opinion, the mistake was trying to develop the blue station wagon specifically from the yellow convertible. If Elsa the cow speaks highly enough in favor, I might be willing to accept at least the bay window as a match between the base and the variation – but not much more than that.
Developing a floor plan using the remodeling method requires starting with a base model that matches around 75 or 80 percent (based on the product of the layout and square meters) of the parameters. The latter in turn requires not being fooled about the size of a square meter (as dollhouse furniture icons or visualizations that don’t clearly distinguish between 3D and 75DD often do).
https://www.instagram.com/11antgmxde/
https://www.linkedin.com/company/bauen-jetzt/
11ant schrieb:
A custom design probably wouldn’t have been such a big deal
Yes, of course, it depends on how much budget is really available, but with an investment of this size, I would expect a bit more personal input. Some fundamental questions should be clarified first. The first one is immediately: why is the garage located on the west side? Blocking out the evening sun is quite unusual. What does the plot look like? Are there mandatory reasons in the zoning plan / building permit regulations, etc.?
This leads to the question of the terrace orientation, which involves the same issue. So far, we have only heard complete silence on this from the original poster.
Additionally, I wonder if this bay window is really necessary. Why have a dance floor in the living room but then be cramped together in the kitchen? Don’t get me wrong — if the budget allows it, features like this can definitely enhance the living experience. But if it falls apart over 10,000 euros / dollars for the balcony, the plan seems rather tight, I guess.
Upstairs, it is definitely avoidable to place the children’s bedrooms right next to the master bedroom. These are details you can figure out on your own from nearly every floor plan discussion here in the forum. If you deliberately ignore such advice, it would be very helpful to briefly explain to the forum why you want to do it differently.
kaho674 schrieb:
Regarding the investment amount, I expect a bit more initiative.What does that mean? Isn't it the architect’s job? We submitted a draft plan, which was accepted without comment. You can’t expect the homeowners to have the ability to present fully thought-out plans from the start. kaho674 schrieb:
The first question is immediately why the garage is on the west side.Originally, the garage was planned on the east side. Only recently did we think that the view to the east is better than to the west. But fundamentally, it’s not mandatory. kaho674 schrieb:
What is the plot like?See attachment kaho674 schrieb:
But if it fails because of 10K for the balcony, the budget must be tight, I suppose.At 185 m² (1,991 sq ft), the costs add up. All construction companies quoted us the same amount for the balcony. The balcony needs insulation and sealing because there is a living space underneath. Then comes the flooring. The balcony structure ends up higher than the indoor floor level, creating an unattractive step. We were advised against it. kaho674 schrieb:
If these tips are consistently ignored, it would be very helpful to briefly explain to the forum why you want to do it differently.The tips are not being ignored. I have been thinking about them all along, even lost sleep last night, and I still have work to do. We carefully collect all your suggestions and will discuss everything with the planner next week.
Similar topics