
Hello everyone!
I would like to hear your opinions on our long-prepared floor plan, so I’m starting a new thread just before submitting the building permit / planning permission with the current design of our single-family house.
These are the preliminary drafts for the building permit / planning permission, and this is my last chance to review everything and point out any issues.
Basically, everything fits our needs, but before finalizing the detailed planning, there is still some flexibility and the floor plan might be adjusted.
I would be very grateful for your suggestions, ideas, and criticism!
Greetings from Leipzig!
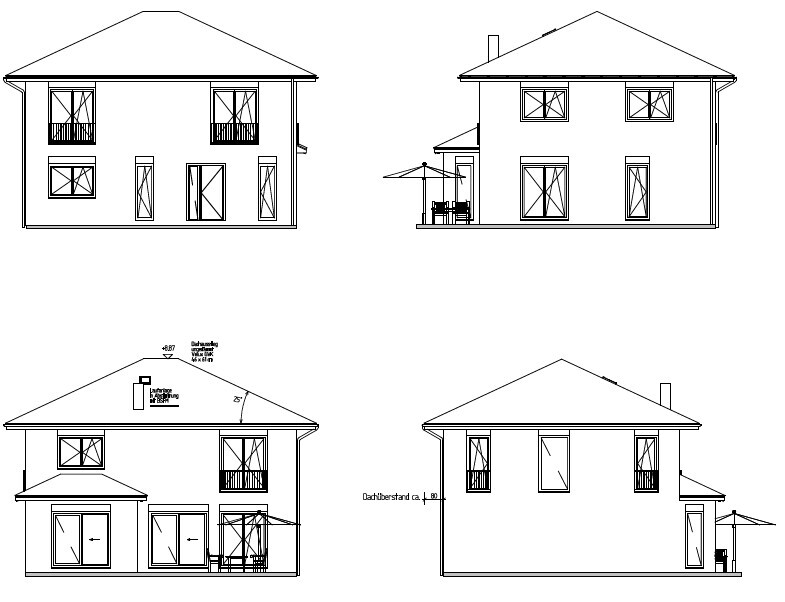
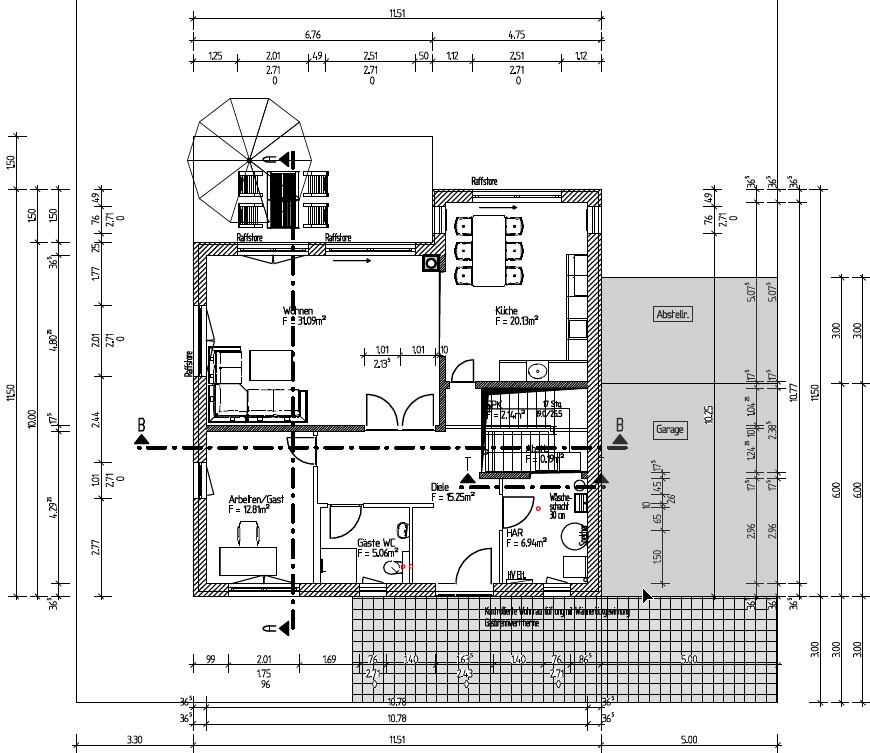
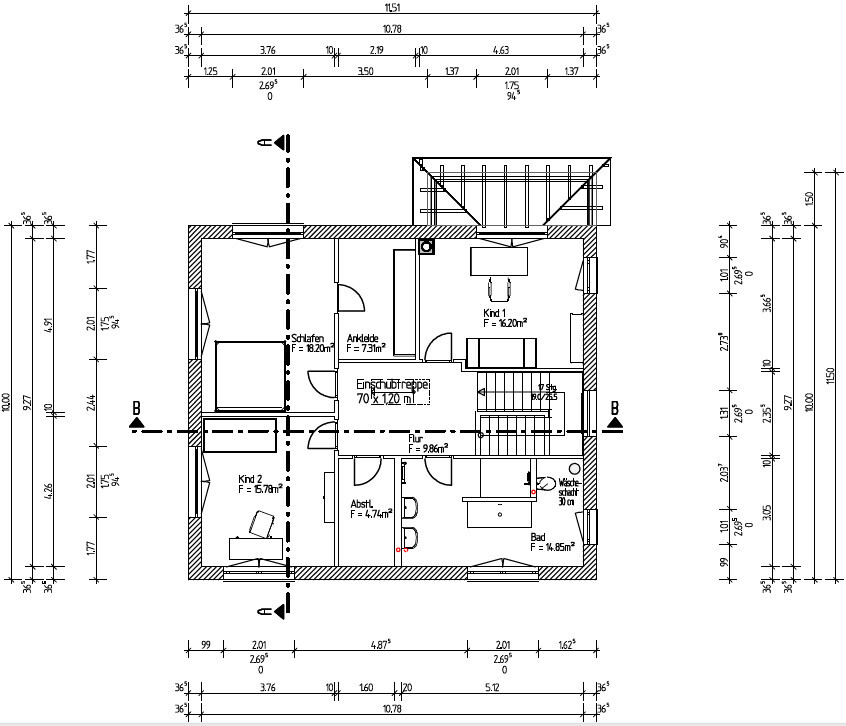
I would like to hear your opinions on our long-prepared floor plan, so I’m starting a new thread just before submitting the building permit / planning permission with the current design of our single-family house.
These are the preliminary drafts for the building permit / planning permission, and this is my last chance to review everything and point out any issues.
Basically, everything fits our needs, but before finalizing the detailed planning, there is still some flexibility and the floor plan might be adjusted.
I would be very grateful for your suggestions, ideas, and criticism!
Greetings from Leipzig!
H
hampshire22 May 2019 20:47ALLuki83 schrieb:
This was the original floor plan. Unfortunately, no measurements are provided here.I just saw the "original floor plan" and laughed out loud. Everything that was criticized was actually better resolved in the "original floor plan." Maybe this is a blow to the pride of the modifiers, which explains the sensitive reaction to the requested feedback. I'll grab some chips, enjoy the show, and step out of the discussion.kbt09 schrieb:
@ALLuki83 ... just draw it ... the table will be by the main access to the terrace and way too close to the fireplace ... or how do you imagine it?I’ll draw it tomorrow
I don’t find the design all that bad – considering it’s a self-made draft. However, wanting to treat it as the final plan is a bit concerning.
In my opinion, the situation would improve significantly if the dining bay window is widened to 5.2 m (17 feet). This likely wouldn’t be a dealbreaker for the budget. Additionally, the windows should be adjusted, the utility room enlarged, and the guest WC and guest room optimized. The layout could then look something like this:
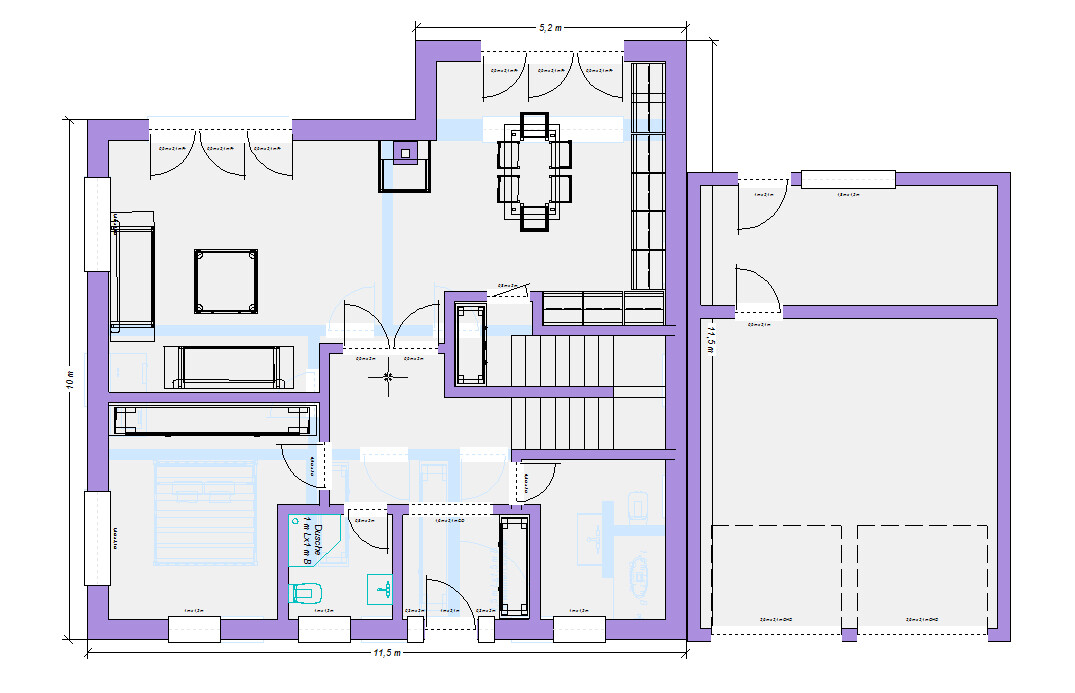
It should be noted that this would be a true eat-in kitchen—meaning a kitchen with a dining table integrated, without a kitchen island or extra features. Personally, I like that. It can be very cozy, but you have to want it. In return, the living area is more spacious. I shifted the living room doors forward a bit to at least create a small cozy corner. However, placing a TV there is difficult—though according to the original poster, that’s not important…?!
If it were mine, I would put cooking and dining at the front and the relaxing corner toward the upper right, which is what most people here seem to prefer. Fundamentally, it’s questionable whether the terrace facing southeast is a smart choice. Wouldn’t you expect more of a southwest orientation?
The upper floor needs to be revised. The typical and already shown option would be to have the children’s bedrooms facing south, as already sketched here:
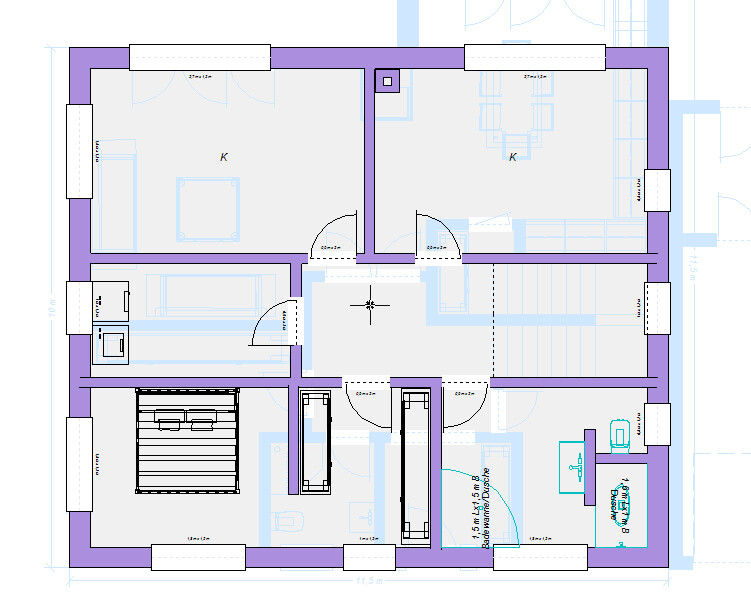
Whether exactly in this form is still open for discussion.
But if you’re going to build such a bay anyway, I think it makes sense to use it as a balcony for the bedroom. Shaking out the beds outdoors or hanging them over the railing is a nice added benefit. This way, the son would also have a view of the street:

Currently, the exterior views are truly a disaster. Granted, it’s tricky in some places. But a little more symmetry wouldn’t hurt a townhouse. Here are the elevations based on the above suggestion:
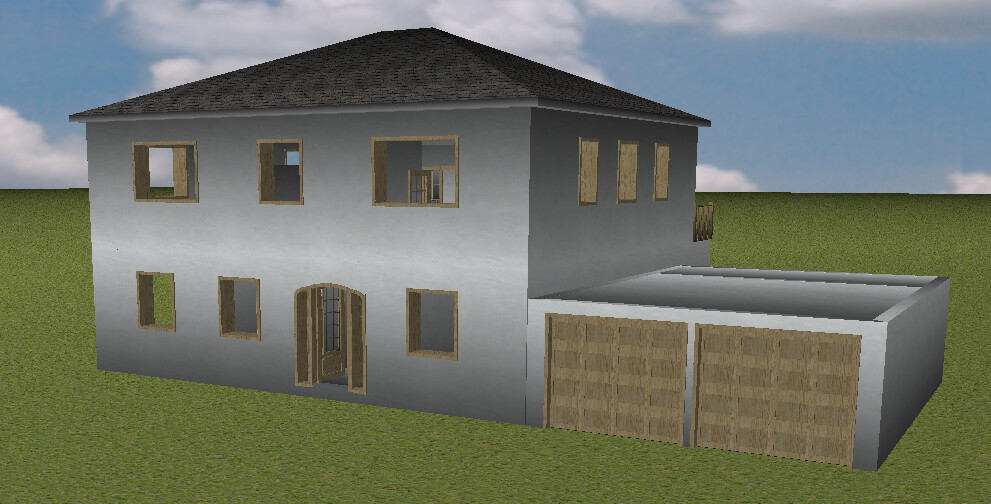
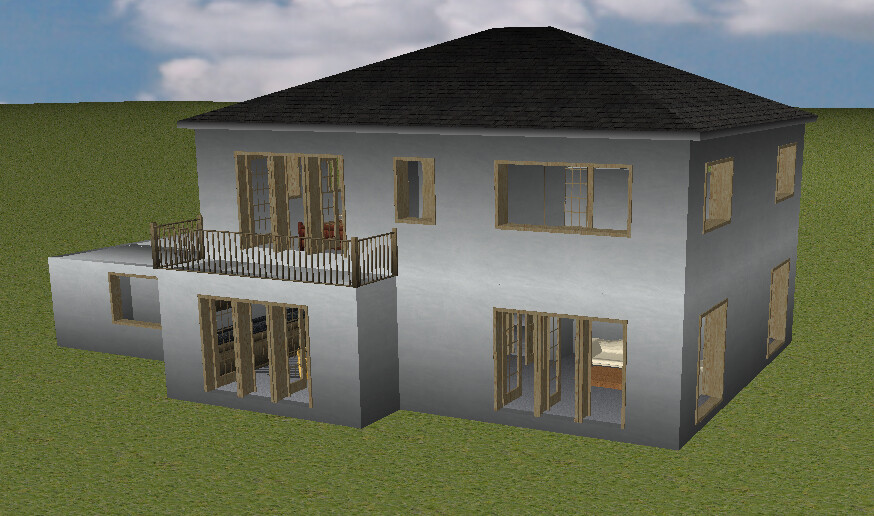
In my opinion, the situation would improve significantly if the dining bay window is widened to 5.2 m (17 feet). This likely wouldn’t be a dealbreaker for the budget. Additionally, the windows should be adjusted, the utility room enlarged, and the guest WC and guest room optimized. The layout could then look something like this:
It should be noted that this would be a true eat-in kitchen—meaning a kitchen with a dining table integrated, without a kitchen island or extra features. Personally, I like that. It can be very cozy, but you have to want it. In return, the living area is more spacious. I shifted the living room doors forward a bit to at least create a small cozy corner. However, placing a TV there is difficult—though according to the original poster, that’s not important…?!
If it were mine, I would put cooking and dining at the front and the relaxing corner toward the upper right, which is what most people here seem to prefer. Fundamentally, it’s questionable whether the terrace facing southeast is a smart choice. Wouldn’t you expect more of a southwest orientation?
The upper floor needs to be revised. The typical and already shown option would be to have the children’s bedrooms facing south, as already sketched here:
Whether exactly in this form is still open for discussion.
But if you’re going to build such a bay anyway, I think it makes sense to use it as a balcony for the bedroom. Shaking out the beds outdoors or hanging them over the railing is a nice added benefit. This way, the son would also have a view of the street:
Currently, the exterior views are truly a disaster. Granted, it’s tricky in some places. But a little more symmetry wouldn’t hurt a townhouse. Here are the elevations based on the above suggestion:
I really like this! There is space for a built-in closet in the dirty area of the hallway, followed by a nice, clean hallway. It’s a pity there are no floor area details, but it doesn’t look as large as before and appears more square. You’ve reserved space for a large wardrobe in the guest room, which is great! The idea of widening the bay window is also brilliant, and I like the niche for the kitchen island as well.
On the upper floor, the walk-through wardrobe bothers me a bit. Everything else is a great solution. Unfortunately, we can’t afford a balcony, which was estimated to cost 10,000.
Thank you very much!
Did you create the drawings using a software program?
On the upper floor, the walk-through wardrobe bothers me a bit. Everything else is a great solution. Unfortunately, we can’t afford a balcony, which was estimated to cost 10,000.
Thank you very much!
Did you create the drawings using a software program?
Similar topics