
W
wolfgangpue6 Dec 2014 00:10Hello,
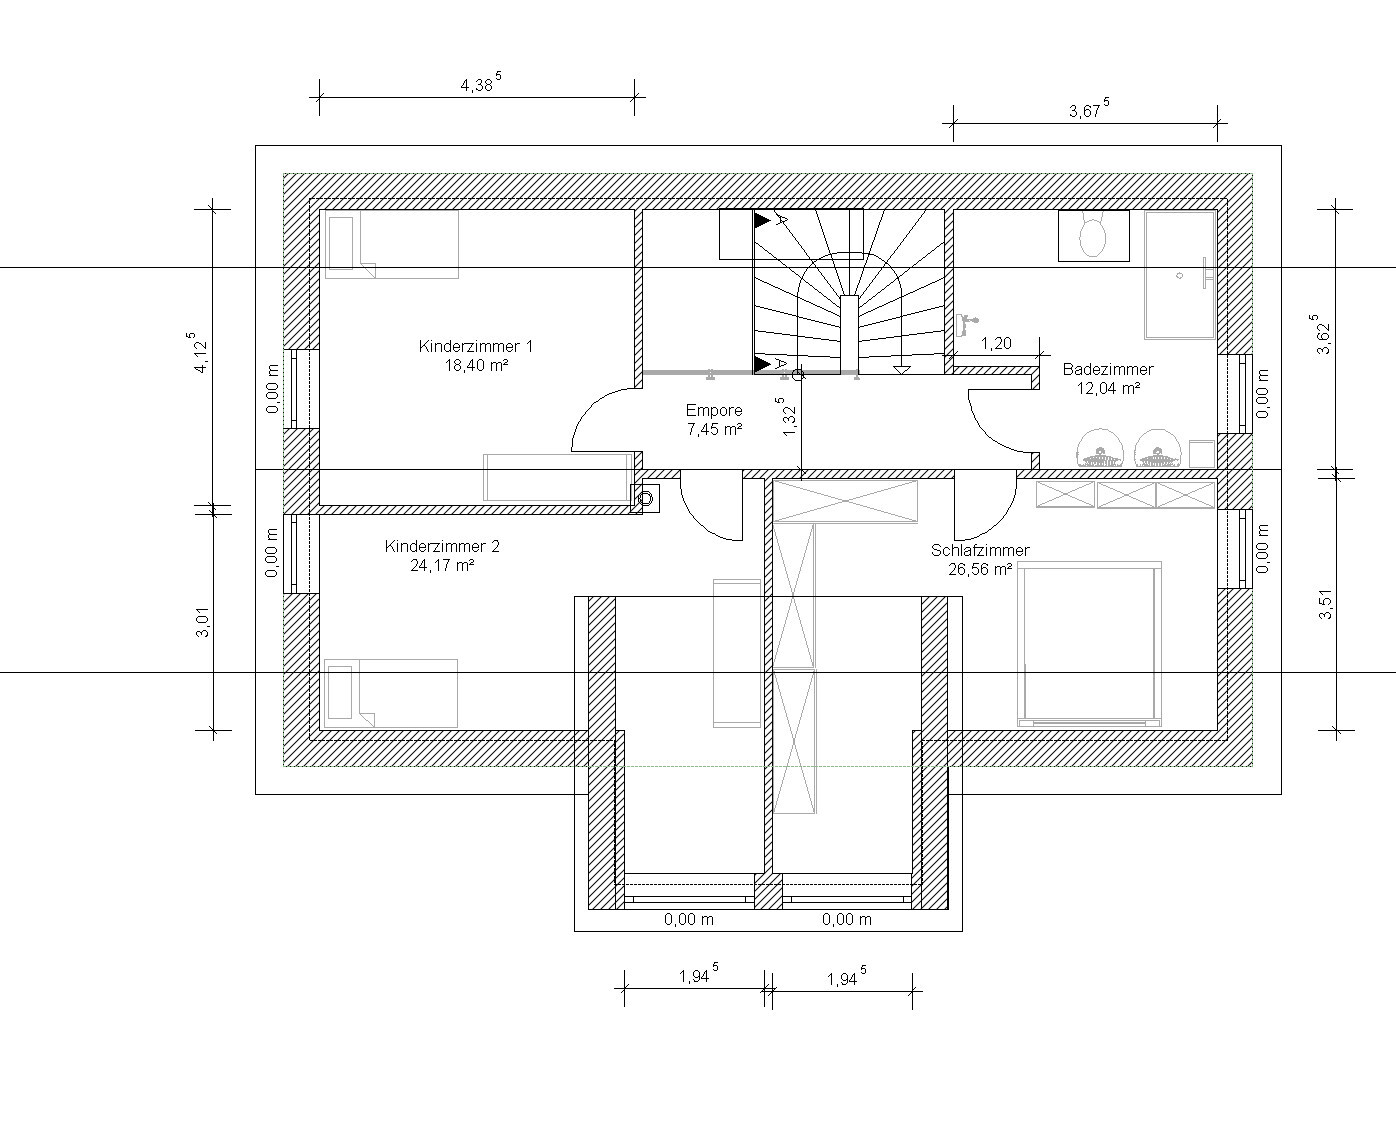
Some time ago, I shared a self-designed plan. Since many things have changed, I’m presenting my plan again. The builder has also already made some modifications.
For your information:
- South is where the bay window is located (at the bottom). The slope rises from west to east.
- The staircase is open but does not continue down to the basement. There is an open space above, with a large roof window.
- Between the hallway and dining room, there is a retractable sliding door.
- Sliding elements will be installed between the bedroom and dressing room.
- Knee wall height is 1.25m (4 feet).
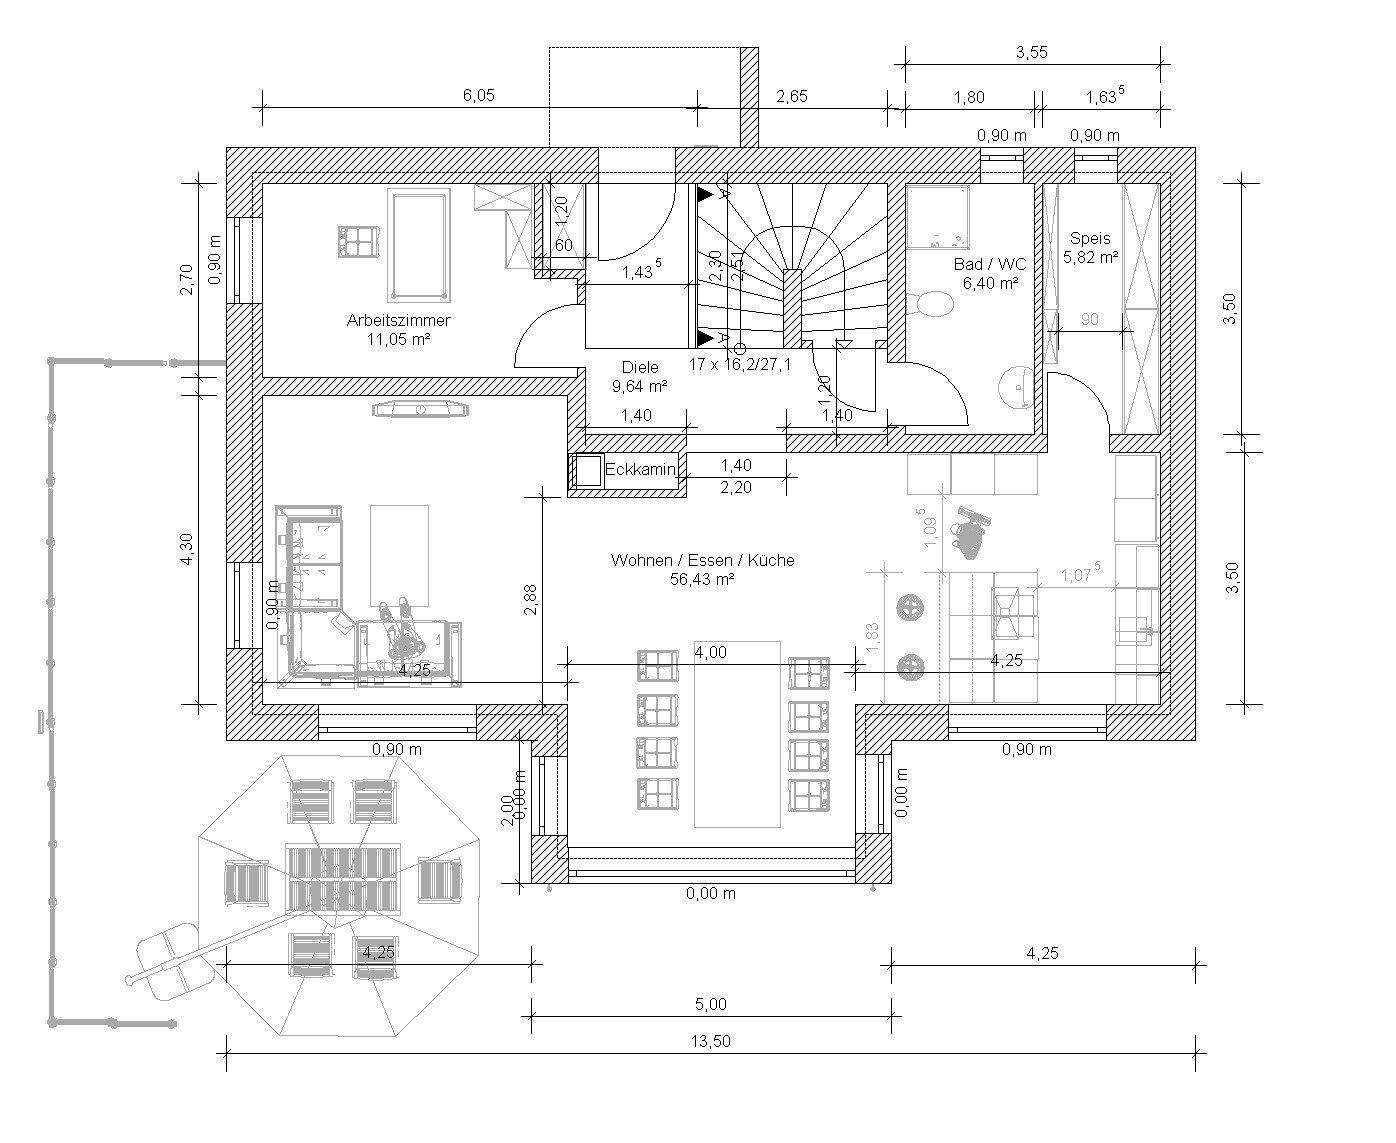
- The main wardrobe will be in the basement; on the ground floor, only a small guest wardrobe is planned.
I’m still unsure about how to design the bay window:
- Currently, it has a hipped roof.
- I could also imagine a flat roof.
- The ground floor (bay window) could be fully glazed with supporting columns.
- Bay window facade: plaster, wood, or stone?
- Upstairs in the bay window, regular windows might be used instead of floor-to-ceiling windows.
What do you think of the plan now, and do you have any ideas for the bay window?
Best regards, Wolfgang
Update: Plan has been adjusted
- Bathtub and toilet have been swapped.
- Wardrobe enlarged and swapped with the study room door.
- New floor plans are in a separate post below.
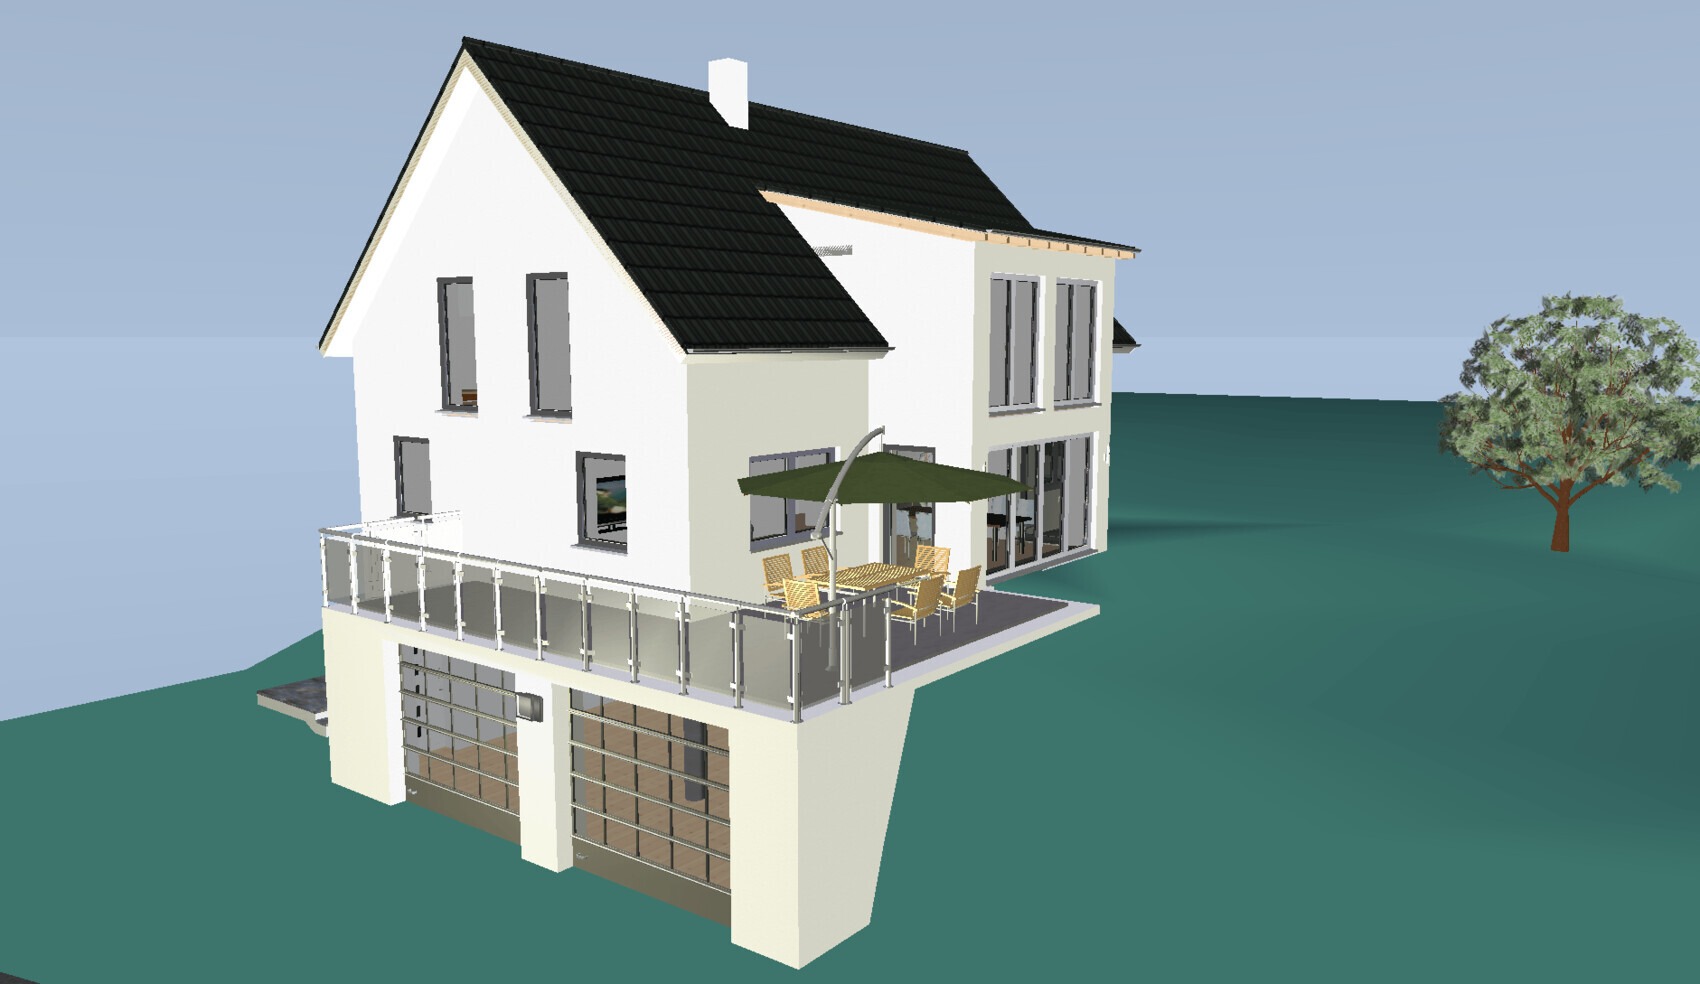
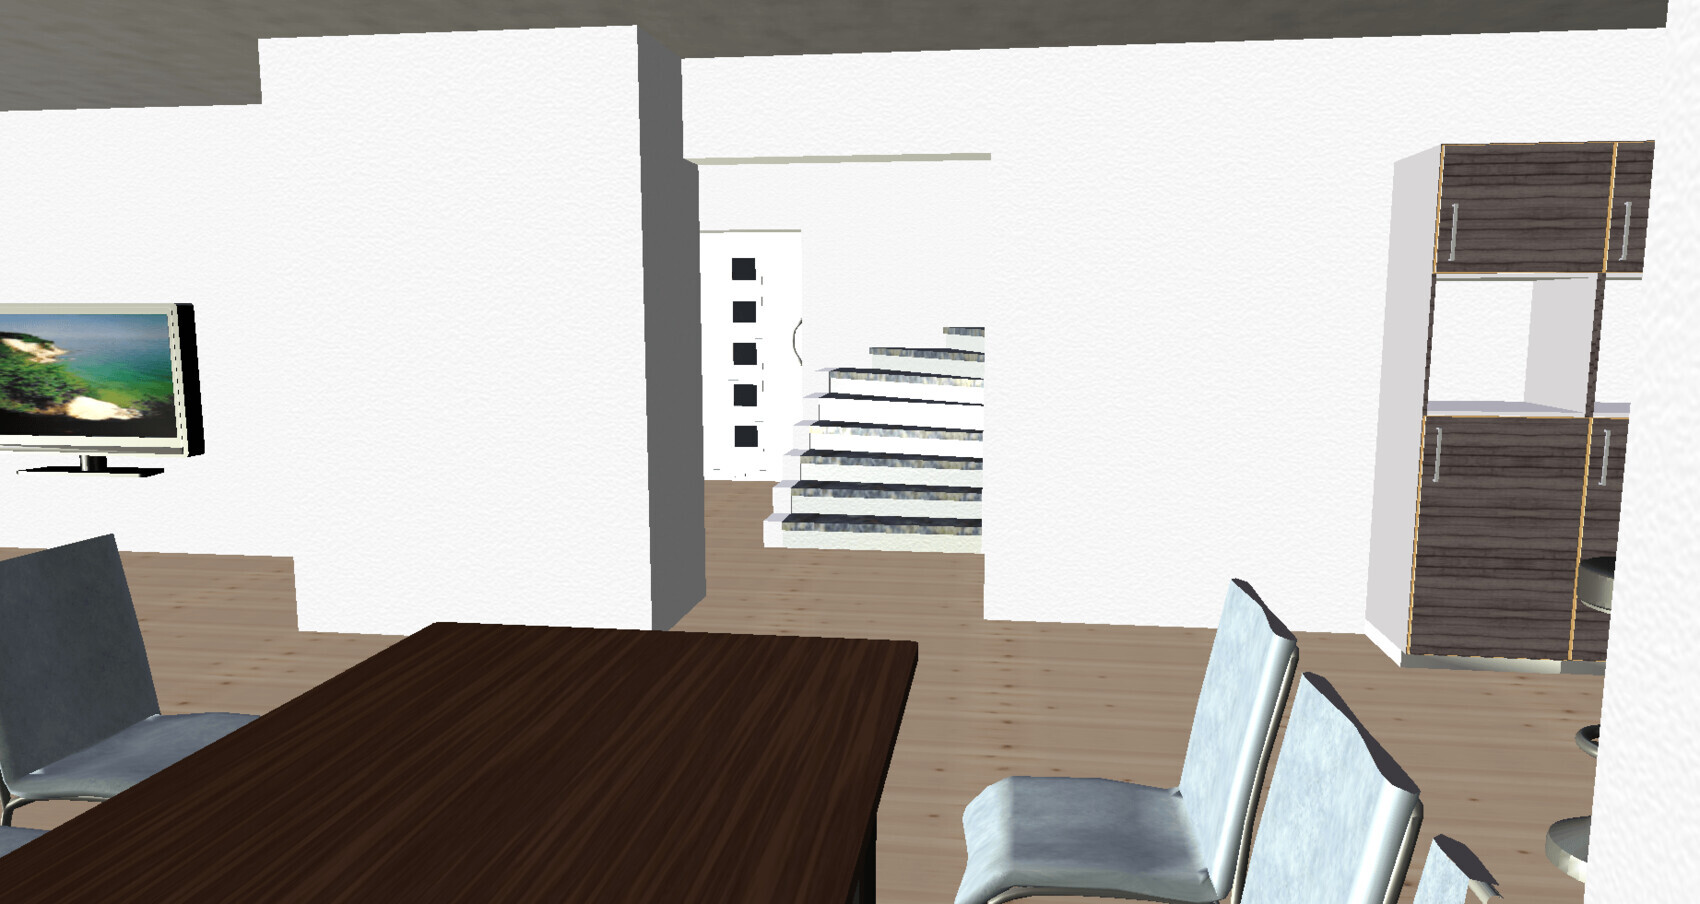
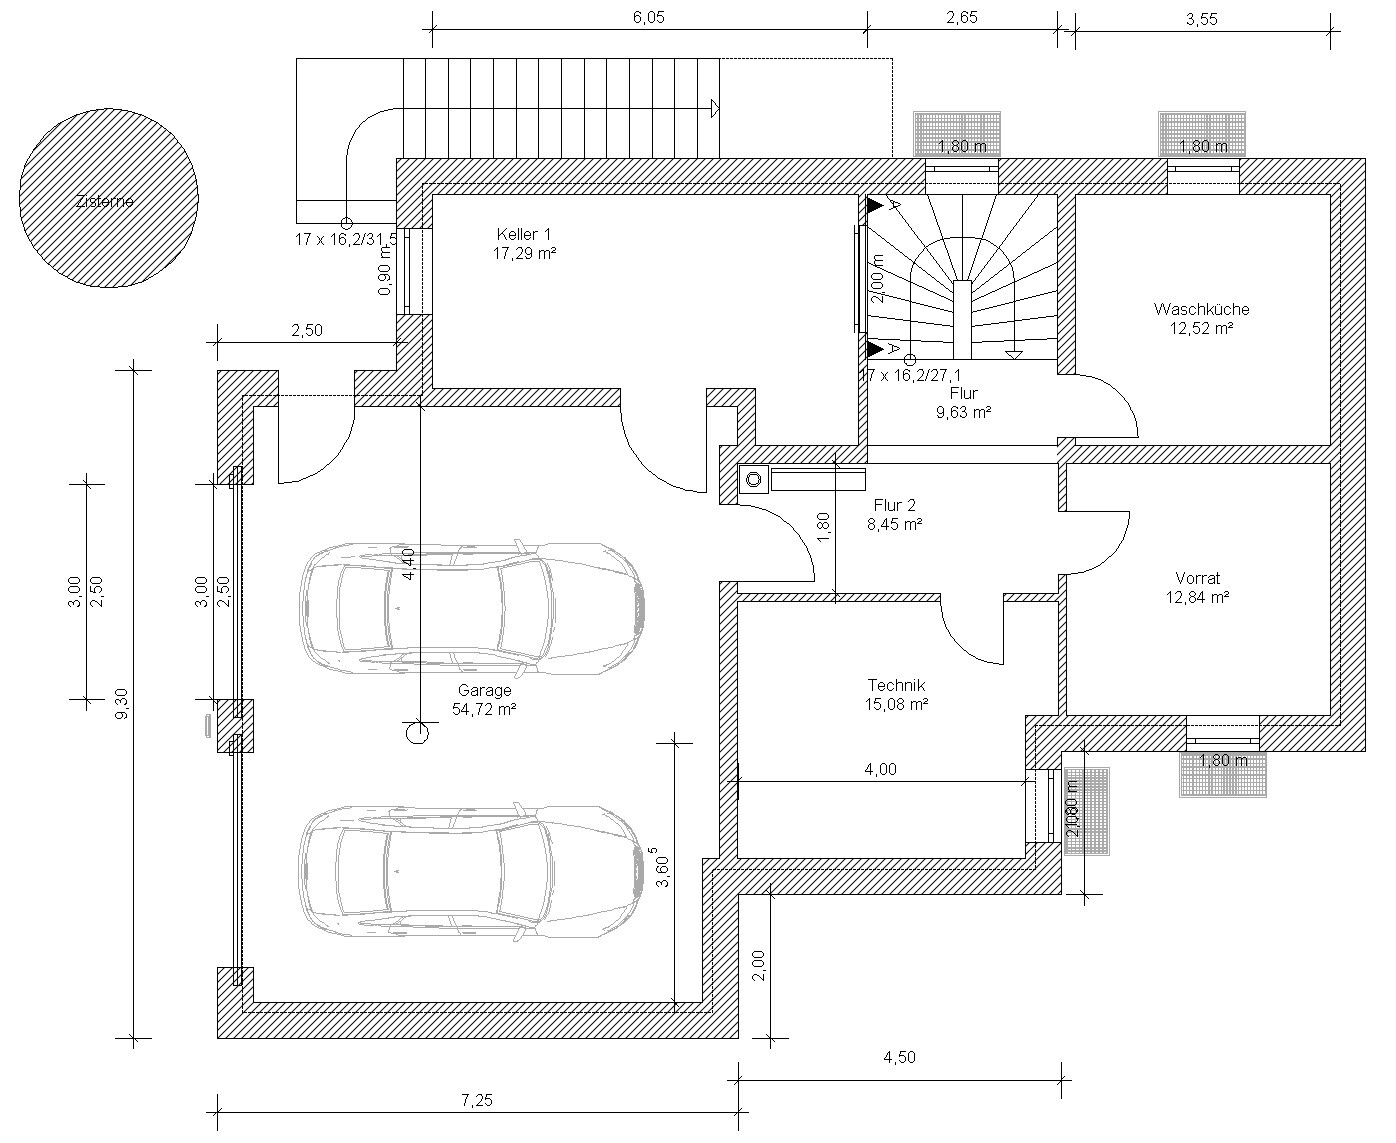
Some time ago, I shared a self-designed plan. Since many things have changed, I’m presenting my plan again. The builder has also already made some modifications.
For your information:
- South is where the bay window is located (at the bottom). The slope rises from west to east.
- The staircase is open but does not continue down to the basement. There is an open space above, with a large roof window.
- Between the hallway and dining room, there is a retractable sliding door.
- Sliding elements will be installed between the bedroom and dressing room.
- Knee wall height is 1.25m (4 feet).
- The main wardrobe will be in the basement; on the ground floor, only a small guest wardrobe is planned.
I’m still unsure about how to design the bay window:
- Currently, it has a hipped roof.
- I could also imagine a flat roof.
- The ground floor (bay window) could be fully glazed with supporting columns.
- Bay window facade: plaster, wood, or stone?
- Upstairs in the bay window, regular windows might be used instead of floor-to-ceiling windows.
What do you think of the plan now, and do you have any ideas for the bay window?
Best regards, Wolfgang
Update: Plan has been adjusted
- Bathtub and toilet have been swapped.
- Wardrobe enlarged and swapped with the study room door.
- New floor plans are in a separate post below.
The main cloakroom will be in the basement, and only a small guest cloakroom is planned on the ground floor.
I think that’s a very long way when entering or leaving the house. Sooner or later, I would expect the door on the ground floor to be used, along with the cloakroom there, which is too small for that purpose.
I think that’s a very long way when entering or leaving the house. Sooner or later, I would expect the door on the ground floor to be used, along with the cloakroom there, which is too small for that purpose.
Access to the terrace will be tight. From the couch, I don’t like being able to see the kitchen but not the garden. The cloakroom is too small and hard to reach behind the door. Even if the adults only have one jacket there (+ shoes), there will still be several children’s jackets and shoes. (Children usually leave through the front door – going to kindergarten with parents, going to school alone, or when friends come to pick them up to play...) This will already be cramped for these four people. There is no space left for guests.
I also don’t see a proper cloakroom (for jackets, shoes, scarves, hats, sports bags...) anywhere in the basement?
I’m not convinced by the upper floor. The bathroom feels cramped, and the toilet room is under 2 meters (6 ft 7 in). There is definitely room for improvement there.
I also don’t see a proper cloakroom (for jackets, shoes, scarves, hats, sports bags...) anywhere in the basement?
I’m not convinced by the upper floor. The bathroom feels cramped, and the toilet room is under 2 meters (6 ft 7 in). There is definitely room for improvement there.
On the ground floor, I would swap the entrance to the home office with the cloakroom niche, as the niche is unusable with the front door always in the way.
The windows upstairs seem quite small to me.
There is no window in the hallway on both the ground and upper floors, which might make it quite dark. Ah, I just read that a skylight will be installed. Okay, then the upper floor should be bright enough, but I would still plan a nice window on the ground floor.
Having the main cloakroom in the basement is also inconvenient, as it means constant running up and down looking for the right piece of clothing—especially with children.
For the bay window, either a gable roof or a flat roof would work.
I like houses where the main building is clad with bricks and the cross gable is plastered—I would have liked it that way too.
The windows upstairs seem quite small to me.
There is no window in the hallway on both the ground and upper floors, which might make it quite dark. Ah, I just read that a skylight will be installed. Okay, then the upper floor should be bright enough, but I would still plan a nice window on the ground floor.
Having the main cloakroom in the basement is also inconvenient, as it means constant running up and down looking for the right piece of clothing—especially with children.
For the bay window, either a gable roof or a flat roof would work.
I like houses where the main building is clad with bricks and the cross gable is plastered—I would have liked it that way too.
I don’t understand the upper part being a child’s room – did you simply not manage to remove the wall in the plan, or does the child have a window opening at the end next to their room?
Also, the terrace isn’t entirely clear to me – it faces the driveway, and if the street is there as well, everyone would have a view of your barbecues (which would also make it difficult to plant trees there).
Also, the terrace isn’t entirely clear to me – it faces the driveway, and if the street is there as well, everyone would have a view of your barbecues (which would also make it difficult to plant trees there).
The plan is misleading: the measurements cannot be correct or some are wrong and do not add up.
For example, the living room door has two different dimensions. The bay window side is supposed to be 2 meters (6.6 feet). The passage between the living room and dining area is 2.88 meters (9.45 feet). When you compare them, something must be wrong.
If there are still sill heights and door heights included, please remove them.
Otherwise, it is very difficult to assess the design.
For example, the living room door has two different dimensions. The bay window side is supposed to be 2 meters (6.6 feet). The passage between the living room and dining area is 2.88 meters (9.45 feet). When you compare them, something must be wrong.
If there are still sill heights and door heights included, please remove them.
Otherwise, it is very difficult to assess the design.
Similar topics