
Hello,
Some time ago, I shared a self-designed plan. Since many things have changed, I’m presenting my plan again. The builder has also already made some modifications.
For your information:
- South is where the bay window is located (at the bottom). The slope rises from west to east.
- The staircase is open but does not continue down to the basement. There is an open space above, with a large roof window.
- Between the hallway and dining room, there is a retractable sliding door.
- Sliding elements will be installed between the bedroom and dressing room.
- Knee wall height is 1.25m (4 feet).
- The main wardrobe will be in the basement; on the ground floor, only a small guest wardrobe is planned.
I’m still unsure about how to design the bay window:
- Currently, it has a hipped roof.
- I could also imagine a flat roof.
- The ground floor (bay window) could be fully glazed with supporting columns.
- Bay window facade: plaster, wood, or stone?
- Upstairs in the bay window, regular windows might be used instead of floor-to-ceiling windows.
What do you think of the plan now, and do you have any ideas for the bay window?
Best regards, Wolfgang
Update: Plan has been adjusted
- Bathtub and toilet have been swapped.
- Wardrobe enlarged and swapped with the study room door.
- New floor plans are in a separate post below.
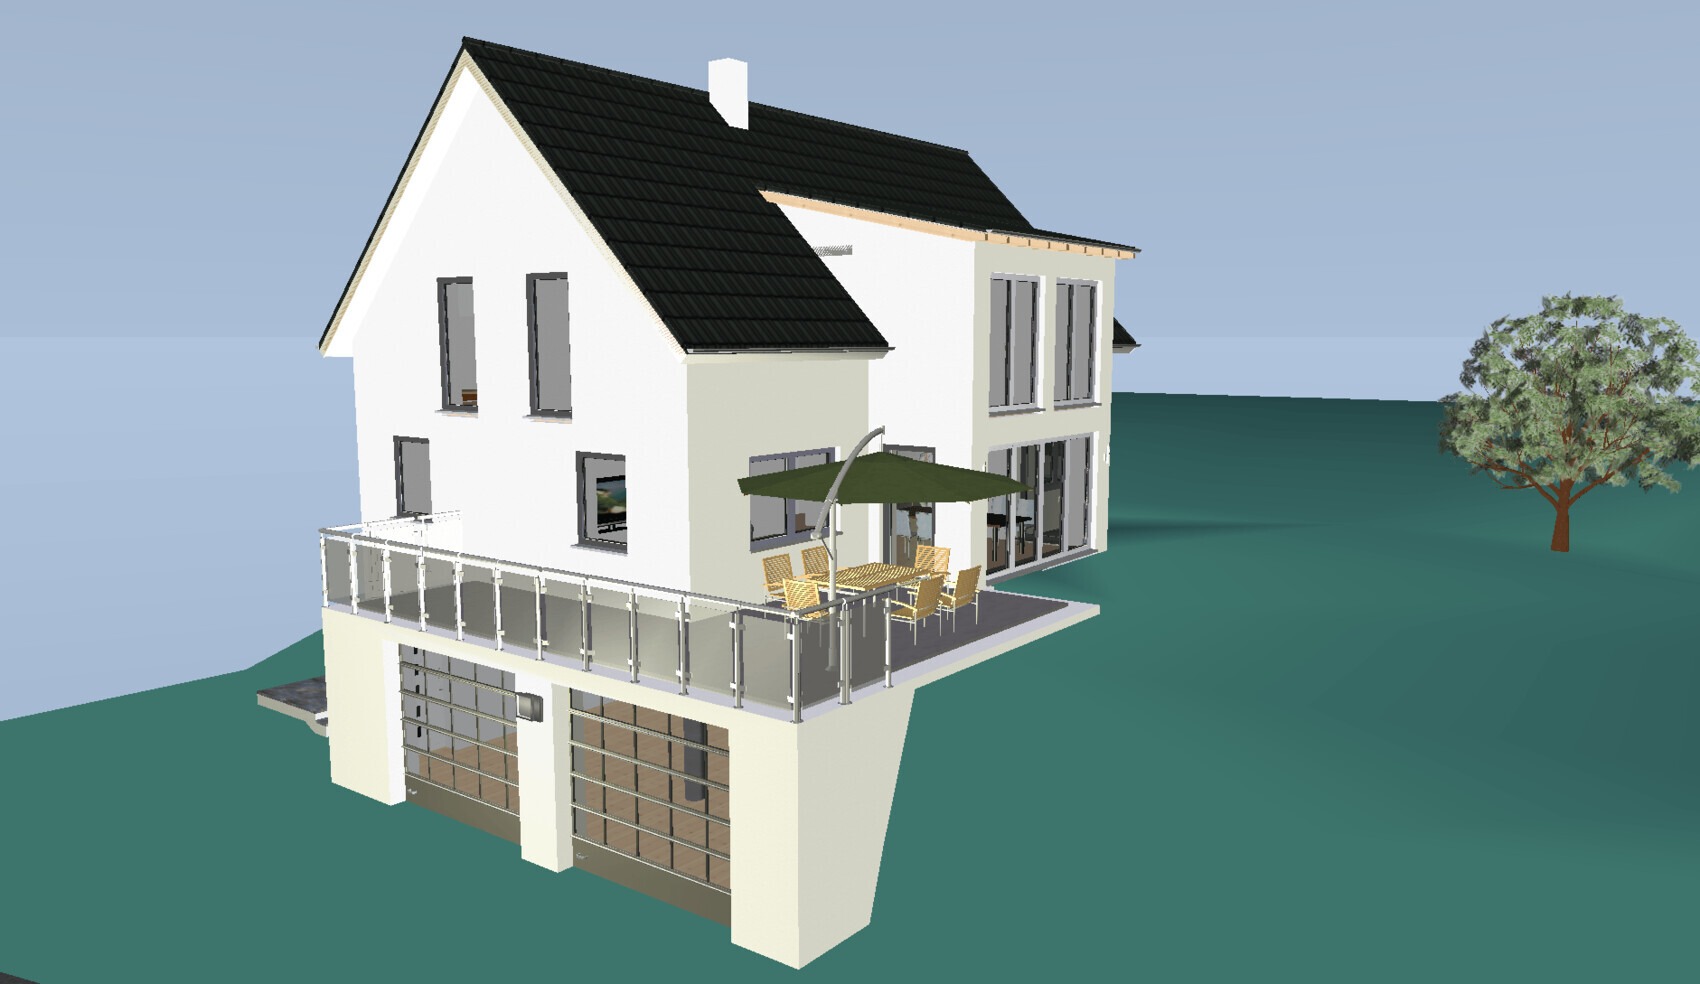
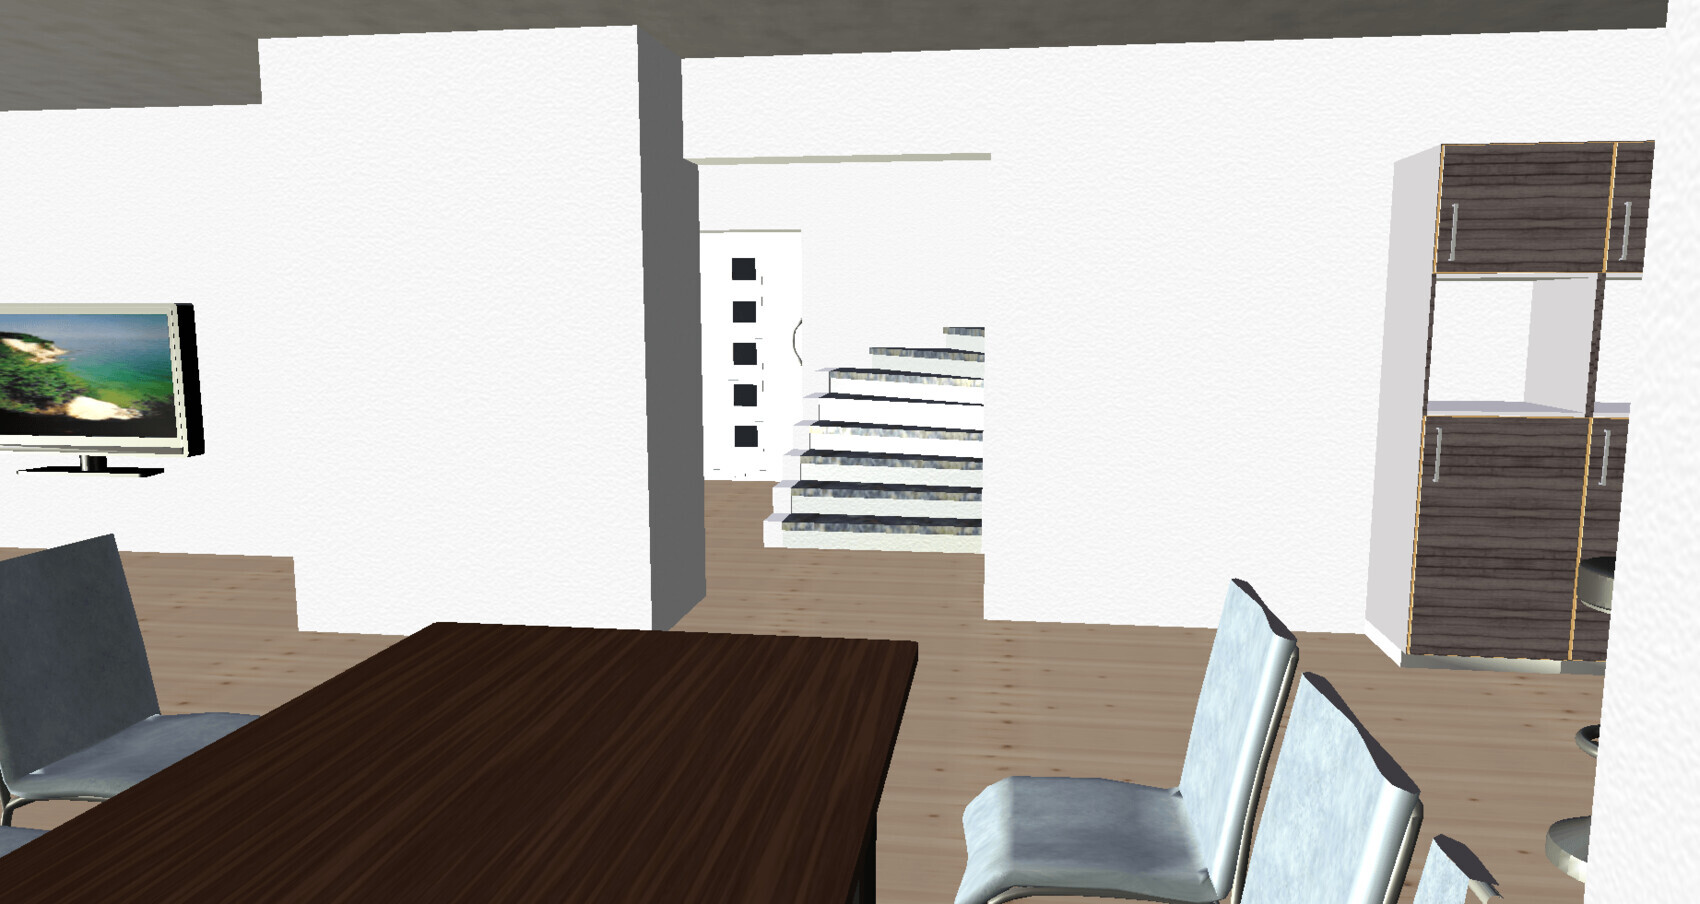
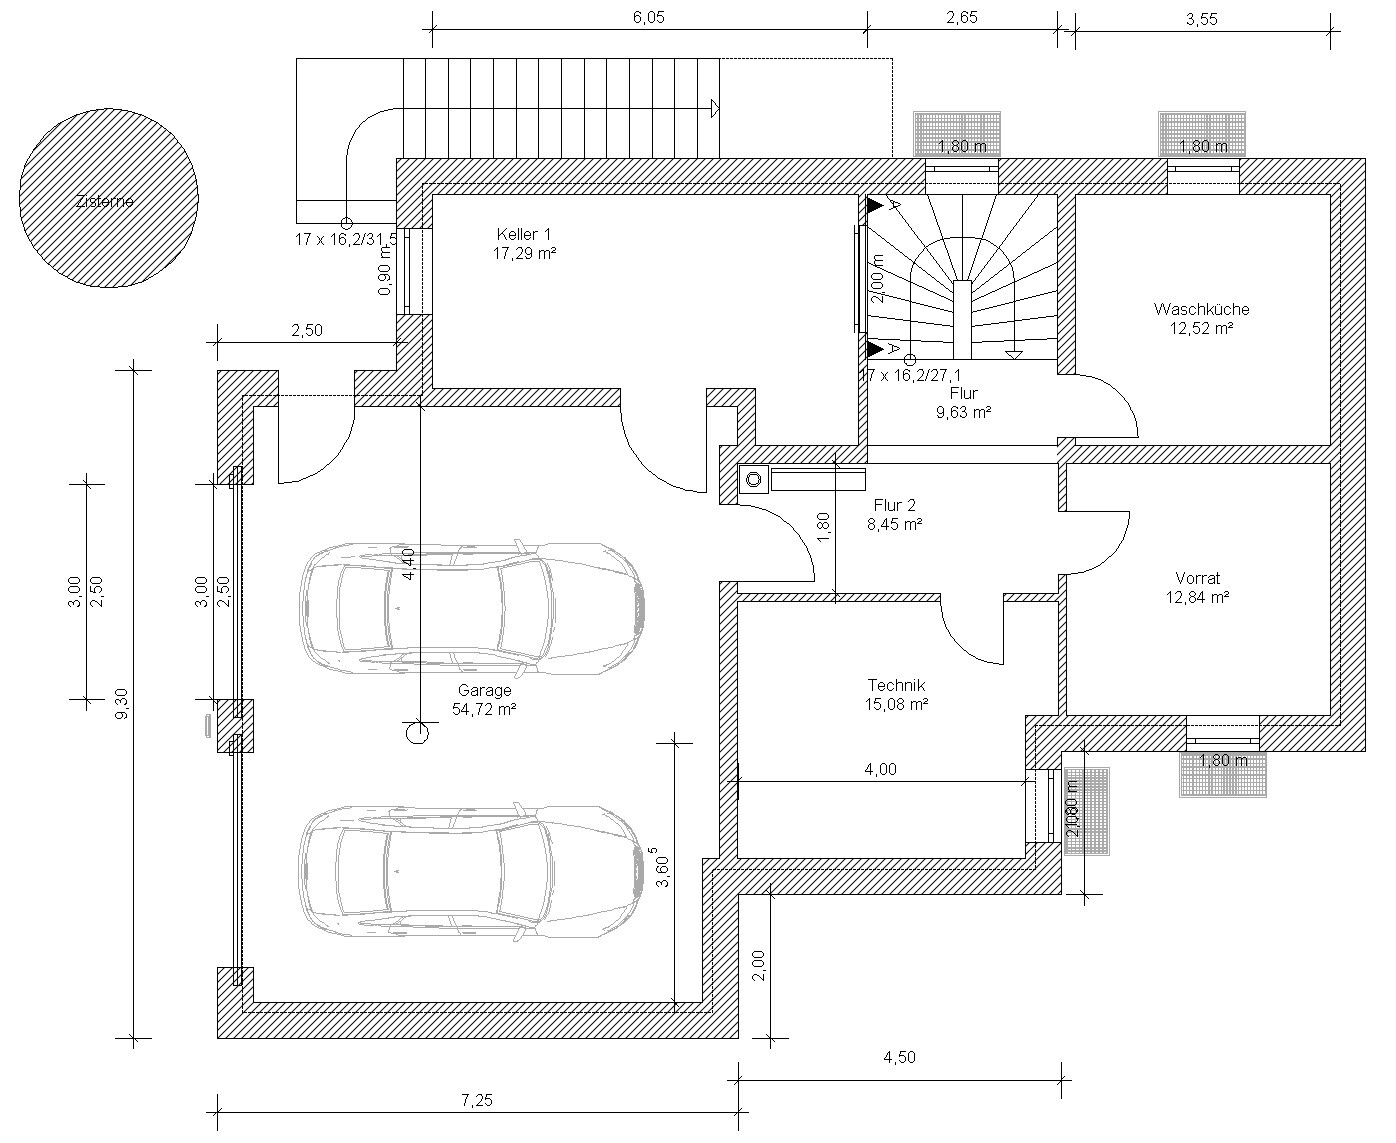
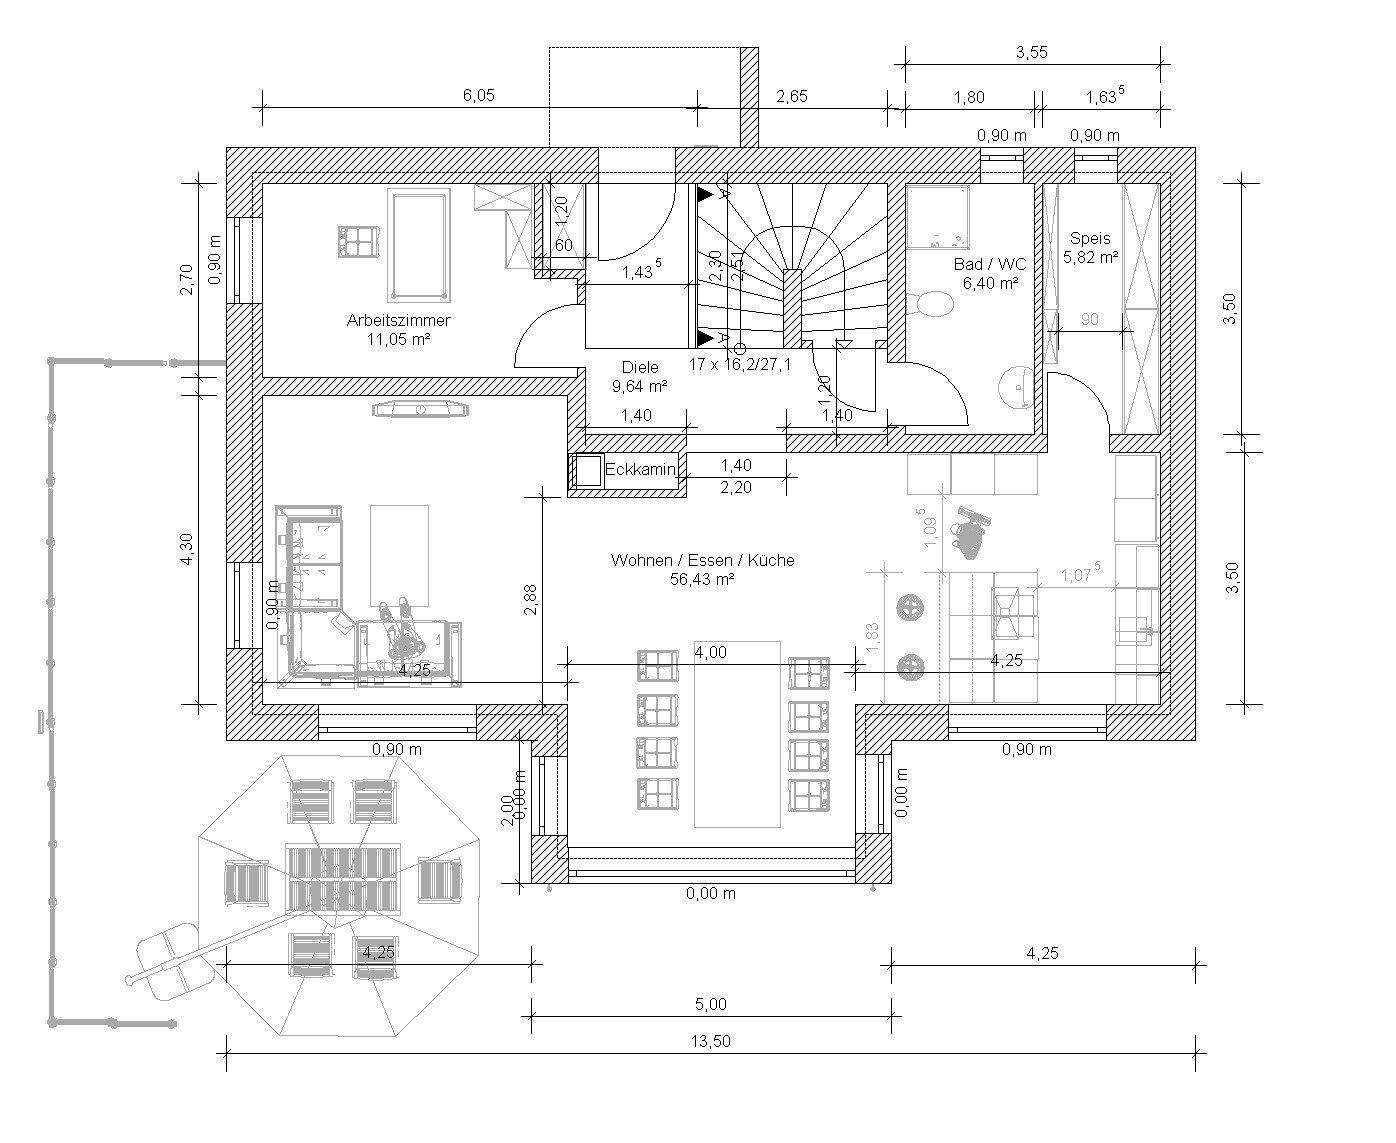
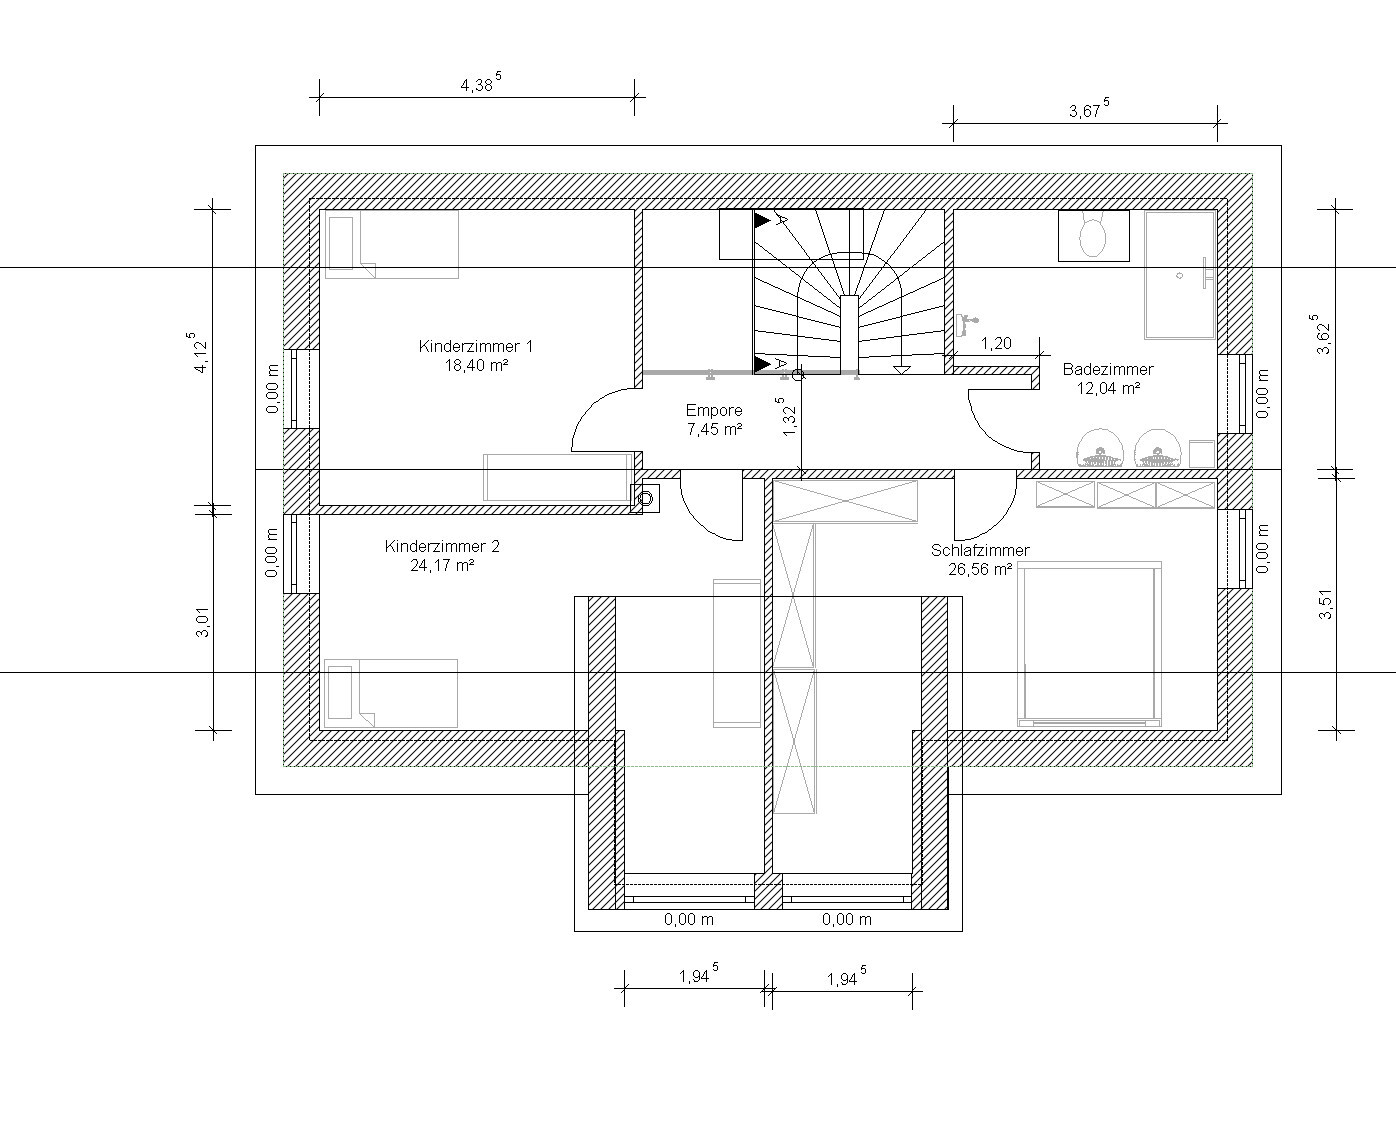
Some time ago, I shared a self-designed plan. Since many things have changed, I’m presenting my plan again. The builder has also already made some modifications.
For your information:
- South is where the bay window is located (at the bottom). The slope rises from west to east.
- The staircase is open but does not continue down to the basement. There is an open space above, with a large roof window.
- Between the hallway and dining room, there is a retractable sliding door.
- Sliding elements will be installed between the bedroom and dressing room.
- Knee wall height is 1.25m (4 feet).
- The main wardrobe will be in the basement; on the ground floor, only a small guest wardrobe is planned.
I’m still unsure about how to design the bay window:
- Currently, it has a hipped roof.
- I could also imagine a flat roof.
- The ground floor (bay window) could be fully glazed with supporting columns.
- Bay window facade: plaster, wood, or stone?
- Upstairs in the bay window, regular windows might be used instead of floor-to-ceiling windows.
What do you think of the plan now, and do you have any ideas for the bay window?
Best regards, Wolfgang
Update: Plan has been adjusted
- Bathtub and toilet have been swapped.
- Wardrobe enlarged and swapped with the study room door.
- New floor plans are in a separate post below.
W
wolfgangpue6 Dec 2014 15:13Thanks for the answers.
True, I have now enlarged the cloakroom and swapped it with the study door.
The toilet would be moved slightly forward because of the cistern. But you’re right, it would still be tight. I have now swapped the toilet and the bathtub.
Thanks, it has been swapped. The windows are drawn on a 45-degree roof, so their area is actually twice as large.
The front door will also have a side panel to let in some light. The living room sliding door will be slightly translucent as well. Since there is an open space above the front door to the upper floor, plenty of light should come in from the skylight above.
An additional window could be worth considering if the large roof window does not provide enough light.
Exactly, the extra walls to the left and right of the dormer are just the dormer side panels and are not part of the room. To prevent views of the terrace, I will place some flower pots with bamboo over the garage. The street itself is a dead-end and leads only to one more house. The green area slopes down, so I will build a stone wall towards the street and plant some shrubs above it to protect the terrace.
The windows all show the parapet heights, and the living room door additionally shows the passage height: 2.2 m (7 ft 3 in). The passage is only 1.4 m (4 ft 7 in) wide.
Apart from that, only lengths or widths are given, and these are correct.
milkie schrieb:
Cloakroom too small and difficult to access behind the door.
True, I have now enlarged the cloakroom and swapped it with the study door.
milkie schrieb:
I’m not convinced by the upper floor. The bathroom feels cramped, the toilet is under 2m (6 ft 7 in). It can definitely be improved.
The toilet would be moved slightly forward because of the cistern. But you’re right, it would still be tight. I have now swapped the toilet and the bathtub.
Manu1976 schrieb:
On the ground floor, I would swap the entrance to the study and the cloakroom niche, as the niche is unusable with the front door always in the way. The windows on the upper floor seem quite small to me.
Thanks, it has been swapped. The windows are drawn on a 45-degree roof, so their area is actually twice as large.
Manu1976 schrieb:
Okay, then the upper floor is bright enough, but I would still consider planning a nice window on the ground floor.
The front door will also have a side panel to let in some light. The living room sliding door will be slightly translucent as well. Since there is an open space above the front door to the upper floor, plenty of light should come in from the skylight above.
An additional window could be worth considering if the large roof window does not provide enough light.
BeHaElJa schrieb:
I don’t understand the upper children’s room — was the wall simply not removable in the program, or does the child have a hole with a window at the end next to the room? Also, the terrace isn’t very clear to me — it faces the driveway, and if the street is there as well, everyone can see your barbecues (which makes planting trees difficult).
Exactly, the extra walls to the left and right of the dormer are just the dormer side panels and are not part of the room. To prevent views of the terrace, I will place some flower pots with bamboo over the garage. The street itself is a dead-end and leads only to one more house. The green area slopes down, so I will build a stone wall towards the street and plant some shrubs above it to protect the terrace.
ypg schrieb:
The plan is confusing: the dimensions can’t be right or some are incorrect. For example, the living room door has two different measurements. The bay window side should be 2 meters (6 ft 7 in). The living room/dining doorway is 2.88 m (9 ft 5 in). Comparing them, something must be wrong.
The windows all show the parapet heights, and the living room door additionally shows the passage height: 2.2 m (7 ft 3 in). The passage is only 1.4 m (4 ft 7 in) wide.
Apart from that, only lengths or widths are given, and these are correct.
W
wolfgangpue7 Dec 2014 10:04ypg schrieb:
Please add new or updated attachments as a new post in the discussion Okay, the old floor plans are available again in the original post. Here are the new floor plans.
Does anyone have any ideas for the design of the bay window?
Similar topics