
ᐅ Preliminary floor plan design for a 220 m² single-family house
Created on: 20 Jun 2017 22:41
R
R.Hotzenplotz
Hello!
We have already gone through several plans with our architect and I think we are almost there, about to start the detailed planning phase. Before that, I’m looking forward to getting feedback from other users.
Development plan/restrictions: §34 – two full stories
Plot size: 1,085m² (1,1679 yd²)
Basement, floors – 2 full stories plus partial basement
Number of people, ages – 3 people (37, 34, 1, second child planned)
Space requirements on ground floor and upper floor – the requirement was that bedrooms and the study should be about 17m² (183 ft²) each; the entire house should be approximately 220m² (2,368 ft²)
Office: family use
Guests per year: 1
Open or closed architecture: closed
Traditional or modern design: modern
Open kitchen, kitchen island – no open kitchen, but yes to a kitchen island
Number of dining seats – 6
Fireplace – yes
Music/stereo wall – TV wall
Balcony, roof terrace – balcony
Garage, carport – large garage
Additional wishes/special features/daily routines, preferably with reasons why certain things should or should not be included – everyone should be able to sleep as undisturbed as possible in their bedrooms, even if other family members are awake. The husband is sometimes up as early as 4 a.m. Otherwise, watching TV in the evening should be possible without disturbing those sleeping upstairs.
House design
Who created the design:
- Architect (freelancer for a general contractor)
What do you like most? Why?
The upper floor with well-sized rooms and the location of the rooms exactly where they should be (only the washroom area we would still like to move to the outer right corner so that you don’t have to pass it every time you use the toilet). On the ground floor, the access through an airlock, the kitchen, and the dining area with the study next to it are especially liked.
Also appreciated is that after adjustments, the study now faces the garden instead of the street.
What don’t you like? Why?
We originally wanted the distance from wall to wall where the sofa and TV stand is to be about 6.40m (21 ft) (large screen & surround system), but so far only 5.69m (19 ft) has been realized.
Laundry room as described.
Kitchen larger in square meters than needed; the approx. 3m² (32 ft²) could theoretically be used well in the living area.
Price estimate according to architect/planner:
720,000 euros (including construction incidentals)
Personal price limit for the house, including equipment:
800,000 euros
Preferred heating technology:
Gas
If you have to give up on something, which details/features can you do without?
- Can do without:
Technical systems like controlled residential ventilation
- Cannot do without:
Space (except for the kitchen)
Why is the design the way it is now? For example:
Is this a standard design from the planner?
The architect has largely implemented our wishes; the only issue is the living room situation.
What makes it particularly good or bad in your opinion?
Patient, quick to implement, has already gotten to know us well.
No negative points.
Do you notice any other points that might not fit or that we should consider, which we might have overlooked?
In the basement, the room currently labeled as home cinema might possibly be used as one medium- to long-term. For the foreseeable future, it will be a storage room.
We have already gone through several plans with our architect and I think we are almost there, about to start the detailed planning phase. Before that, I’m looking forward to getting feedback from other users.
Development plan/restrictions: §34 – two full stories
Plot size: 1,085m² (1,1679 yd²)
Basement, floors – 2 full stories plus partial basement
Number of people, ages – 3 people (37, 34, 1, second child planned)
Space requirements on ground floor and upper floor – the requirement was that bedrooms and the study should be about 17m² (183 ft²) each; the entire house should be approximately 220m² (2,368 ft²)
Office: family use
Guests per year: 1
Open or closed architecture: closed
Traditional or modern design: modern
Open kitchen, kitchen island – no open kitchen, but yes to a kitchen island
Number of dining seats – 6
Fireplace – yes
Music/stereo wall – TV wall
Balcony, roof terrace – balcony
Garage, carport – large garage
Additional wishes/special features/daily routines, preferably with reasons why certain things should or should not be included – everyone should be able to sleep as undisturbed as possible in their bedrooms, even if other family members are awake. The husband is sometimes up as early as 4 a.m. Otherwise, watching TV in the evening should be possible without disturbing those sleeping upstairs.
House design
Who created the design:
- Architect (freelancer for a general contractor)
What do you like most? Why?
The upper floor with well-sized rooms and the location of the rooms exactly where they should be (only the washroom area we would still like to move to the outer right corner so that you don’t have to pass it every time you use the toilet). On the ground floor, the access through an airlock, the kitchen, and the dining area with the study next to it are especially liked.
Also appreciated is that after adjustments, the study now faces the garden instead of the street.
What don’t you like? Why?
We originally wanted the distance from wall to wall where the sofa and TV stand is to be about 6.40m (21 ft) (large screen & surround system), but so far only 5.69m (19 ft) has been realized.
Laundry room as described.
Kitchen larger in square meters than needed; the approx. 3m² (32 ft²) could theoretically be used well in the living area.
Price estimate according to architect/planner:
720,000 euros (including construction incidentals)
Personal price limit for the house, including equipment:
800,000 euros
Preferred heating technology:
Gas
If you have to give up on something, which details/features can you do without?
- Can do without:
Technical systems like controlled residential ventilation
- Cannot do without:
Space (except for the kitchen)
Why is the design the way it is now? For example:
Is this a standard design from the planner?
The architect has largely implemented our wishes; the only issue is the living room situation.
What makes it particularly good or bad in your opinion?
Patient, quick to implement, has already gotten to know us well.
No negative points.
Do you notice any other points that might not fit or that we should consider, which we might have overlooked?
In the basement, the room currently labeled as home cinema might possibly be used as one medium- to long-term. For the foreseeable future, it will be a storage room.
R
R.Hotzenplotz21 Jun 2017 06:35Good morning,
thank you first of all for the feedback.
Attached are the plot orientation (with existing buildings; facing north).
I’ve also included the requested JPG files of the ground floor and first floor. I left out the basement since it’s not up to date. I had posted it for completeness from a previous version. It will be revised once we agree on the ground and first floors… so please don’t focus on it yet. I hadn’t considered the guest room and light well properly; of course, that won’t stay as is.
Also included are two photos of the plot.
Yes, that’s true. This is probably the result of wanting a large living area (actually about 6.40m (21 feet) long). That really needs to be seen when a 3D visualization is made and you can virtually walk through the house. That will help us understand it better. He will create one once we basically agree on a design.
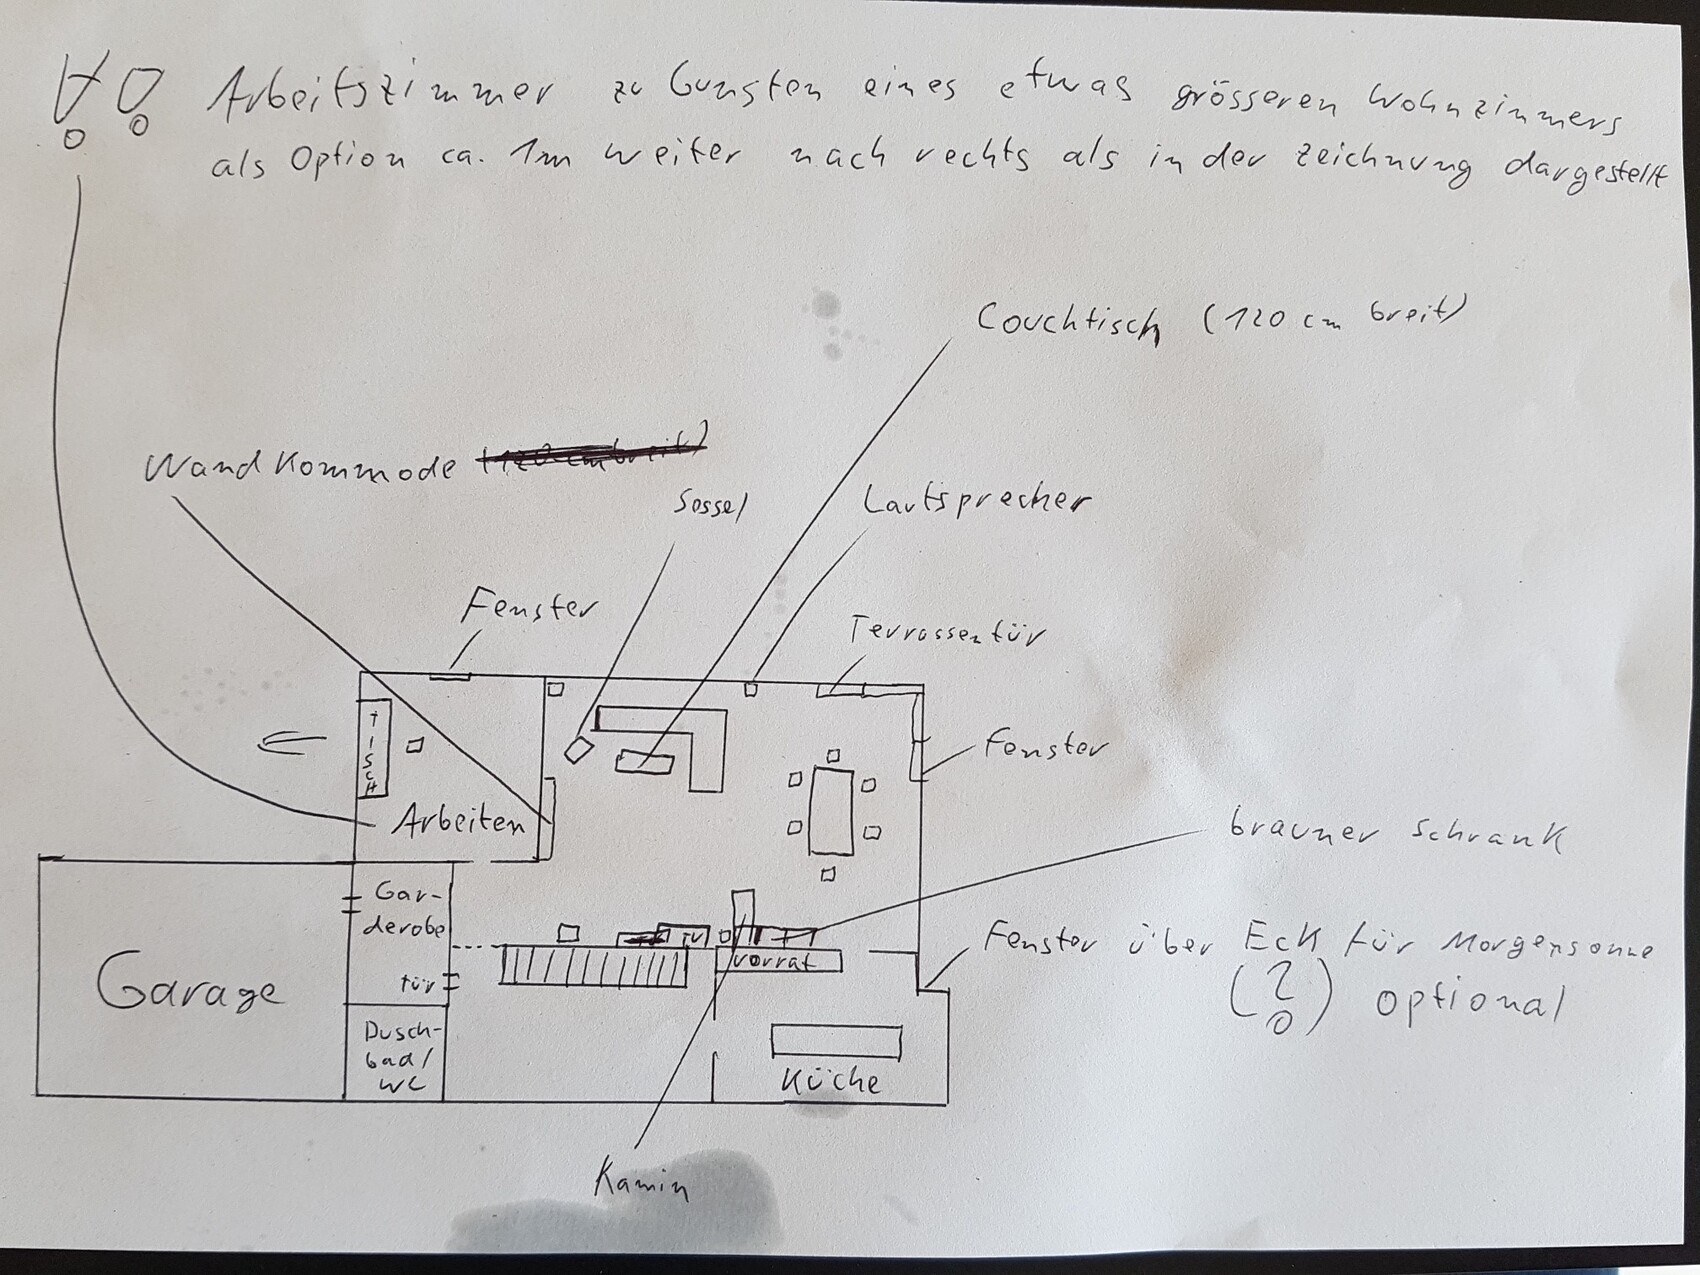
You’ll be amused. I once drew the architect a suggestion myself, which looks like the amateur sketch attached. But he brought us the posted proposal first, since the connection between garage, pantry, and kitchen was considered more important than the cloakroom… but certainly, both options are possible. I personally prefer the direction of my sketch; my wife prefers the architect’s version.
I noticed that too. Either the cloakroom is far from the garage or the pantry is. That bothers me a bit as well, but only one of the two will probably be possible. Considering how many designs we’ve already seen (from various architects), this is a compromise that’s conceivable. We’ve probably looked at 15 designs and this one is the closest so far.
The kitchen is a bit oversized by a few square meters. That’s because the architect wanted to allow access both to the dining area and from the hallway.
I should add that in the previous design, the study and kitchen were swapped. Kitchen faced the terrace, and the study faced the street in front. That was a no-go because I spend a lot of time in the study and don’t want to look at the street and passersby but rather into my garden. So our requirement was definitely to place the kitchen at the front. Your point makes sense. Honestly, we hadn’t thought much about it, but we’d probably accept it, as we simply don’t want it the other way around.
See above – basement will be revised.
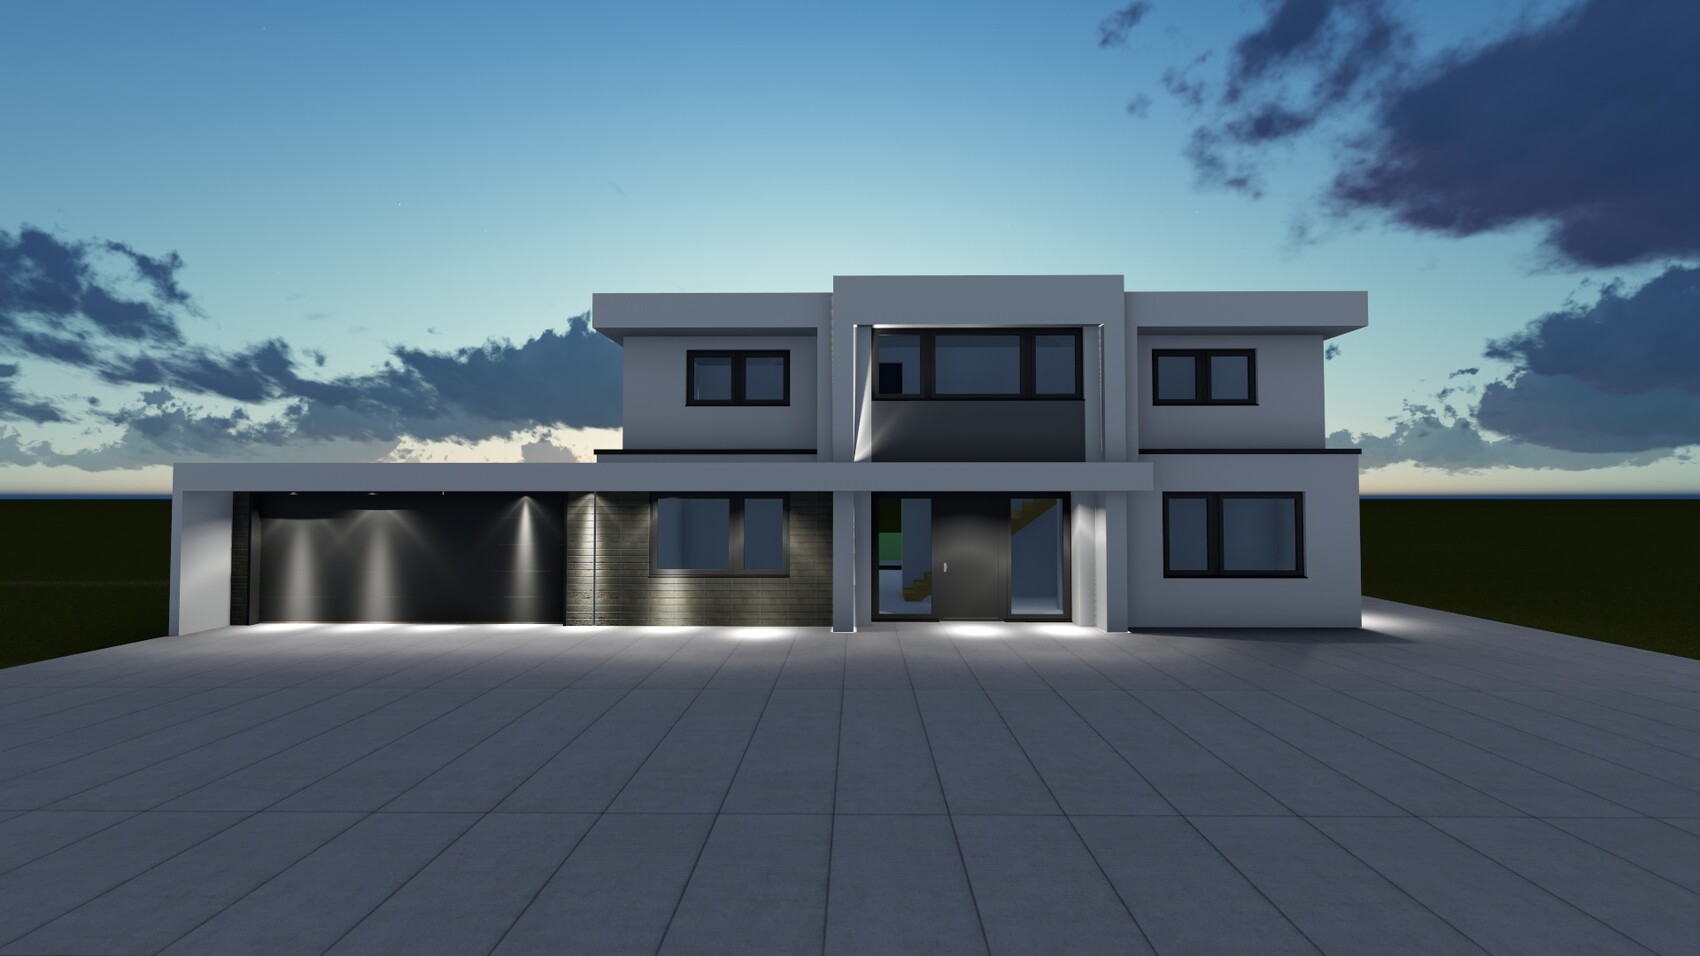
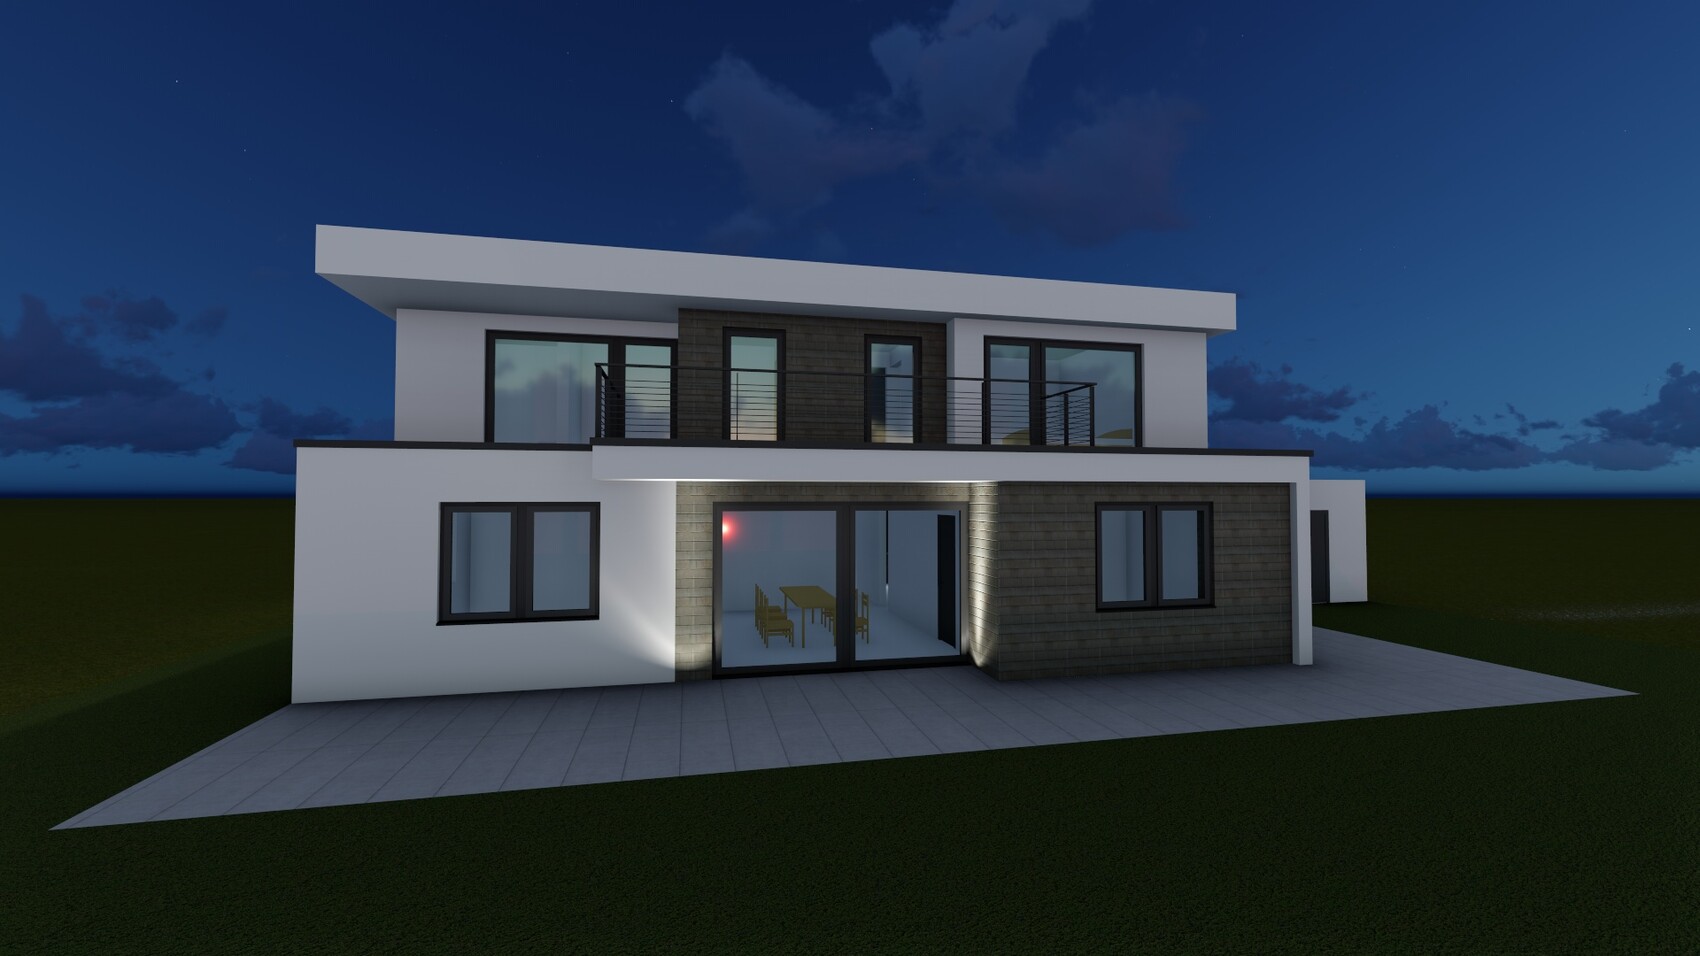
There are also some attachments with visualizations regarding this. We like it (except for the entrance portal and some visual details which will be revised).
Do you mean you would extend the living room where the sofa is towards the back? I considered that too, but then we would exceed 220m² (and probably the budget). And the area we theoretically have “too much” in the kitchen wouldn’t help there. But we’d have to calculate and see…
The architect will also get feedback on that. We’re not happy yet that you have to walk from the bedroom through the dressing room (which is okay) and past the laundry room to get to the other end of the building to reach the toilet. I see the laundry room rather at the right end of the building and the bathroom entrance directly behind the dressing room…
No idea. We’re not that far yet. So far, no bathroom floor plan has been decided that would make one think about furnishing. Bathtub, shower, toilet, washbasin (one sink is enough). That should be doable with the large area. But as said, I can’t just whip something up now. Of course, I can ask the architect to draw in some hypothetical furniture.
That’s the result of the staircase placed diagonally (a no-go for us was a staircase left or right of the entrance where you could look directly upstairs). I definitely have to ask about the width of the hallway on the first floor! Important point; thanks!! Our current hallway width at home is 1.47m (4 feet 10 inches), which is good.
The balcony faces northwest. It is towards the garden. Mainly for aesthetic reasons, we have the balcony and to hang laundry outside. It’s unlikely to be used for sitting. The large garden will offer many nice spots to sit in the sun. We had many requirements regarding the room layout, etc. There’s more flexibility with orientation. We don’t necessarily need the classic orientations.
Do you mean something should have been sketched on the first floor? What exactly?
I will now collect some points and questions and give feedback to the architect. Hopefully, we won’t have to start from scratch again; time is running out unfortunately.
Hello Lumpi,
That includes not only the house but also demolition of the old building, surveying costs, etc. Also more than the standard scope of work, e.g., €50/m² (about $5/sq ft) floor heating instead of the usual €25. Before deciding on a provider, I contacted several companies. Different floor plans with our requirements all came in at about the same price.
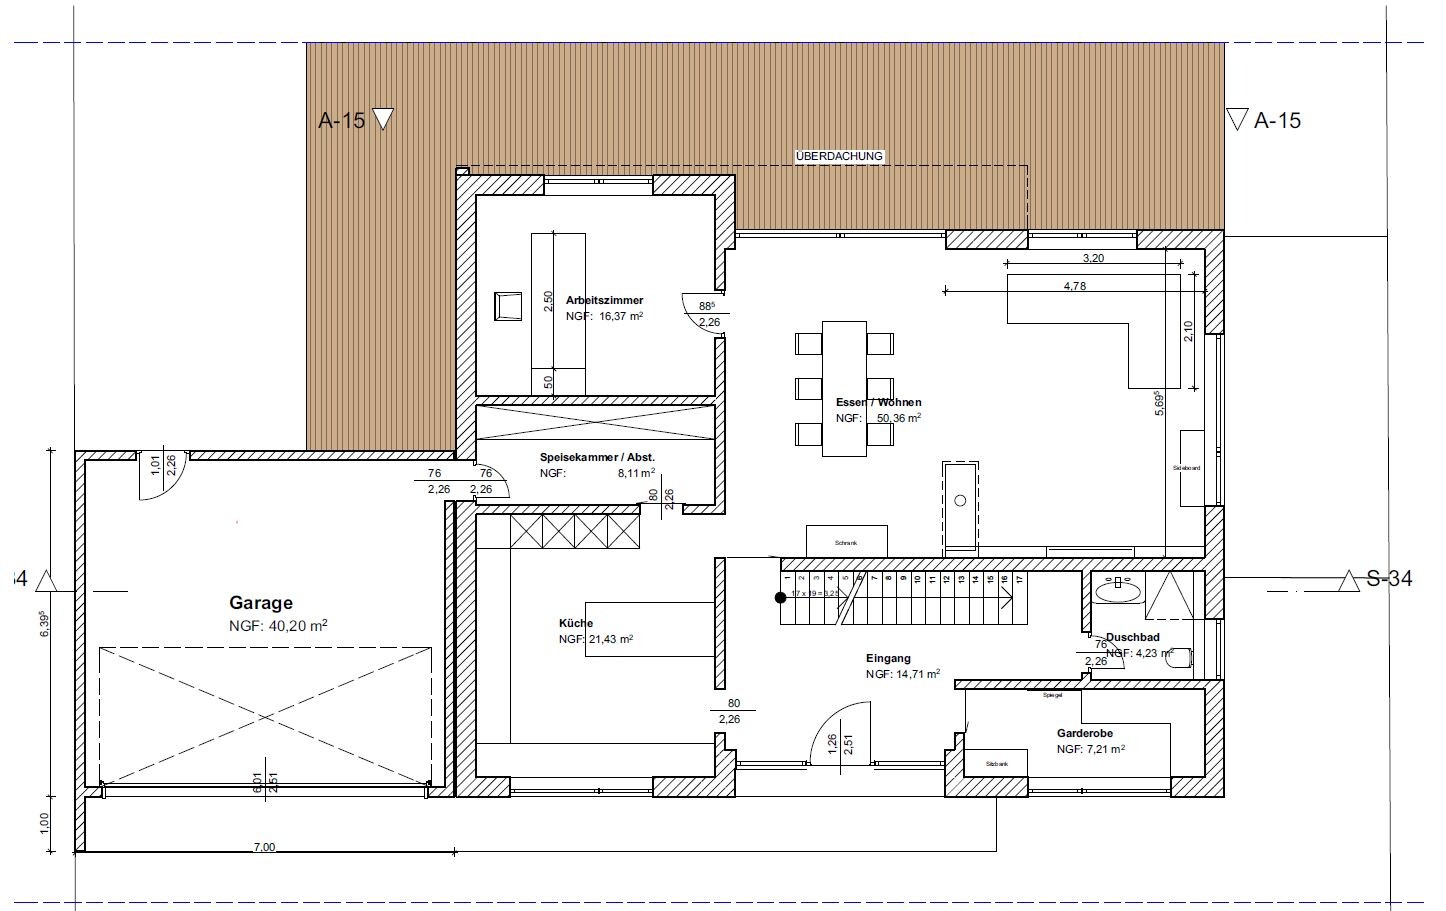
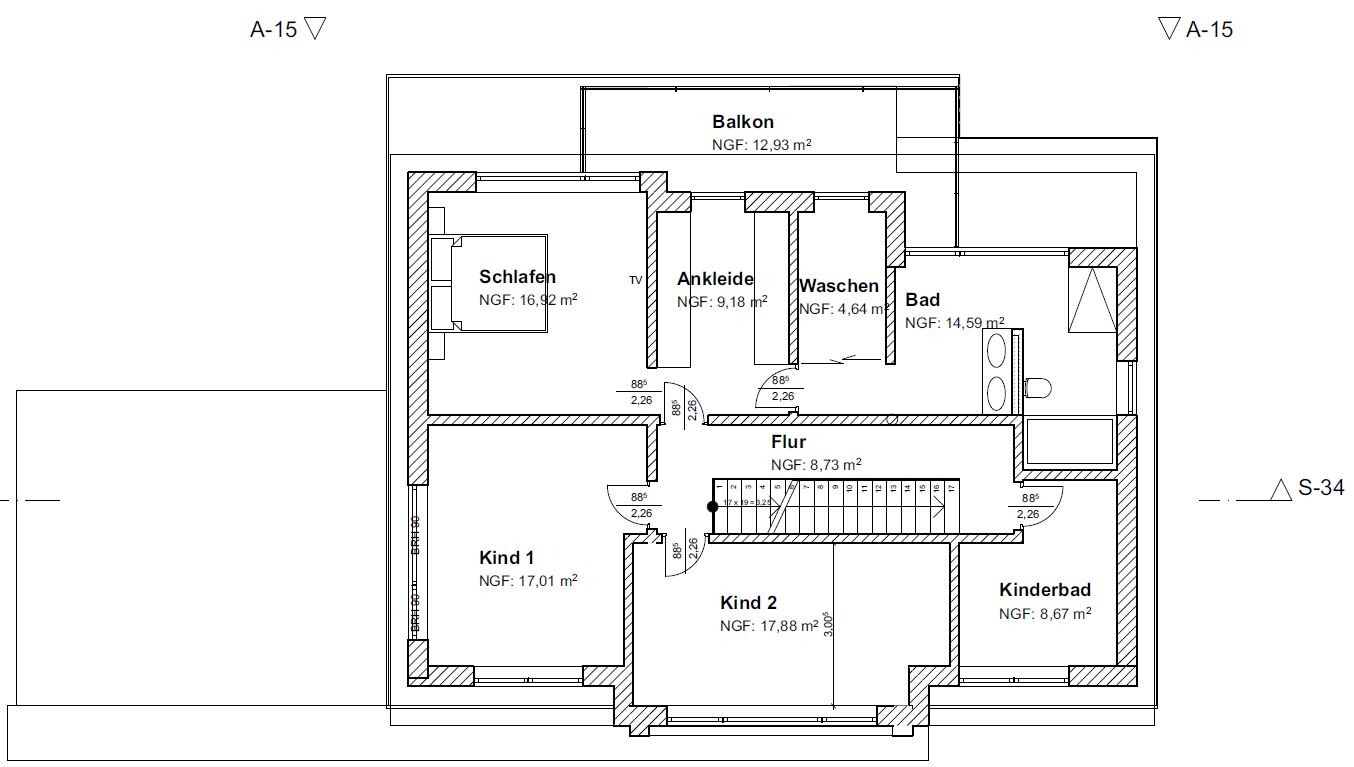
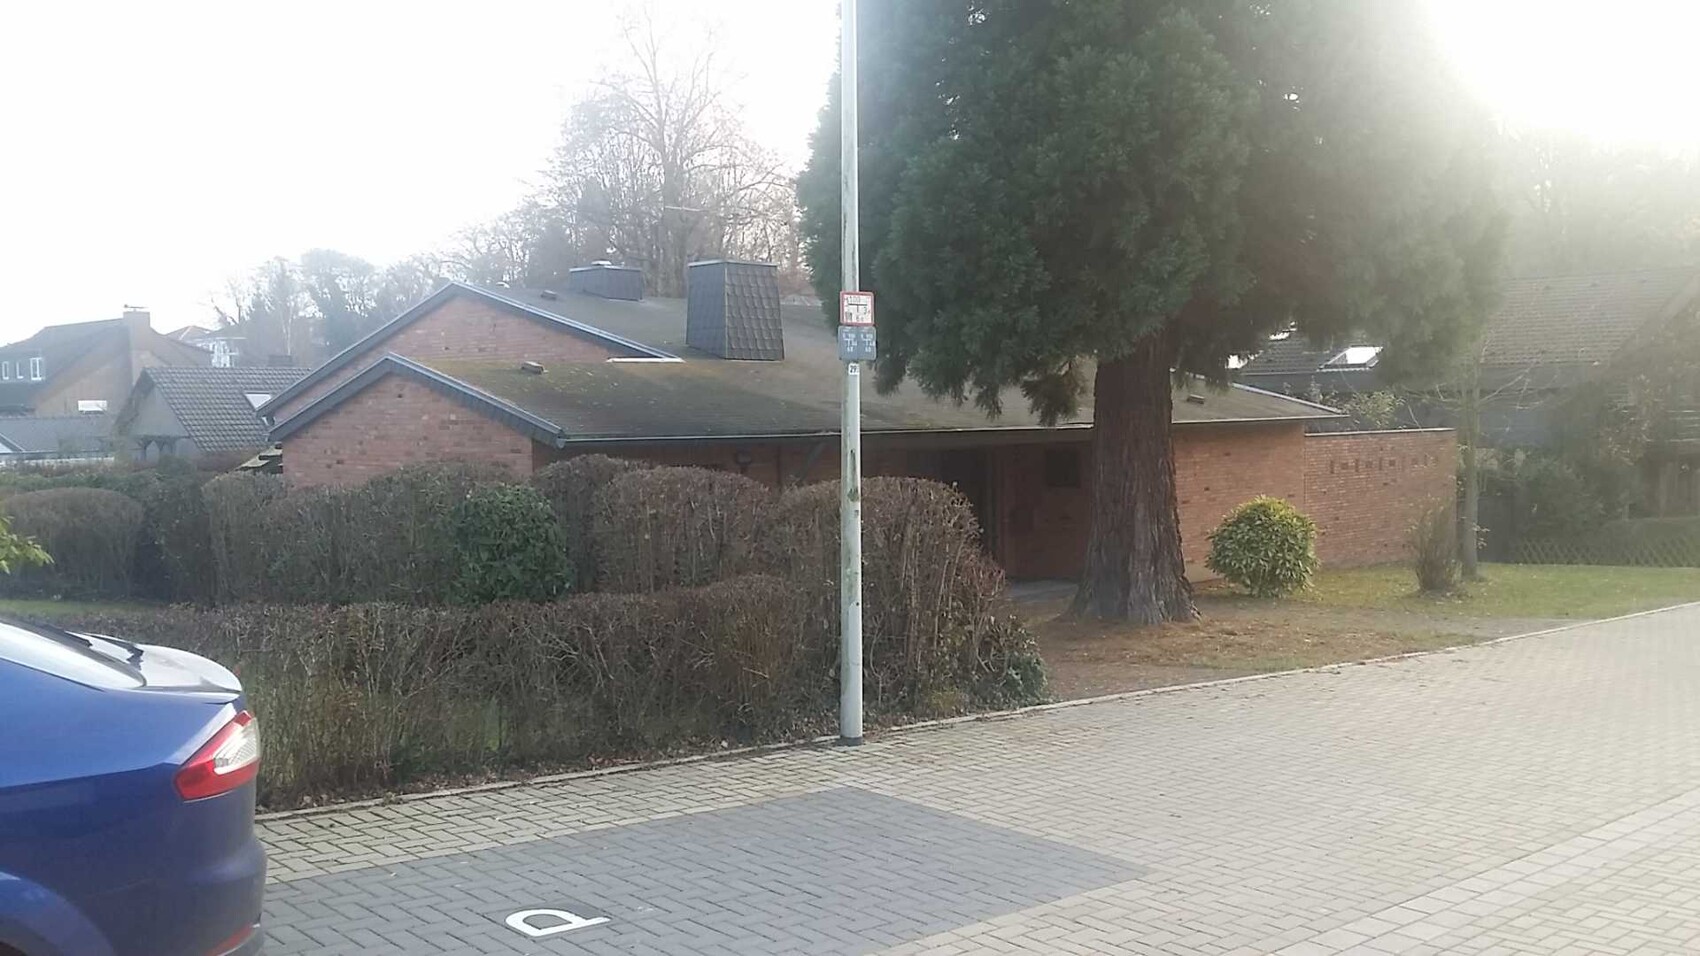
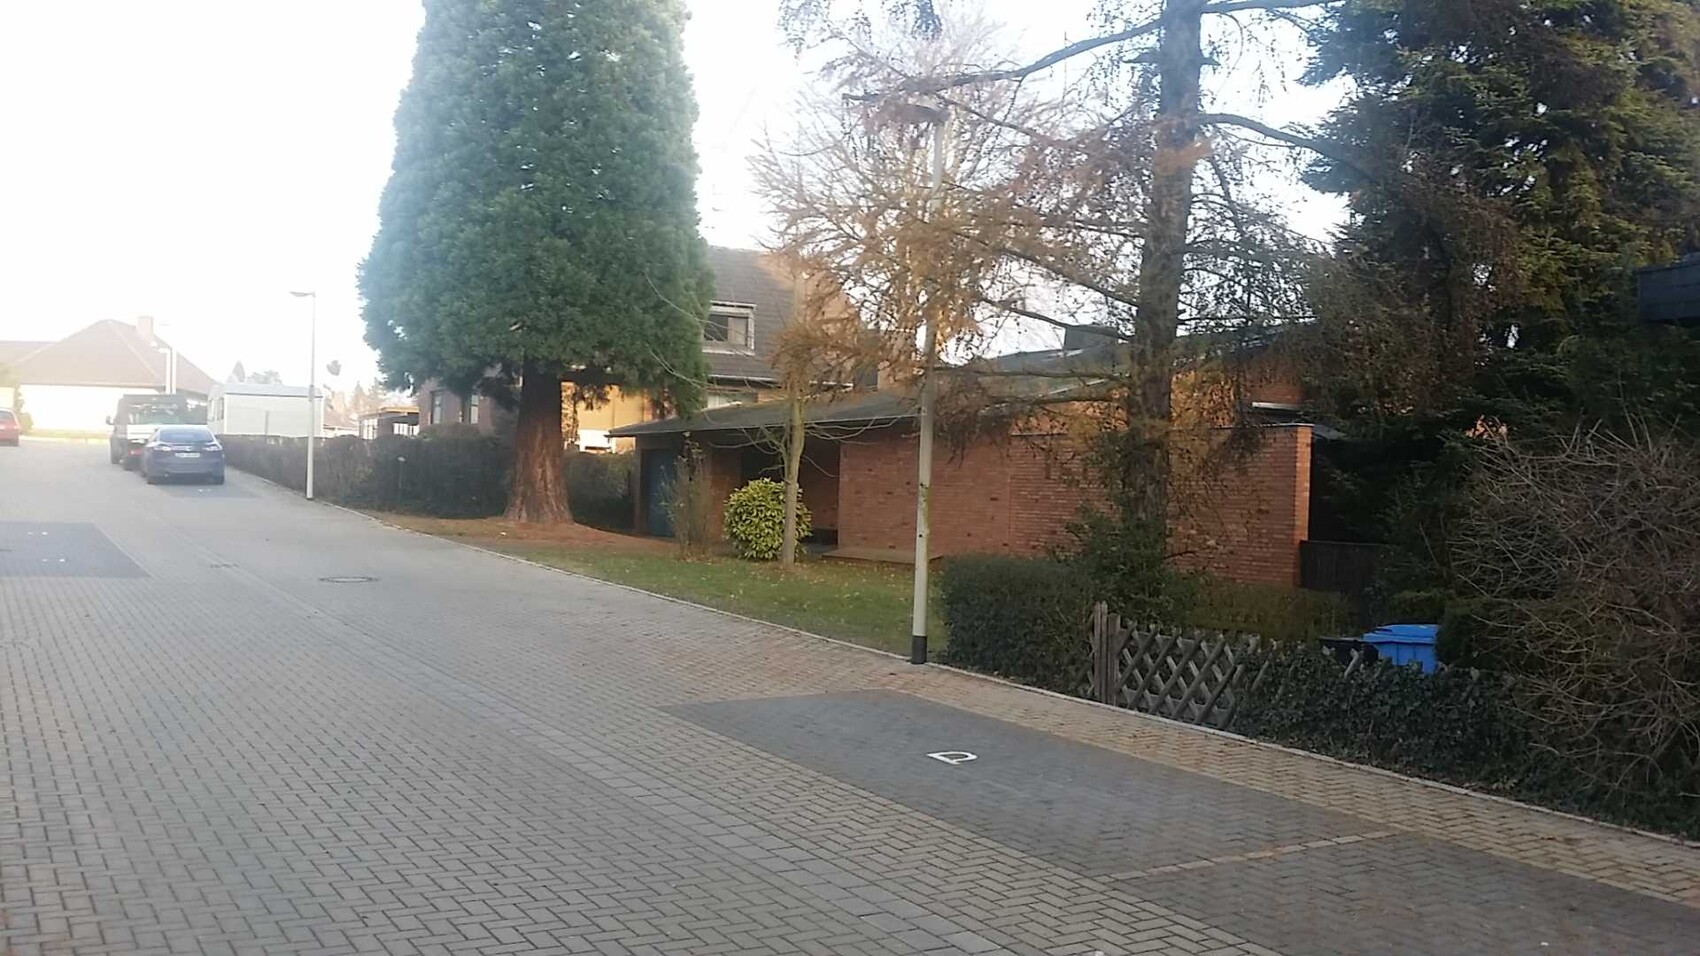
thank you first of all for the feedback.
Attached are the plot orientation (with existing buildings; facing north).
I’ve also included the requested JPG files of the ground floor and first floor. I left out the basement since it’s not up to date. I had posted it for completeness from a previous version. It will be revised once we agree on the ground and first floors… so please don’t focus on it yet. I hadn’t considered the guest room and light well properly; of course, that won’t stay as is.
Also included are two photos of the plot.
Maria16 schrieb:
Hello,
When entering the house, you first see a staircase. That can be interesting, but it can also make the entrance area feel "unwelcoming." Especially since with all the doors and hallway branches, it will probably be hard to furnish this area.
Yes, that’s true. This is probably the result of wanting a large living area (actually about 6.40m (21 feet) long). That really needs to be seen when a 3D visualization is made and you can virtually walk through the house. That will help us understand it better. He will create one once we basically agree on a design.
Maria16 schrieb:
Hello,
I strongly suspect that the pantry will end up being the cloakroom (even though there is no door to the house there yet). The room currently labeled as the cloakroom is too far from the garage and too small to move around comfortably.
You’ll be amused. I once drew the architect a suggestion myself, which looks like the amateur sketch attached. But he brought us the posted proposal first, since the connection between garage, pantry, and kitchen was considered more important than the cloakroom… but certainly, both options are possible. I personally prefer the direction of my sketch; my wife prefers the architect’s version.
Maria16 schrieb:
The room labeled as the cloakroom is too far from the garage and too narrow to move around comfortably.
I can hardly imagine the kitchen, especially where your routes to the terrace are supposed to be.
The terrace in front of the dining table probably doesn’t exist, as I interpret the window below it in the guest room as indicating a cutout is needed.
The distance to the TV could be solved by an even deeper recessed wall. Whether that looks good on the facade - I don’t know. I can barely imagine all the different wall recesses anyway due to a lack of imagination…
On the first floor, a very minor detail bothers me a lot: the door to the dressing room is positioned so that you’d bump into a cupboard. That can be simply changed.
What might not be so simple: how will the bathrooms eventually be furnished? Definitely have the furniture drawn in! Also ask how everything will be drained.
Otherwise, I’m not a big fan of narrow, long hallways. It can work somehow, but compared to the overall size, both in the basement and on the first floor look very narrow already—I sometimes brush against the walls with a laundry basket or hand even in wider hallways. :-(
Well, and if my suspicion is confirmed that either a child’s room or the balcony faces north, I’d be interested in the reasons for that?
Maybe I’ll notice more after a good night’s sleep. I also find some ideas quite good!
I was just about to praise the chimney as an example when I noticed the chimney seems to be missing in the other floors?!
So maybe more changes to come :-(
Maria16 schrieb:
The room labeled as the cloakroom is too far from the garage and too narrow to move around comfortably.
I noticed that too. Either the cloakroom is far from the garage or the pantry is. That bothers me a bit as well, but only one of the two will probably be possible. Considering how many designs we’ve already seen (from various architects), this is a compromise that’s conceivable. We’ve probably looked at 15 designs and this one is the closest so far.
Maria16 schrieb:
I can hardly imagine the kitchen, especially where your routes to the terrace are supposed to be.
The kitchen is a bit oversized by a few square meters. That’s because the architect wanted to allow access both to the dining area and from the hallway.
I should add that in the previous design, the study and kitchen were swapped. Kitchen faced the terrace, and the study faced the street in front. That was a no-go because I spend a lot of time in the study and don’t want to look at the street and passersby but rather into my garden. So our requirement was definitely to place the kitchen at the front. Your point makes sense. Honestly, we hadn’t thought much about it, but we’d probably accept it, as we simply don’t want it the other way around.
Maria16 schrieb:
The terrace in front of the dining table probably doesn’t exist, as I interpret the window below it in the guest room as indicating a cutout is needed.
See above – basement will be revised.
Maria16 schrieb:
The distance to the TV could be solved by an even deeper recessed wall. Whether that looks good on the facade - I don’t know. I can barely imagine all the different wall recesses anyway due to a lack of imagination…
There are also some attachments with visualizations regarding this. We like it (except for the entrance portal and some visual details which will be revised).
Do you mean you would extend the living room where the sofa is towards the back? I considered that too, but then we would exceed 220m² (and probably the budget). And the area we theoretically have “too much” in the kitchen wouldn’t help there. But we’d have to calculate and see…
Maria16 schrieb:
On the first floor, a very minor detail bothers me a lot: the door to the dressing room is positioned so that you’d bump into a cupboard. That can be simply changed.
The architect will also get feedback on that. We’re not happy yet that you have to walk from the bedroom through the dressing room (which is okay) and past the laundry room to get to the other end of the building to reach the toilet. I see the laundry room rather at the right end of the building and the bathroom entrance directly behind the dressing room…
Maria16 schrieb:
What might not be so simple: how will the bathrooms eventually be furnished? Definitely have the furniture drawn in! Also ask how everything will be drained.
No idea. We’re not that far yet. So far, no bathroom floor plan has been decided that would make one think about furnishing. Bathtub, shower, toilet, washbasin (one sink is enough). That should be doable with the large area. But as said, I can’t just whip something up now. Of course, I can ask the architect to draw in some hypothetical furniture.
Maria16 schrieb:
Otherwise, I’m not a big fan of narrow, long hallways. It can work somehow, but compared to the overall size, both in the basement and on the first floor look very narrow already—I sometimes brush against the walls with a laundry basket or hand even in wider hallways. :-(
That’s the result of the staircase placed diagonally (a no-go for us was a staircase left or right of the entrance where you could look directly upstairs). I definitely have to ask about the width of the hallway on the first floor! Important point; thanks!! Our current hallway width at home is 1.47m (4 feet 10 inches), which is good.
Maria16 schrieb:
Well, and if my suspicion is confirmed that either a child’s room or the balcony faces north, I’d be interested in the reasons for that?
The balcony faces northwest. It is towards the garden. Mainly for aesthetic reasons, we have the balcony and to hang laundry outside. It’s unlikely to be used for sitting. The large garden will offer many nice spots to sit in the sun. We had many requirements regarding the room layout, etc. There’s more flexibility with orientation. We don’t necessarily need the classic orientations.
Maria16 schrieb:
I was just about to praise the chimney as an example when I noticed the chimney seems to be missing in the other floors?!
Do you mean something should have been sketched on the first floor? What exactly?
I will now collect some points and questions and give feedback to the architect. Hopefully, we won’t have to start from scratch again; time is running out unfortunately.
Lumpi_LE schrieb:
What is it about this house that costs 720,000? Or what is included in that?
Hello Lumpi,
That includes not only the house but also demolition of the old building, surveying costs, etc. Also more than the standard scope of work, e.g., €50/m² (about $5/sq ft) floor heating instead of the usual €25. Before deciding on a provider, I contacted several companies. Different floor plans with our requirements all came in at about the same price.

I’m not quite convinced about the recommended viewing distance for the TV. On one hand, I would consider that a lower priority, and on the other hand… does the TV really have a 2-meter (6.5-foot) diagonal that requires such a seating distance?
I’m also not entirely happy with the kitchen layout. The passage between the living room and kitchen seems too narrow to me. When you actually have guests over and are serving food, you’d constantly be getting in each other’s way right at the door.
The hallways have already been mentioned. From my own experience, I also find Bedroom 2 tricky – narrow, corridor-like children’s rooms are frustrating because there’s hardly any space left in the center for playing.
Just a side note, please don’t take it personally: I get the impression that smaller houses tend to be more sensibly planned than larger ones. Architects seem to take advantage of the size by creating one large space after another (for example, a living room of 50 square meters (540 square feet) or more). Of course, that’s nice, but at some point you have to ask yourself if you really need a living room that a family of three or four could actually live in.
I’m also not entirely happy with the kitchen layout. The passage between the living room and kitchen seems too narrow to me. When you actually have guests over and are serving food, you’d constantly be getting in each other’s way right at the door.
The hallways have already been mentioned. From my own experience, I also find Bedroom 2 tricky – narrow, corridor-like children’s rooms are frustrating because there’s hardly any space left in the center for playing.
Just a side note, please don’t take it personally: I get the impression that smaller houses tend to be more sensibly planned than larger ones. Architects seem to take advantage of the size by creating one large space after another (for example, a living room of 50 square meters (540 square feet) or more). Of course, that’s nice, but at some point you have to ask yourself if you really need a living room that a family of three or four could actually live in.
Is this going to be a wood-burning fireplace?
Somewhere the smoke has to exit — as far as I know, that requires a chimney running through all the floors and ending ABOVE the roof.
By the way, if the distance between the couch and TV is a priority, I might consider skipping the balcony for cost reasons and drying laundry elsewhere. I still think you want a more upscale house — and a drying rack over the main terrace doesn’t really fit that impression.
However, I suspect the design needs one or two more revisions. Just because there’s too much space in the kitchen doesn’t mean you can “just” move it to a completely different corner. And if the kitchen gets smaller, the furniture layout as currently drawn won’t work anymore. The chimney will cause quite a problem since it will likely be in the way on the upper floor.
Regarding the bathroom, it’s not about picking out specific furniture from a store yet. But something — probably a freestanding bathtub — will have to go in front of the floor-to-ceiling window to fit everything in.
Sketchy furniture drawings also help to see whether the layouts fit or look good. And if you measure the furniture, you can consider whether they’re drawn to scale properly or if the seemingly large spaces in some areas still might not be enough.
Somewhere the smoke has to exit — as far as I know, that requires a chimney running through all the floors and ending ABOVE the roof.
By the way, if the distance between the couch and TV is a priority, I might consider skipping the balcony for cost reasons and drying laundry elsewhere. I still think you want a more upscale house — and a drying rack over the main terrace doesn’t really fit that impression.
However, I suspect the design needs one or two more revisions. Just because there’s too much space in the kitchen doesn’t mean you can “just” move it to a completely different corner. And if the kitchen gets smaller, the furniture layout as currently drawn won’t work anymore. The chimney will cause quite a problem since it will likely be in the way on the upper floor.
Regarding the bathroom, it’s not about picking out specific furniture from a store yet. But something — probably a freestanding bathtub — will have to go in front of the floor-to-ceiling window to fit everything in.
Sketchy furniture drawings also help to see whether the layouts fit or look good. And if you measure the furniture, you can consider whether they’re drawn to scale properly or if the seemingly large spaces in some areas still might not be enough.
Wow, this is going to be huge. I wouldn’t skip a ventilation system; otherwise, you’ll end up with blisters on your feet.
Which ground floor layout is the current one?
For example, I’m not really happy with the kitchen; I miss having a nice view of the island from a certain distance.
One noticeable thing about such large houses is that additional hallways always need to be planned, as seen above in the laundry/bathroom area.
Brief greetings
Which ground floor layout is the current one?
For example, I’m not really happy with the kitchen; I miss having a nice view of the island from a certain distance.
One noticeable thing about such large houses is that additional hallways always need to be planned, as seen above in the laundry/bathroom area.
Brief greetings
R
R.Hotzenplotz21 Jun 2017 13:34Maria16 schrieb:
Is this supposed to be a wood-burning fireplace?
The smoke needs a way to escape—I only know that to work with a chimney that runs through all floors and ends ABOVE the roof. That’s a topic for the detailed planning stage. We haven’t started on that yet. A modern fireplace was planned. If it gets too complicated or we have to start from scratch again, we can also leave it out. We think it looks nice, but it’s something we could do without. Isn’t it strange that the architect didn’t include a chimney shaft at the top? Did they simply forget?
ypg schrieb:
Which ground floor plan is the current one now?Currently, it’s the architect’s digital draft. To give some background on the hand sketch, here is a quote from my second post in the thread:
“You’ll laugh. I actually drew a proposal myself for the architect, which looks like the rough hand sketch attached. But in the end, the architect first presented us with the posted version, because the connection between garage, pantry, and kitchen was more important than the cloakroom… but surely both options are possible. I prefer the direction of my hand sketch, my wife prefers the architect’s design.”
ypg schrieb:
For example, I don’t like the kitchen either, I miss a nice view of the island from a certain distance.On one hand, that’s understandable, but on the other, we consciously decided on a rather closed floor plan. In particular, the kitchen was meant to be in a separate room, not open. Both things are probably difficult to combine.

R.Hotzenplotz schrieb:
Isn't it strange that the architect didn't include a chimney flue at the top? He did. The pipe is inside the wall.
https://www.instagram.com/11antgmxde/
https://www.linkedin.com/company/bauen-jetzt/
Similar topics