
ᐅ Detailed Questions on Floor Plan Design for Renovation with an Additional Story
Created on: 6 Mar 2025 22:39
T
Traumhaus
Dear Forum,
We are currently stuck on a few points regarding our floor plan and final decisions. Maybe you have some ideas for us. We want to renovate, remodel, and add an additional floor to an existing house from the 1960s. Our main questions are about a few specific details:
- Ground floor: Convert the current bathroom area into a smaller bathroom and a cloakroom with a small adjoining room – any ideas? We are missing a good solution. The current bathroom is actually a large room, different from what’s drawn.
- Ground floor balcony: We want a staircase leading to the garden; we haven’t found a good idea yet. The balcony size is about 3.5m x 5m (11.5 ft x 16.5 ft) and should be enough for a dining area, gas grill, and a small lounge corner. Or are we underestimating the space needed?
- Upper floor: Will basically be completely rebuilt. Is it feasible to have both a bathtub and a large walk-in shower with one dividing wall in the bathroom? At the moment, we are leaning toward four rooms that are about equal in size, meaning we’d make some rooms smaller so that room 5 can be larger. If there are good ideas for a bedroom with a walk-in closet, that would be a topic again, but we found three very large rooms less appealing.
- Basement remodeling does not require approval and will be done as a second step.
At the moment, the balcony and upper floor are the most urgent issues so the building permit / planning permission application can be submitted.
Development Plan / Restrictions
Plot size 1300 sqm (0.32 acres)
Slope Yes
Site coverage ratio unknown
Floor area ratio unknown
Building envelope, building line, and boundary unknown
Edge development No
Number of parking spaces Double garage available
Number of floors Currently 1 at street side, then 1.5
Roof shape Gable roof, roof pitch 35°
Architectural style unknown
Orientation Southeast
Maximum height / Restrictions Knee wall raised by 1 m (3.3 ft) was approved in the preliminary building inquiry, as well as dormers 2/3 or cross gables (towards the street 2/3, towards the garden 1/3)
Other requirements
Client Requirements
Architectural style, roof type, building type unknown
Basement Floors Basement level, ground level, upper floor
Number of occupants, age 2, early 30s
Space requirements on ground and upper floor:
Ground floor: Kitchen, bathroom with shower, cloakroom/storage, study (former bedroom), living room
Upper floor: Family bathroom, laundry room, 3-4 rooms, master bedroom with walk-in closet that can be used while the partner is sleeping
Basement: Separate apartment to be created by relocating the utility room for rental purposes
Office: Family use and home office, probably both
Overnight guests per year not yet estimated, but with children, parents will likely visit more often for 3-4 days
Open or closed architecture Closed
Conservative or modern construction? ?
Open kitchen, kitchen island Semi-open with peninsula / U-shape or island
Number of dining seats Table with corner bench in kitchen, larger dining table in living room
Fireplace Yes
Music/speaker wall unknown
Balcony, roof terrace Large balcony on the ground floor
Garage, carport Double garage existing, no changes planned
Utility garden, greenhouse desired, garden will be renewed step by step after moving in
Other wishes / special requirements / daily routine, including reasons why certain options are preferred or rejected
House Design
Who designed it:
- Builder’s planner No
- Architect Yes
- DIY Partly
What do you like? Why? The sloped entrances look interesting
What do you dislike? Why? Bathroom on ground floor, no separate cloakroom/storage room
Price estimate according to architect/planner: $560,000
Personal price limit for house including fittings: $600,000–650,000
Preferred heating system: Heat pump instead of oil heating
If you have to give up something, what details/extensions can you do without?
- Can do without: Remodeling basement for two basement rooms / walk-in closet for bedroom / laundry room upstairs
- Cannot do without: At least one basement room for us, functional cloakroom in the entrance area
Why is the design the way it is? For example:
Adaptation of the existing floor plan to our needs without changing too much of the original structure.
We currently don’t like the narrow entrance. Whether remodeling the staircase without a landing would justify the cost is questionable; this idea is not yet planned.
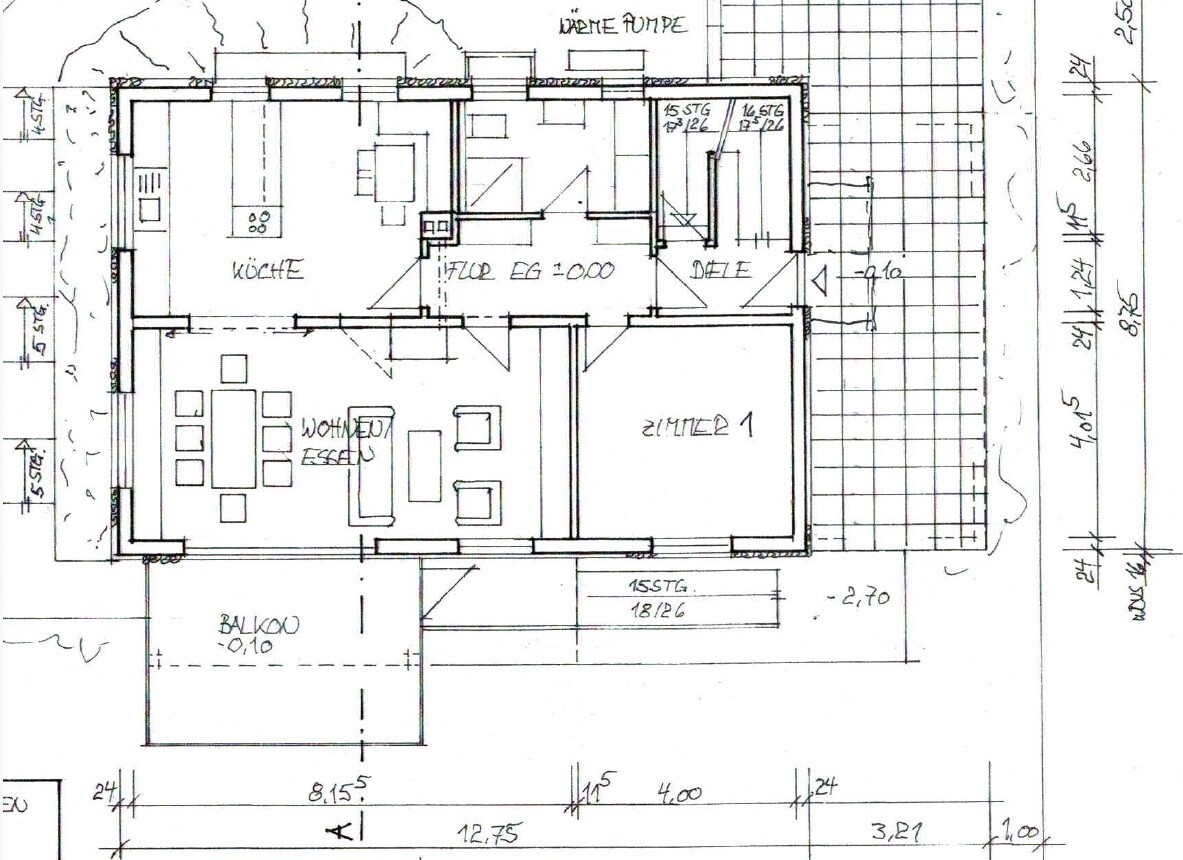

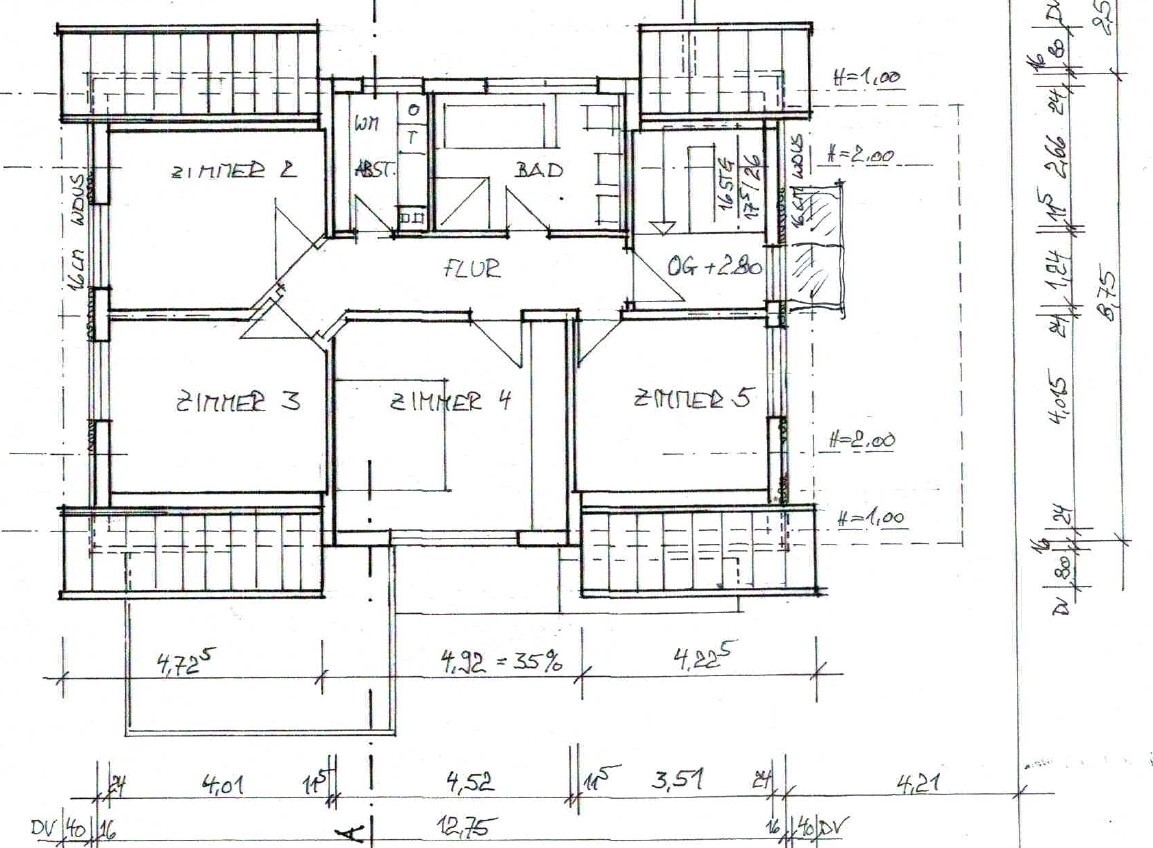
We are currently stuck on a few points regarding our floor plan and final decisions. Maybe you have some ideas for us. We want to renovate, remodel, and add an additional floor to an existing house from the 1960s. Our main questions are about a few specific details:
- Ground floor: Convert the current bathroom area into a smaller bathroom and a cloakroom with a small adjoining room – any ideas? We are missing a good solution. The current bathroom is actually a large room, different from what’s drawn.
- Ground floor balcony: We want a staircase leading to the garden; we haven’t found a good idea yet. The balcony size is about 3.5m x 5m (11.5 ft x 16.5 ft) and should be enough for a dining area, gas grill, and a small lounge corner. Or are we underestimating the space needed?
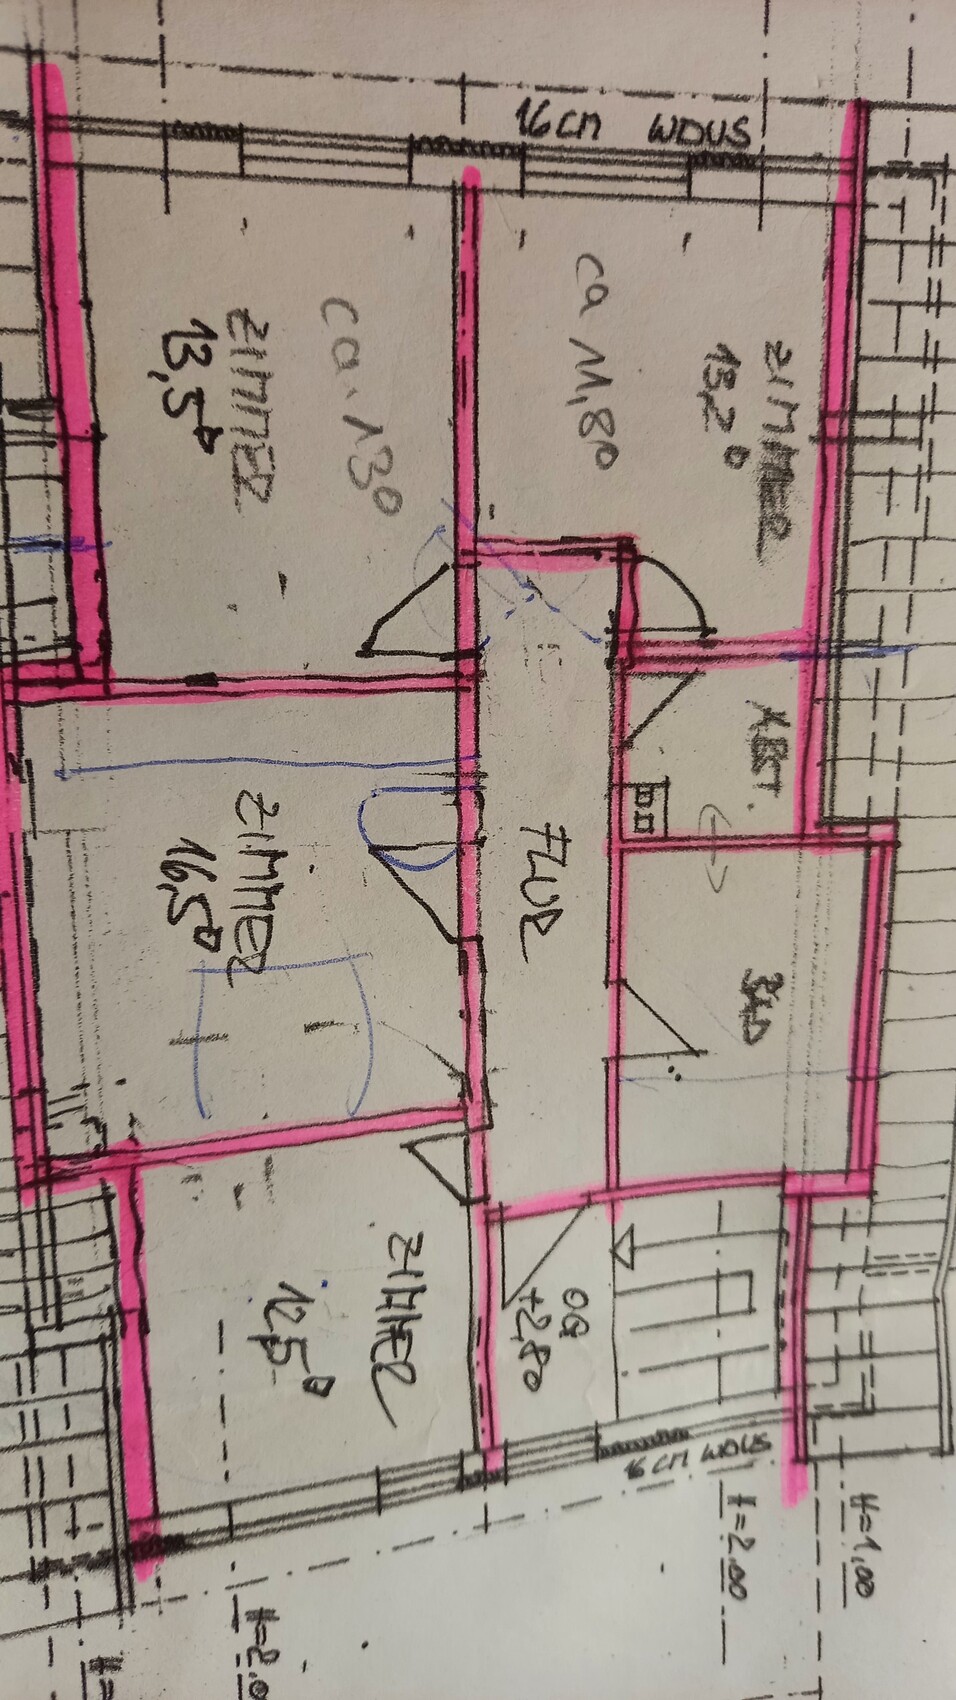
- Upper floor: Will basically be completely rebuilt. Is it feasible to have both a bathtub and a large walk-in shower with one dividing wall in the bathroom? At the moment, we are leaning toward four rooms that are about equal in size, meaning we’d make some rooms smaller so that room 5 can be larger. If there are good ideas for a bedroom with a walk-in closet, that would be a topic again, but we found three very large rooms less appealing.
- Basement remodeling does not require approval and will be done as a second step.
At the moment, the balcony and upper floor are the most urgent issues so the building permit / planning permission application can be submitted.
Development Plan / Restrictions
Plot size 1300 sqm (0.32 acres)
Slope Yes
Site coverage ratio unknown
Floor area ratio unknown
Building envelope, building line, and boundary unknown
Edge development No
Number of parking spaces Double garage available
Number of floors Currently 1 at street side, then 1.5
Roof shape Gable roof, roof pitch 35°
Architectural style unknown
Orientation Southeast
Maximum height / Restrictions Knee wall raised by 1 m (3.3 ft) was approved in the preliminary building inquiry, as well as dormers 2/3 or cross gables (towards the street 2/3, towards the garden 1/3)
Other requirements
Client Requirements
Architectural style, roof type, building type unknown
Basement Floors Basement level, ground level, upper floor
Number of occupants, age 2, early 30s
Space requirements on ground and upper floor:
Ground floor: Kitchen, bathroom with shower, cloakroom/storage, study (former bedroom), living room
Upper floor: Family bathroom, laundry room, 3-4 rooms, master bedroom with walk-in closet that can be used while the partner is sleeping
Basement: Separate apartment to be created by relocating the utility room for rental purposes
Office: Family use and home office, probably both
Overnight guests per year not yet estimated, but with children, parents will likely visit more often for 3-4 days
Open or closed architecture Closed
Conservative or modern construction? ?
Open kitchen, kitchen island Semi-open with peninsula / U-shape or island
Number of dining seats Table with corner bench in kitchen, larger dining table in living room
Fireplace Yes
Music/speaker wall unknown
Balcony, roof terrace Large balcony on the ground floor
Garage, carport Double garage existing, no changes planned
Utility garden, greenhouse desired, garden will be renewed step by step after moving in
Other wishes / special requirements / daily routine, including reasons why certain options are preferred or rejected
House Design
Who designed it:
- Builder’s planner No
- Architect Yes
- DIY Partly
What do you like? Why? The sloped entrances look interesting
What do you dislike? Why? Bathroom on ground floor, no separate cloakroom/storage room
Price estimate according to architect/planner: $560,000
Personal price limit for house including fittings: $600,000–650,000
Preferred heating system: Heat pump instead of oil heating
If you have to give up something, what details/extensions can you do without?
- Can do without: Remodeling basement for two basement rooms / walk-in closet for bedroom / laundry room upstairs
- Cannot do without: At least one basement room for us, functional cloakroom in the entrance area
Why is the design the way it is? For example:
Adaptation of the existing floor plan to our needs without changing too much of the original structure.
We currently don’t like the narrow entrance. Whether remodeling the staircase without a landing would justify the cost is questionable; this idea is not yet planned.
T
Traumhaus28 Mar 2025 06:22The plan is to rent out the property on a long-term basis for a few years and then switch to short-term rentals. We want to rent it out furnished because, with two households and still usable items from the house, we have everything at least twice over.
I don’t think corner windows would be structurally feasible.
If we were to place the living areas downstairs, how would you arrange the kitchen and living room? Due to the many load-bearing walls, we haven’t seen any practical options so far. Until now, it was said that underfloor heating in the basement isn’t possible because of the ceiling height. Are there any technical possibilities for this? How would you solve the issue with the coat area, the narrow hallway, and the staircase right at the main entrance? Nothing can be placed in front of the stairs. For insulation reasons, there are doors everywhere there — would you remove those?
All storage and the home office would then have to go up to the attic without knee walls, in case we decide against raising the knee walls. How could this be designed effectively? Currently, wooden walls have been installed to create a kind of knee wall. Due to the elongated layout, towards the garden there are two narrow small rooms, at the end of the hallway a large room, and towards the street just a widened corridor.
There still wouldn’t be direct access from the terrace to any play equipment for children, as the straight area in front of the basement is too narrow for fixed installations. Also, this area might be filled in so that you no longer have to go down steps around the house, only to then climb three steps up to the basement entrance door. This would be located further down the slope in the next leveled section. We had previously considered a second terrace in that area since there is already a built-in grill and shade from existing trees.
The utility room definitely needs to be relocated; only then can we keep the long-term option open to split the house. This is an important feature for old age, and with the staircase at the edge, it makes sense. Many houses here have a layout where parents or grandparents live on one level and children or grandchildren on another, often with an expanded attic and two floors.
I don’t think corner windows would be structurally feasible.
If we were to place the living areas downstairs, how would you arrange the kitchen and living room? Due to the many load-bearing walls, we haven’t seen any practical options so far. Until now, it was said that underfloor heating in the basement isn’t possible because of the ceiling height. Are there any technical possibilities for this? How would you solve the issue with the coat area, the narrow hallway, and the staircase right at the main entrance? Nothing can be placed in front of the stairs. For insulation reasons, there are doors everywhere there — would you remove those?
All storage and the home office would then have to go up to the attic without knee walls, in case we decide against raising the knee walls. How could this be designed effectively? Currently, wooden walls have been installed to create a kind of knee wall. Due to the elongated layout, towards the garden there are two narrow small rooms, at the end of the hallway a large room, and towards the street just a widened corridor.
There still wouldn’t be direct access from the terrace to any play equipment for children, as the straight area in front of the basement is too narrow for fixed installations. Also, this area might be filled in so that you no longer have to go down steps around the house, only to then climb three steps up to the basement entrance door. This would be located further down the slope in the next leveled section. We had previously considered a second terrace in that area since there is already a built-in grill and shade from existing trees.
The utility room definitely needs to be relocated; only then can we keep the long-term option open to split the house. This is an important feature for old age, and with the staircase at the edge, it makes sense. Many houses here have a layout where parents or grandparents live on one level and children or grandchildren on another, often with an expanded attic and two floors.

Traumhaus schrieb:
The idea is to rent it out on a long-term basis for a few years and then switch to short-term rentals.Wow, this is getting more complicated. So tenant number one is supposed to move out after a few years. But what if they don’t cooperate and insist on their tenant rights? What happens then?
Short-term renting increases both effort and wear and tear. Do you think demand will be high enough to make the hassle worthwhile?
You lose all the advantages of a single-family home and end up with all the disadvantages of being a landlord plus the downsides of being a tenant. For what? You’re unlikely to earn much, if any, money from this. At any rate, you will never recover the costs of all the extra work involved in the conversion.
In my opinion, your architect is quite clueless. I would ask them to come up with an alternative design. Otherwise, show us the entire plot of land. You keep saying the basement is hard to use. It seems to me the garden might be laid out wrongly or there could be other issues. Maybe then it will be easier for us to understand.
Maybe you can take a screenshot from Google Maps?
And how about bedrooms in the basement? At least you avoid the disadvantages of tenants next to the garden and the costs of building an additional floor.
My parents’ neighbors had underfloor heating milled into their existing floor. It didn’t raise the floor level. How good or bad that is, I have no idea.
My parents’ neighbors had underfloor heating milled into their existing floor. It didn’t raise the floor level. How good or bad that is, I have no idea.
Traumhaus schrieb:
I don't think corner windows would be structurally feasible. I don't mean corner windows. But you do have exterior walls on two sides for windows.
T
Traumhaus28 Mar 2025 21:38We have just revisited the option of moving the living or sleeping rooms to the basement. We want to use the weekend to gather ideas and see if this fits our space requirements and layout preferences. We don’t want to send the architect back to the drawing board only to find out later that it was all unnecessary.
During brainstorming, we ran into the many load-bearing walls again. If we move the living areas to the basement, we would like the option of a semi-open kitchen and living room facing the garden. The kitchen should include a dining nook for everyday use, and the living room should have a dining table, fireplace, piano, and a seating area. Connecting the fireplace to the existing chimney is possible, so the floor level shouldn’t matter. Whether there is room downstairs for an additional room next to the bathroom and possibly a storage room doesn’t matter to us for now. Do you have any ideas, or do we need a structural engineer for these considerations anyway?
On the ground floor, we could basically use the layout planned for the upper floor, with the problem that there would be no cloakroom area at all. We definitely need space for a cloakroom on the ground floor. It doesn't make sense to walk downstairs in dirty shoes and jackets. Are there any practical ideas? The bathroom currently planned on the ground floor seems a bit small to us for a family bathroom.
In the attic, at least the office would need to be located, possibly a guest room and the option for a third bathroom, in case we have three children and four rooms on the ground floor are not sufficient, and we eventually need to move the bedroom upstairs.
My husband is also interested in knowing what costs could be saved by not adding an additional floor. The roof would probably still need to be replaced because the rafters are too thin for solar panels. In this context, two dormers would be installed to create three functional rooms in the attic without adding another floor.
We would appreciate any input since we are quickly reverting to the old plans. A sensible conversion of the basement always seemed impossible to us. The main living level was always planned for the ground floor.
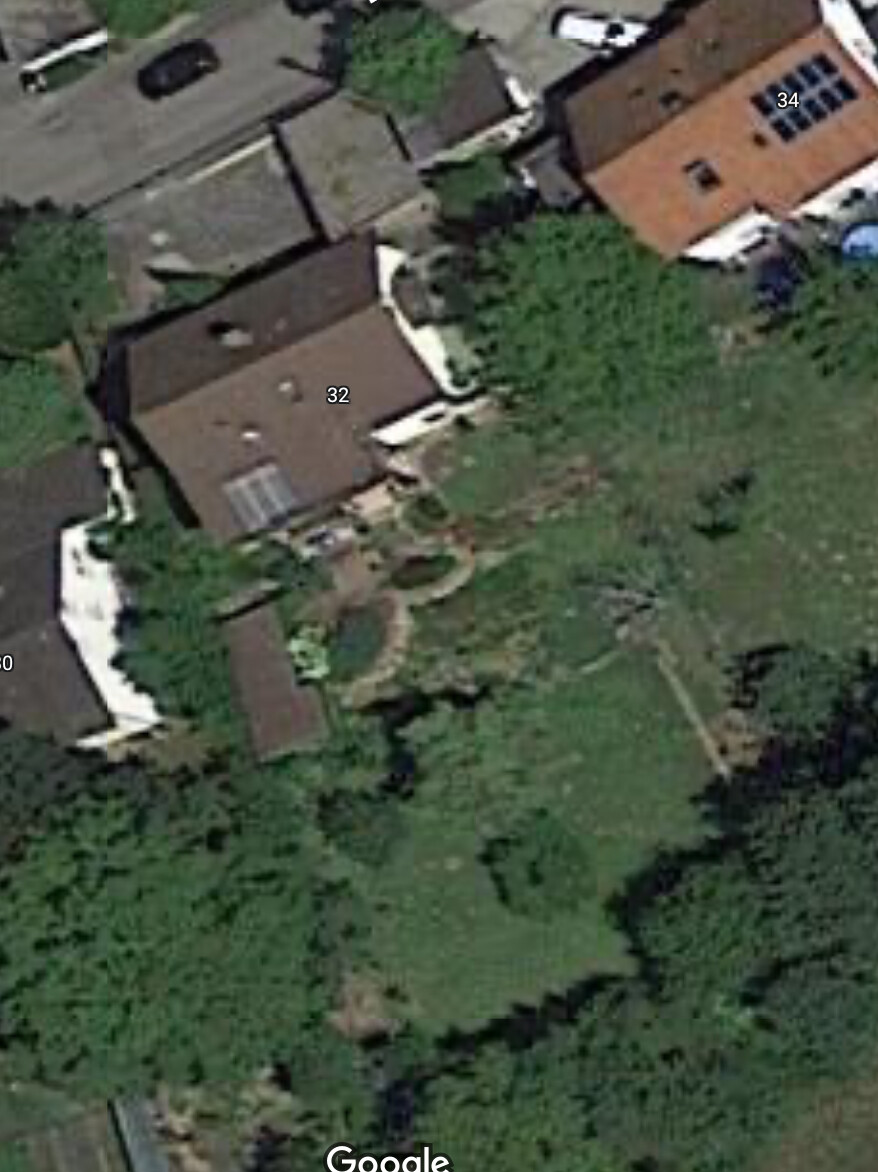
@Katja, is the screenshot enough for you? I don’t think the slope really comes across. The garden is certainly no longer ideally laid out.
During brainstorming, we ran into the many load-bearing walls again. If we move the living areas to the basement, we would like the option of a semi-open kitchen and living room facing the garden. The kitchen should include a dining nook for everyday use, and the living room should have a dining table, fireplace, piano, and a seating area. Connecting the fireplace to the existing chimney is possible, so the floor level shouldn’t matter. Whether there is room downstairs for an additional room next to the bathroom and possibly a storage room doesn’t matter to us for now. Do you have any ideas, or do we need a structural engineer for these considerations anyway?
On the ground floor, we could basically use the layout planned for the upper floor, with the problem that there would be no cloakroom area at all. We definitely need space for a cloakroom on the ground floor. It doesn't make sense to walk downstairs in dirty shoes and jackets. Are there any practical ideas? The bathroom currently planned on the ground floor seems a bit small to us for a family bathroom.
In the attic, at least the office would need to be located, possibly a guest room and the option for a third bathroom, in case we have three children and four rooms on the ground floor are not sufficient, and we eventually need to move the bedroom upstairs.
My husband is also interested in knowing what costs could be saved by not adding an additional floor. The roof would probably still need to be replaced because the rafters are too thin for solar panels. In this context, two dormers would be installed to create three functional rooms in the attic without adding another floor.
We would appreciate any input since we are quickly reverting to the old plans. A sensible conversion of the basement always seemed impossible to us. The main living level was always planned for the ground floor.
@Katja, is the screenshot enough for you? I don’t think the slope really comes across. The garden is certainly no longer ideally laid out.
Traumhaus schrieb:
The floor plan of the upper floor could basically be used for the ground floor.I envision a very simple layout where the walls of the basement are carried over to the ground floor. In this way, I see four rooms on the ground floor plus a bathroom and a kitchen, which could be combined into a family bathroom. The cloakroom I previously suggested could then be opened up with the new staircase leading to the entrance area on the ground floor. A partition wall would be placed immediately behind the toilet to separate the private areas, so the bathroom remains private with the bedrooms. The only exception would be the 16sqm (172 sq ft) room, which would then be connected to the stairwell—but the stairwell is not meant to appear as a stairwell anymore, rather integrated and designed as a living space for all users.
Here are a few rough sketches: arrows indicate sight lines; otherwise, just some scribbles—I hope it’s understandable.
Similar topics