
ᐅ Detailed Questions on Floor Plan Design for Renovation with an Additional Story
Created on: 6 Mar 2025 22:39
T
TraumhausT
Traumhaus6 Mar 2025 22:39Dear Forum,
We are currently stuck on a few points regarding our floor plan and final decisions. Maybe you have some ideas for us. We want to renovate, remodel, and add an additional floor to an existing house from the 1960s. Our main questions are about a few specific details:
- Ground floor: Convert the current bathroom area into a smaller bathroom and a cloakroom with a small adjoining room – any ideas? We are missing a good solution. The current bathroom is actually a large room, different from what’s drawn.
- Ground floor balcony: We want a staircase leading to the garden; we haven’t found a good idea yet. The balcony size is about 3.5m x 5m (11.5 ft x 16.5 ft) and should be enough for a dining area, gas grill, and a small lounge corner. Or are we underestimating the space needed?
- Upper floor: Will basically be completely rebuilt. Is it feasible to have both a bathtub and a large walk-in shower with one dividing wall in the bathroom? At the moment, we are leaning toward four rooms that are about equal in size, meaning we’d make some rooms smaller so that room 5 can be larger. If there are good ideas for a bedroom with a walk-in closet, that would be a topic again, but we found three very large rooms less appealing.
- Basement remodeling does not require approval and will be done as a second step.
At the moment, the balcony and upper floor are the most urgent issues so the building permit / planning permission application can be submitted.
Development Plan / Restrictions
Plot size 1300 sqm (0.32 acres)
Slope Yes
Site coverage ratio unknown
Floor area ratio unknown
Building envelope, building line, and boundary unknown
Edge development No
Number of parking spaces Double garage available
Number of floors Currently 1 at street side, then 1.5
Roof shape Gable roof, roof pitch 35°
Architectural style unknown
Orientation Southeast
Maximum height / Restrictions Knee wall raised by 1 m (3.3 ft) was approved in the preliminary building inquiry, as well as dormers 2/3 or cross gables (towards the street 2/3, towards the garden 1/3)
Other requirements
Client Requirements
Architectural style, roof type, building type unknown
Basement Floors Basement level, ground level, upper floor
Number of occupants, age 2, early 30s
Space requirements on ground and upper floor:
Ground floor: Kitchen, bathroom with shower, cloakroom/storage, study (former bedroom), living room
Upper floor: Family bathroom, laundry room, 3-4 rooms, master bedroom with walk-in closet that can be used while the partner is sleeping
Basement: Separate apartment to be created by relocating the utility room for rental purposes
Office: Family use and home office, probably both
Overnight guests per year not yet estimated, but with children, parents will likely visit more often for 3-4 days
Open or closed architecture Closed
Conservative or modern construction? ?
Open kitchen, kitchen island Semi-open with peninsula / U-shape or island
Number of dining seats Table with corner bench in kitchen, larger dining table in living room
Fireplace Yes
Music/speaker wall unknown
Balcony, roof terrace Large balcony on the ground floor
Garage, carport Double garage existing, no changes planned
Utility garden, greenhouse desired, garden will be renewed step by step after moving in
Other wishes / special requirements / daily routine, including reasons why certain options are preferred or rejected
House Design
Who designed it:
- Builder’s planner No
- Architect Yes
- DIY Partly
What do you like? Why? The sloped entrances look interesting
What do you dislike? Why? Bathroom on ground floor, no separate cloakroom/storage room
Price estimate according to architect/planner: $560,000
Personal price limit for house including fittings: $600,000–650,000
Preferred heating system: Heat pump instead of oil heating
If you have to give up something, what details/extensions can you do without?
- Can do without: Remodeling basement for two basement rooms / walk-in closet for bedroom / laundry room upstairs
- Cannot do without: At least one basement room for us, functional cloakroom in the entrance area
Why is the design the way it is? For example:
Adaptation of the existing floor plan to our needs without changing too much of the original structure.
We currently don’t like the narrow entrance. Whether remodeling the staircase without a landing would justify the cost is questionable; this idea is not yet planned.
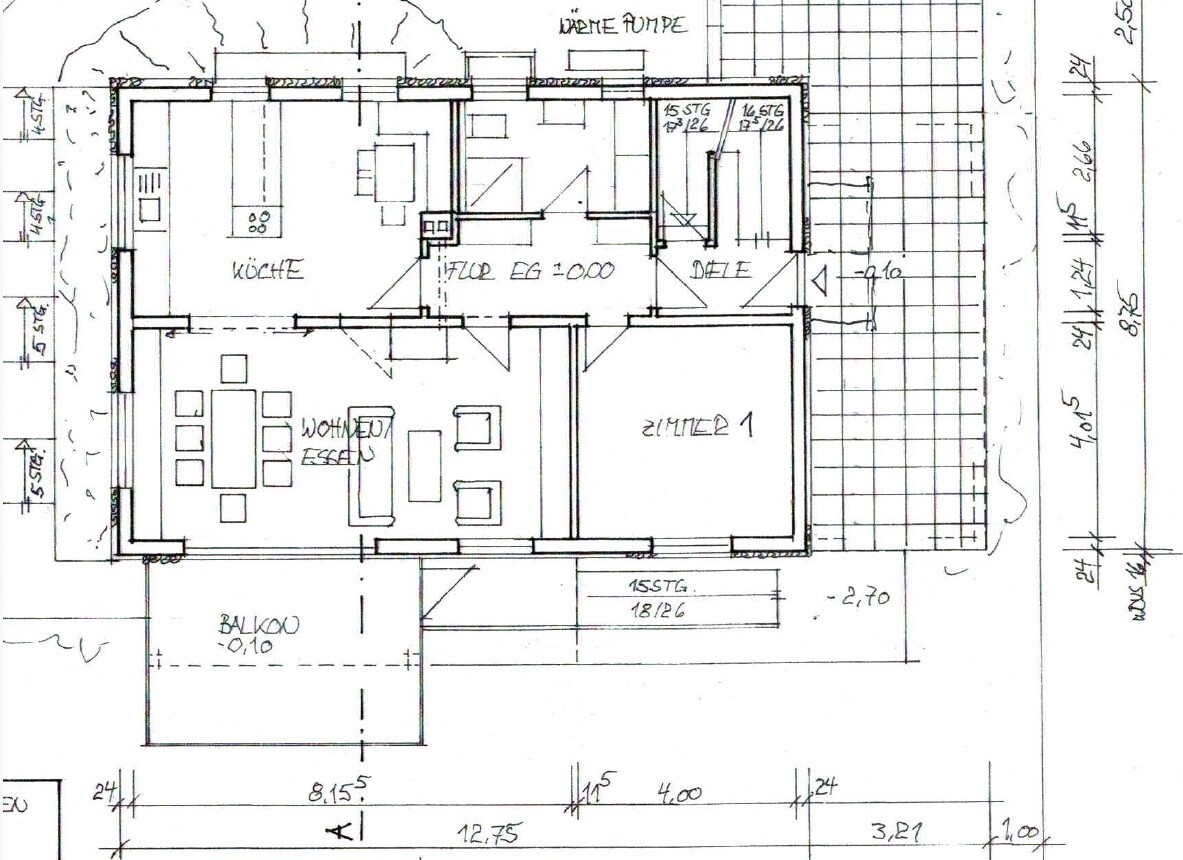

We are currently stuck on a few points regarding our floor plan and final decisions. Maybe you have some ideas for us. We want to renovate, remodel, and add an additional floor to an existing house from the 1960s. Our main questions are about a few specific details:
- Ground floor: Convert the current bathroom area into a smaller bathroom and a cloakroom with a small adjoining room – any ideas? We are missing a good solution. The current bathroom is actually a large room, different from what’s drawn.
- Ground floor balcony: We want a staircase leading to the garden; we haven’t found a good idea yet. The balcony size is about 3.5m x 5m (11.5 ft x 16.5 ft) and should be enough for a dining area, gas grill, and a small lounge corner. Or are we underestimating the space needed?
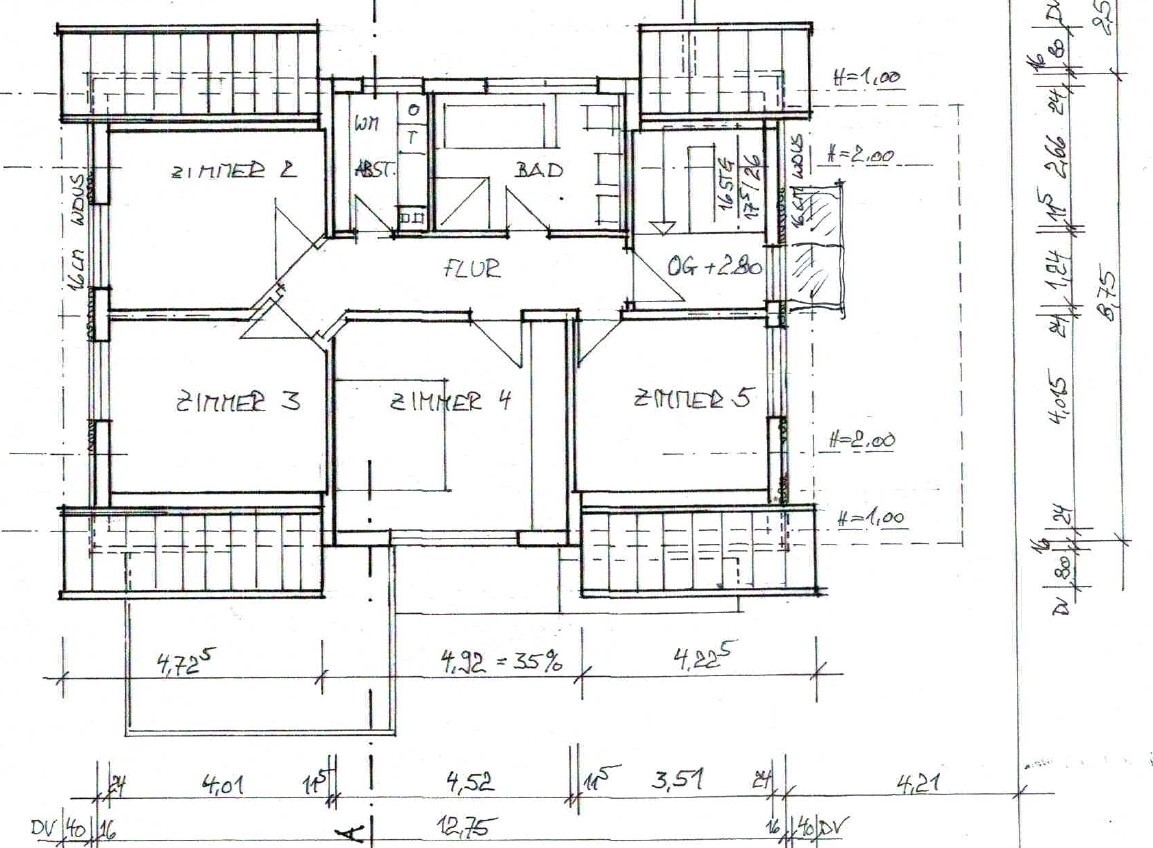
- Upper floor: Will basically be completely rebuilt. Is it feasible to have both a bathtub and a large walk-in shower with one dividing wall in the bathroom? At the moment, we are leaning toward four rooms that are about equal in size, meaning we’d make some rooms smaller so that room 5 can be larger. If there are good ideas for a bedroom with a walk-in closet, that would be a topic again, but we found three very large rooms less appealing.
- Basement remodeling does not require approval and will be done as a second step.
At the moment, the balcony and upper floor are the most urgent issues so the building permit / planning permission application can be submitted.
Development Plan / Restrictions
Plot size 1300 sqm (0.32 acres)
Slope Yes
Site coverage ratio unknown
Floor area ratio unknown
Building envelope, building line, and boundary unknown
Edge development No
Number of parking spaces Double garage available
Number of floors Currently 1 at street side, then 1.5
Roof shape Gable roof, roof pitch 35°
Architectural style unknown
Orientation Southeast
Maximum height / Restrictions Knee wall raised by 1 m (3.3 ft) was approved in the preliminary building inquiry, as well as dormers 2/3 or cross gables (towards the street 2/3, towards the garden 1/3)
Other requirements
Client Requirements
Architectural style, roof type, building type unknown
Basement Floors Basement level, ground level, upper floor
Number of occupants, age 2, early 30s
Space requirements on ground and upper floor:
Ground floor: Kitchen, bathroom with shower, cloakroom/storage, study (former bedroom), living room
Upper floor: Family bathroom, laundry room, 3-4 rooms, master bedroom with walk-in closet that can be used while the partner is sleeping
Basement: Separate apartment to be created by relocating the utility room for rental purposes
Office: Family use and home office, probably both
Overnight guests per year not yet estimated, but with children, parents will likely visit more often for 3-4 days
Open or closed architecture Closed
Conservative or modern construction? ?
Open kitchen, kitchen island Semi-open with peninsula / U-shape or island
Number of dining seats Table with corner bench in kitchen, larger dining table in living room
Fireplace Yes
Music/speaker wall unknown
Balcony, roof terrace Large balcony on the ground floor
Garage, carport Double garage existing, no changes planned
Utility garden, greenhouse desired, garden will be renewed step by step after moving in
Other wishes / special requirements / daily routine, including reasons why certain options are preferred or rejected
House Design
Who designed it:
- Builder’s planner No
- Architect Yes
- DIY Partly
What do you like? Why? The sloped entrances look interesting
What do you dislike? Why? Bathroom on ground floor, no separate cloakroom/storage room
Price estimate according to architect/planner: $560,000
Personal price limit for house including fittings: $600,000–650,000
Preferred heating system: Heat pump instead of oil heating
If you have to give up something, what details/extensions can you do without?
- Can do without: Remodeling basement for two basement rooms / walk-in closet for bedroom / laundry room upstairs
- Cannot do without: At least one basement room for us, functional cloakroom in the entrance area
Why is the design the way it is? For example:
Adaptation of the existing floor plan to our needs without changing too much of the original structure.
We currently don’t like the narrow entrance. Whether remodeling the staircase without a landing would justify the cost is questionable; this idea is not yet planned.

Sorry, but I really find it difficult to understand and process all the different aspects. Apparently, others are having the same problem. I can't even tell if information is missing or not.
The drawings are hardly clear to me either. Which one is the new plan, and which are the existing drawings?
Are the thin green lines supposed to represent walls or not? Where are the doors, and where are they supposed to be removed? If this plan is the new one, I don’t see any advantage compared to the existing layout. What is the objective?
Where is the basement, and what are the height differences to the garden that require a staircase? Where should the staircase go? Is it shown in the drawing? As I said, there are many unclear details.
The drawings are hardly clear to me either. Which one is the new plan, and which are the existing drawings?
Are the thin green lines supposed to represent walls or not? Where are the doors, and where are they supposed to be removed? If this plan is the new one, I don’t see any advantage compared to the existing layout. What is the objective?
Where is the basement, and what are the height differences to the garden that require a staircase? Where should the staircase go? Is it shown in the drawing? As I said, there are many unclear details.
So..
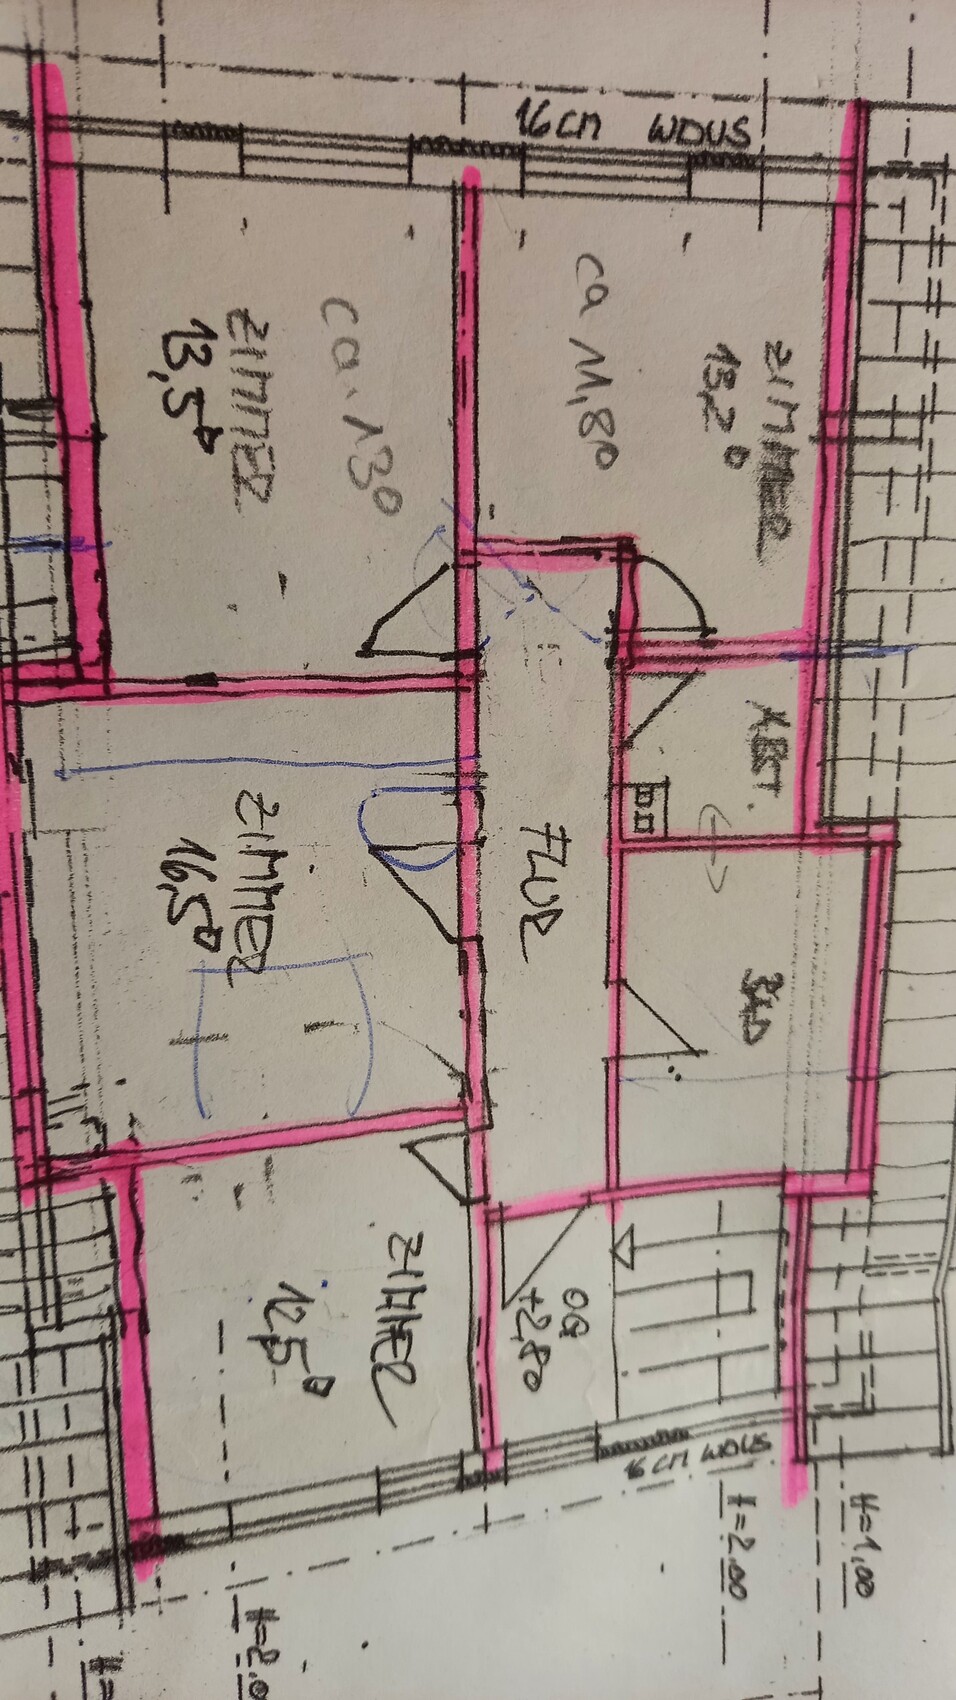
there is an existing house, an old floor plan with green markings as well as red and blue labels.
Does the red question mark apply to us?
Then there is an architect’s design— is that new or is it an old one?
Then there is a rotated floor.
Certainly.. but first you need to know which design this is referring to.
For example, I don’t understand why there is a balcony on the ground floor at all. Then there is the design with a very long staircase drawn in. How high is the ground floor above the terrain?
Here too, I can’t see the reference: what is current, what is old?
Where is the basement shown here? Of course, if you read about a basement at some point, that explains a balcony, but honestly? There are so many question marks for the reader that you lose interest in continuing to read.
You put in a lot of effort, but with an existing building, you also have to communicate to the reader which is the existing design and which is the new one. Then I saw something above about a final decision, but I don’t actually see anything.
With existing buildings, it helps to approach the project systematically and to show the reader photos if possible, as they explain much and say more than a thousand words.
And honestly? If it’s just about making a bathroom smaller, then just do it.
Where are angled entrances? I only see two doors arranged diagonally in the hallway. That’s done when there are many rooms that need to be accessed. Is that what you mean? But that is not important here in the first place. As you see: questions upon questions.
there is an existing house, an old floor plan with green markings as well as red and blue labels.
Does the red question mark apply to us?
Then there is an architect’s design— is that new or is it an old one?
Then there is a rotated floor.
Traumhaus schrieb:
Any ideas?
Certainly.. but first you need to know which design this is referring to.
Traumhaus schrieb:
Ground floor balcony: We want a staircase to the garden,
For example, I don’t understand why there is a balcony on the ground floor at all. Then there is the design with a very long staircase drawn in. How high is the ground floor above the terrain?
Traumhaus schrieb:
- Upper floor: basically being completely rebuilt,
Here too, I can’t see the reference: what is current, what is old?
Traumhaus schrieb:
Basement renovation
Where is the basement shown here? Of course, if you read about a basement at some point, that explains a balcony, but honestly? There are so many question marks for the reader that you lose interest in continuing to read.
You put in a lot of effort, but with an existing building, you also have to communicate to the reader which is the existing design and which is the new one. Then I saw something above about a final decision, but I don’t actually see anything.
With existing buildings, it helps to approach the project systematically and to show the reader photos if possible, as they explain much and say more than a thousand words.
And honestly? If it’s just about making a bathroom smaller, then just do it.
Traumhaus schrieb:
What do you particularly like? Why? The angled entrances look interesting
Where are angled entrances? I only see two doors arranged diagonally in the hallway. That’s done when there are many rooms that need to be accessed. Is that what you mean? But that is not important here in the first place. As you see: questions upon questions.
T
Traumhaus26 Mar 2025 21:30Thank you for your answers. Sorry for the unclear phrasing in my original question.
I will try to present our questions more clearly this time.
I have re-uploaded both the current and old plans with proper labels.
Unfortunately, we only have the floor plan from the original build year and the current plans.
I have marked the alterations made over the past decades on the old plans in blue and white. This reflects the current state of the house.
The new plans are the latest version for the building permit / planning permission application.
Besides general criticism, suggestions, or ideas regarding the current renovation plans, I would appreciate input on the following questions.
I will briefly go through each floor, mentioning what we like and what questions we still have.
Ground floor:
We want to keep the living room and room 1 as they are. The doors in the living room are planned to be changed roughly as shown in the drawings. Our wish has been to convert the kitchen into a large open space. The connection between the kitchen and living room should be semi-open. Room 1 will be used as a study/guest room.
1) We want to reduce the size of the current bathroom to gain space for a cloakroom as well as to widen the hallway slightly.
Neither we nor our architect have come up with a good solution yet for a bathroom that includes a shower, toilet, washbasin, plus a cloakroom/storage room. He thinks it will be too narrow.
2) I find the hall behind the entrance door a bit narrow. We are considering whether we could gain some space by changing the half-landing stairs into quarter-turn stairs. Something definitely needs to be done with the stairs, but whether a complete rebuild is worth it is questionable. What do you think?
3) In the current plan, the balcony has a spiral staircase leading down to the garden. So far, we think this is the best idea. We really disliked the stair design in the original post. Are there better alternatives? Our architect has not suggested many ideas here. The balcony should be large enough to fit a small lounge area, a large dining area, and possibly a gas grill. It offers a nice view.
Upper floor:
Currently, this is an officially unfinished attic without knee walls. Everything will be new due to the extension.
We quite like the design. Better than a previously proposed version with three rooms and a dressing area.
We are still looking for the best solution for access to rooms 2 and 3 and are considering making room 4 a bit smaller so that room 5 can become bigger.
Which of those rooms will be our bedroom is still under internal discussion.
Regarding the bathroom, we are unsure if the size is sufficient for a family bathroom with a walk-in shower, bathtub, two washbasins, and a toilet.
Basement:
To allow renting out the granny flat, the utility room will be relocated to the basement extension. We want to do as little remodeling here as possible since this area was renovated most recently. It is important to us to keep the current bedroom as a basement room. Our architect excluded further changes from the building permit / planning permission documents to avoid too many alterations. Basically, the plan is to create a small rental flat.
If anyone wants to share their thoughts on this, that would be welcome. We have considered relocating the bathroom to the current boiler room in the long term and keeping the existing bathroom as additional basement space and possibly a third toilet with good access from the garden. Otherwise, having a separate sleeping area is most important to us.
I hope this clarifies the current planning status.
The existing house is located on a sloped site. From the street, you enter the ground floor at level. The basement is at garden level.
If I forgot anything, please let me know. Thank you.
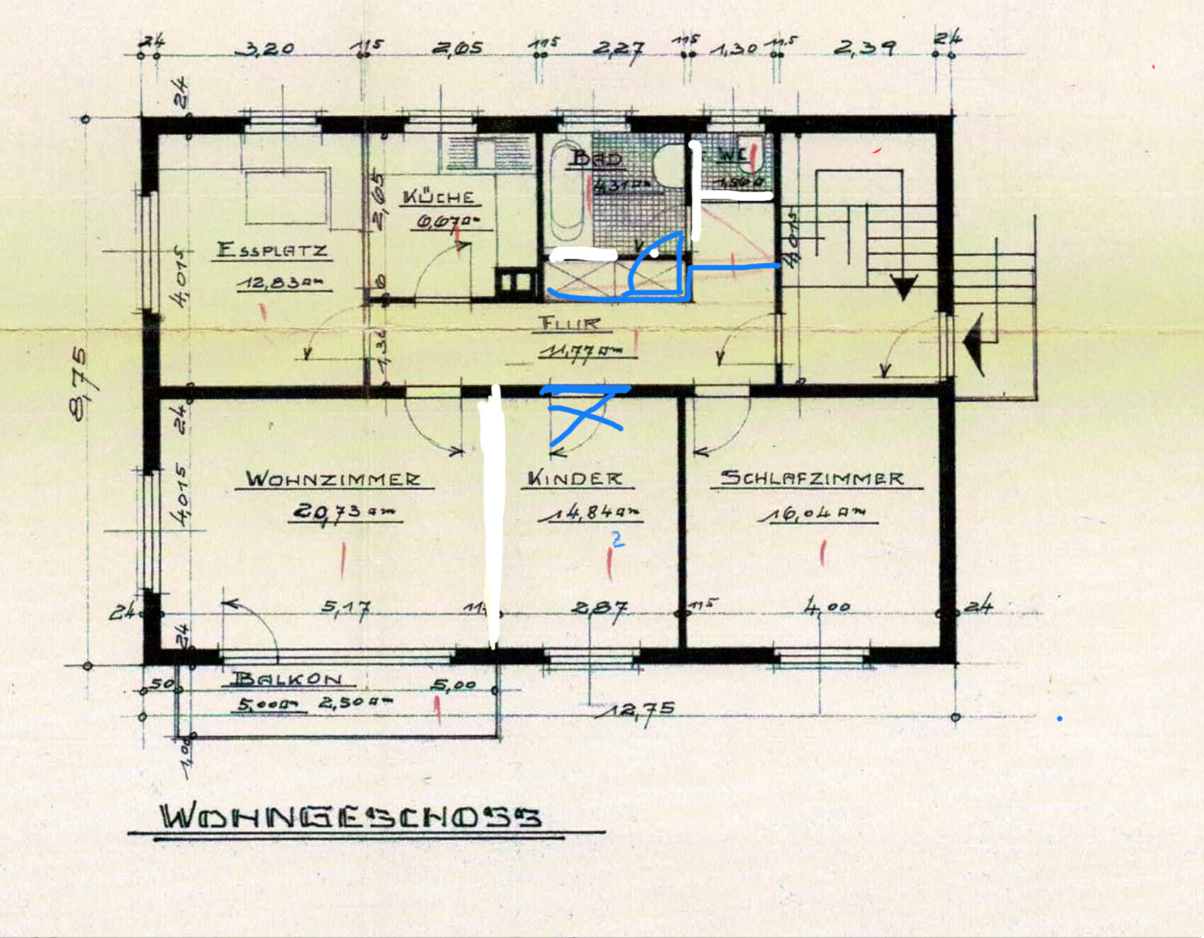
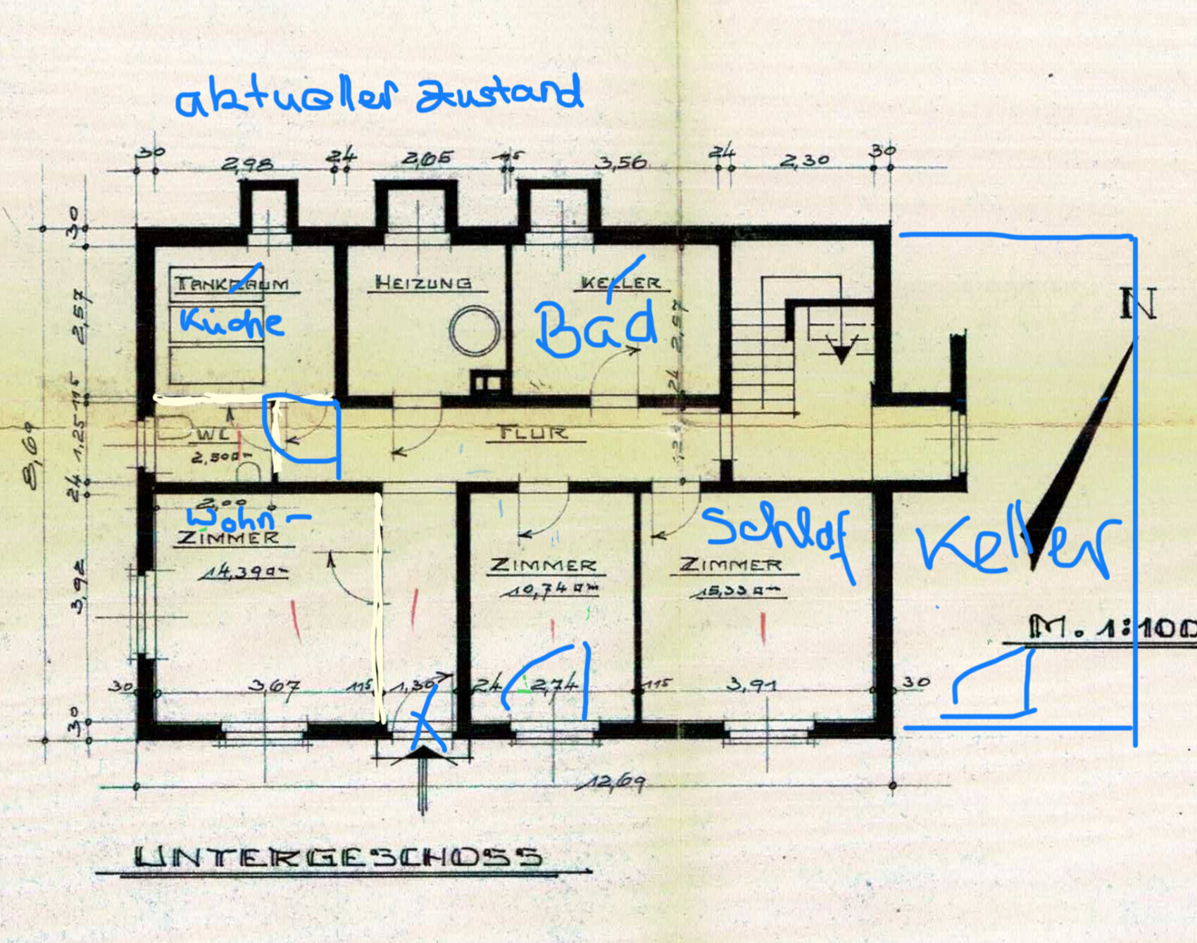
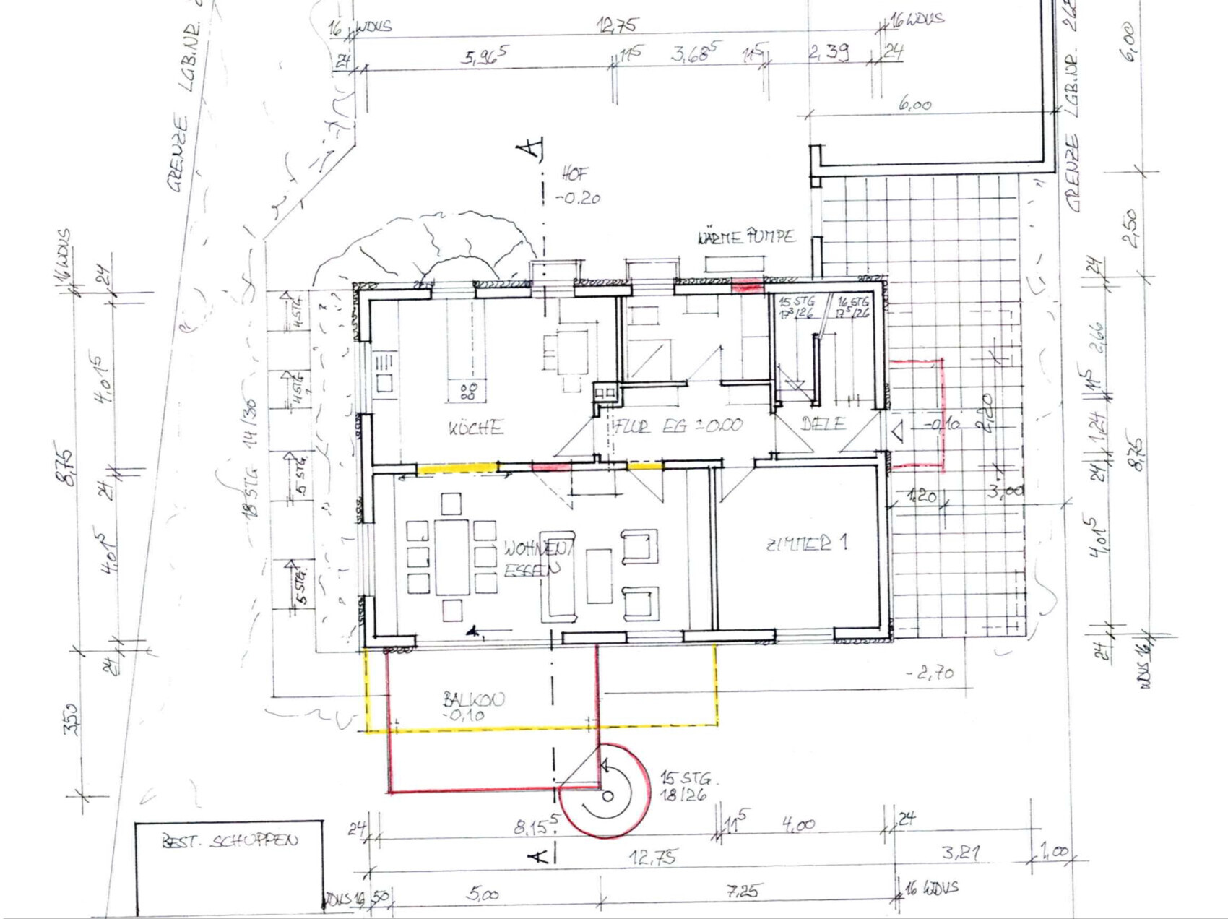
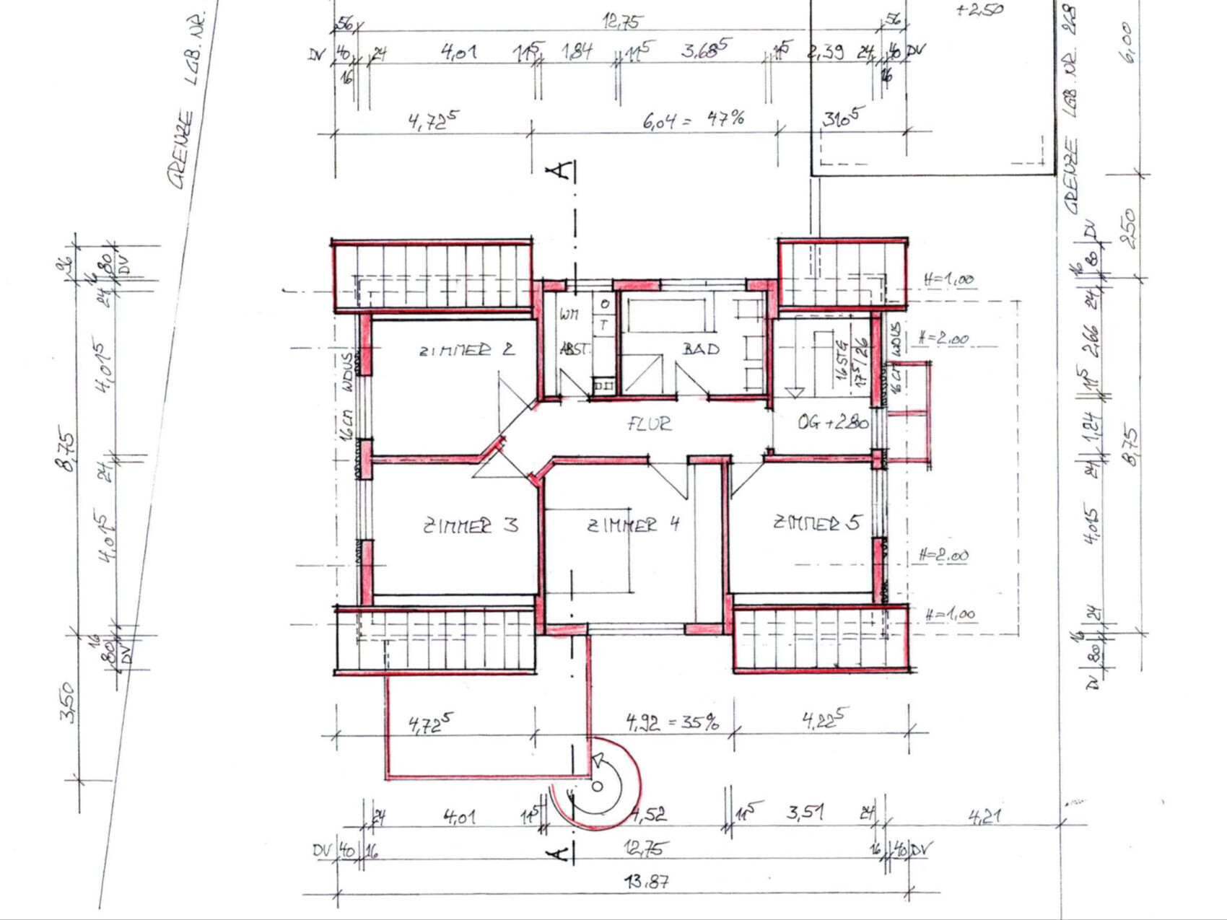
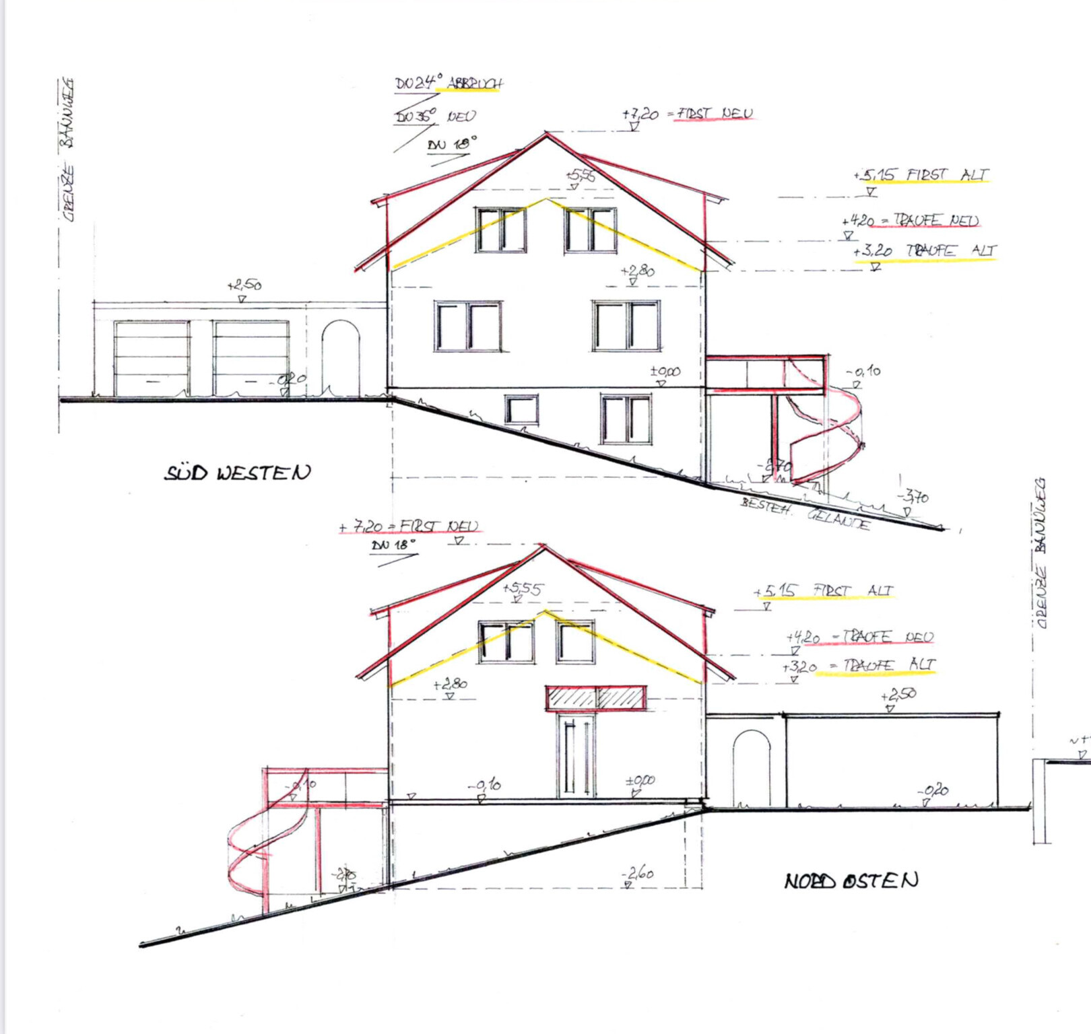
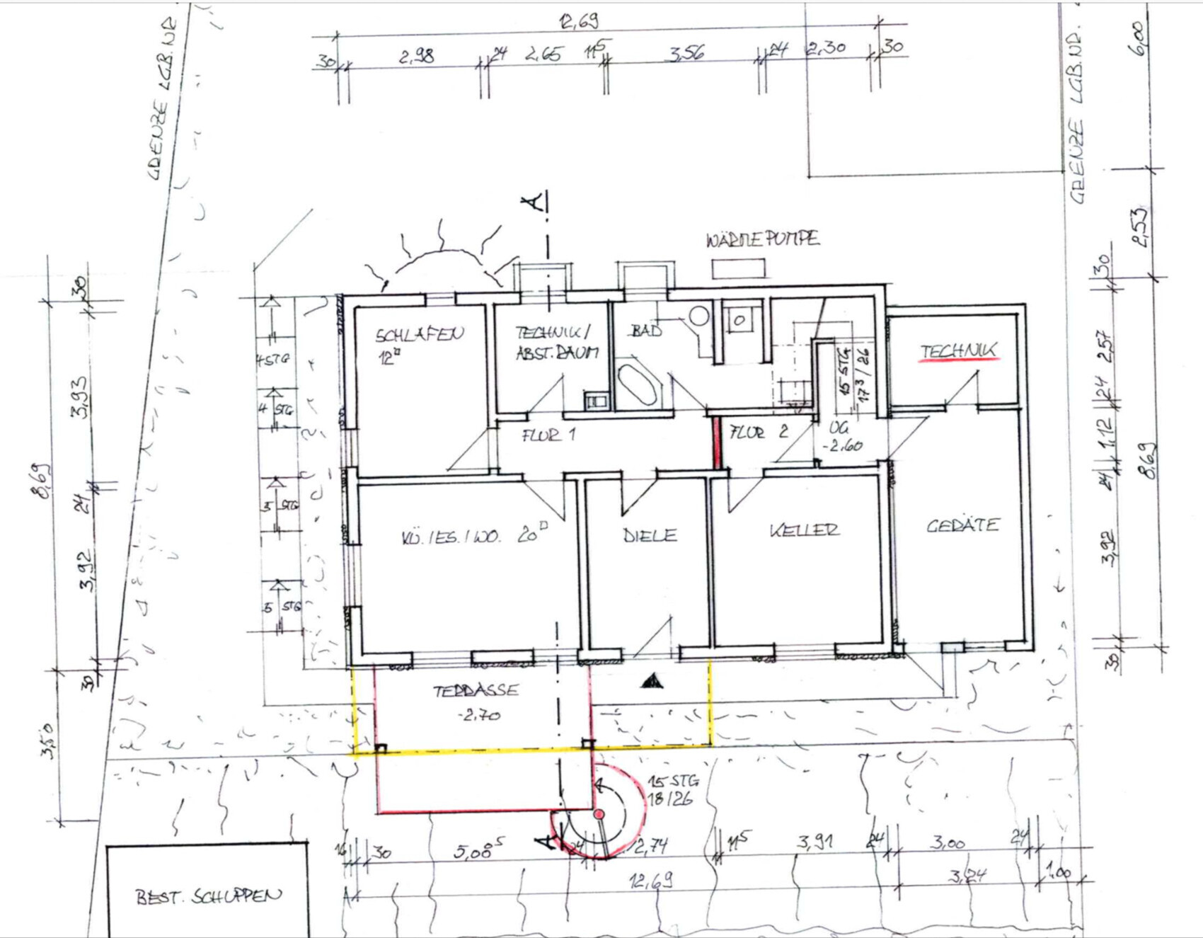
I will try to present our questions more clearly this time.
I have re-uploaded both the current and old plans with proper labels.
Unfortunately, we only have the floor plan from the original build year and the current plans.
I have marked the alterations made over the past decades on the old plans in blue and white. This reflects the current state of the house.
The new plans are the latest version for the building permit / planning permission application.
Besides general criticism, suggestions, or ideas regarding the current renovation plans, I would appreciate input on the following questions.
I will briefly go through each floor, mentioning what we like and what questions we still have.
Ground floor:
We want to keep the living room and room 1 as they are. The doors in the living room are planned to be changed roughly as shown in the drawings. Our wish has been to convert the kitchen into a large open space. The connection between the kitchen and living room should be semi-open. Room 1 will be used as a study/guest room.
1) We want to reduce the size of the current bathroom to gain space for a cloakroom as well as to widen the hallway slightly.
Neither we nor our architect have come up with a good solution yet for a bathroom that includes a shower, toilet, washbasin, plus a cloakroom/storage room. He thinks it will be too narrow.
2) I find the hall behind the entrance door a bit narrow. We are considering whether we could gain some space by changing the half-landing stairs into quarter-turn stairs. Something definitely needs to be done with the stairs, but whether a complete rebuild is worth it is questionable. What do you think?
3) In the current plan, the balcony has a spiral staircase leading down to the garden. So far, we think this is the best idea. We really disliked the stair design in the original post. Are there better alternatives? Our architect has not suggested many ideas here. The balcony should be large enough to fit a small lounge area, a large dining area, and possibly a gas grill. It offers a nice view.
Upper floor:
Currently, this is an officially unfinished attic without knee walls. Everything will be new due to the extension.
We quite like the design. Better than a previously proposed version with three rooms and a dressing area.
We are still looking for the best solution for access to rooms 2 and 3 and are considering making room 4 a bit smaller so that room 5 can become bigger.
Which of those rooms will be our bedroom is still under internal discussion.
Regarding the bathroom, we are unsure if the size is sufficient for a family bathroom with a walk-in shower, bathtub, two washbasins, and a toilet.
Basement:
To allow renting out the granny flat, the utility room will be relocated to the basement extension. We want to do as little remodeling here as possible since this area was renovated most recently. It is important to us to keep the current bedroom as a basement room. Our architect excluded further changes from the building permit / planning permission documents to avoid too many alterations. Basically, the plan is to create a small rental flat.
If anyone wants to share their thoughts on this, that would be welcome. We have considered relocating the bathroom to the current boiler room in the long term and keeping the existing bathroom as additional basement space and possibly a third toilet with good access from the garden. Otherwise, having a separate sleeping area is most important to us.
I hope this clarifies the current planning status.
The existing house is located on a sloped site. From the street, you enter the ground floor at level. The basement is at garden level.
If I forgot anything, please let me know. Thank you.
So, regarding the ground floor toilet: I think the architect’s layout is perfectly fine. I find having a separate room for it unusual. We also have a separate toilet room, but it’s only 1sqm (11 sq ft), so it’s basically just a cupboard.
Otherwise, you could partition off 2sqm (22 sq ft) here with the small window, using the left side for the shower toilet. It doesn’t have to be a bulky shower, maybe something rounded to make the space more appealing.
One person needs the rental income; the other is thinking practically. Personally, I’m not a big fan of deliberately enlarging a house solely for renting.
Besides, this involves major work including building a cellar extension, relocating the utility connections, and raising the roof.
And there’s the undeniable downside of having tenants in the house. They don’t just share the driveway; they also have contact points with the garden. In this case, even the entrance. You can’t build a wall in front of the windows either.
This comes with many disadvantages beyond the costs:
You won’t be walking down the spiral staircase to the pool in your underwear.
The tenant has a view into the garden, which isn’t ideal with children or a partner. You can feel watched. The tenant can basically spend the whole day outside your front door or at the window, watching you. There’s nothing you can do about it.
Personally, I’m also not a fan of a home where something—whether a balcony or stairs—separates me from the garden. A stairway remains a barrier. You can’t just quickly go into the garden while something is cooking on the stove. When you’re lying on the sun lounger or gardening, and the phone rings upstairs, it’s annoying to have to get up.
It becomes a completely different situation when children are involved: you bring a basket if child 1 or 2 wants to go outside, with snacks and juice… then you’re downstairs, the toddler needs the toilet… do you take the other child upstairs with you or just one?
@haydee can explain this better.
My advice:
skip the renter and avoid the complicated attic conversion. Finish the basement for your own use; move the kitchen and living room there, keep the sleeping area on the ground floor, and use the attic as a reserve for work and hobbies. Create a living space with a garden—outdoor life means more than just a gas grill—and privacy is more than just having a bedroom in the attic.
Otherwise, you could partition off 2sqm (22 sq ft) here with the small window, using the left side for the shower toilet. It doesn’t have to be a bulky shower, maybe something rounded to make the space more appealing.
Traumhaus schrieb:
Basically, a small granny flat is being planned for rental purposes.
One person needs the rental income; the other is thinking practically. Personally, I’m not a big fan of deliberately enlarging a house solely for renting.
Besides, this involves major work including building a cellar extension, relocating the utility connections, and raising the roof.
And there’s the undeniable downside of having tenants in the house. They don’t just share the driveway; they also have contact points with the garden. In this case, even the entrance. You can’t build a wall in front of the windows either.
This comes with many disadvantages beyond the costs:
You won’t be walking down the spiral staircase to the pool in your underwear.
The tenant has a view into the garden, which isn’t ideal with children or a partner. You can feel watched. The tenant can basically spend the whole day outside your front door or at the window, watching you. There’s nothing you can do about it.
Personally, I’m also not a fan of a home where something—whether a balcony or stairs—separates me from the garden. A stairway remains a barrier. You can’t just quickly go into the garden while something is cooking on the stove. When you’re lying on the sun lounger or gardening, and the phone rings upstairs, it’s annoying to have to get up.
Traumhaus schrieb:
Number of people, age 2, early 30s
Traumhaus schrieb:
with children
It becomes a completely different situation when children are involved: you bring a basket if child 1 or 2 wants to go outside, with snacks and juice… then you’re downstairs, the toddler needs the toilet… do you take the other child upstairs with you or just one?
@haydee can explain this better.
My advice:
skip the renter and avoid the complicated attic conversion. Finish the basement for your own use; move the kitchen and living room there, keep the sleeping area on the ground floor, and use the attic as a reserve for work and hobbies. Create a living space with a garden—outdoor life means more than just a gas grill—and privacy is more than just having a bedroom in the attic.
Traumhaus schrieb:
We want to renovate, remodel, and add an extension to an existing house from the 1960s. Yes, please explain again why?! If I understood correctly, the basement is already usable as living space with a kitchen and has direct access to the garden.
You now want to add an additional floor, move the living areas one level up, convert the attic at a high cost, and then rent out the basement? Then you will be upset about the limited garden access, even though it will mainly be accessible to the tenant?
Seriously?
That sounds illogical. Why exactly is the house in its current condition unsuitable for you?
Similar topics