
ᐅ Planning Living Space and Kitchen for a Semi-Detached House in Nuremberg
Created on: 26 Aug 2014 21:54
S
santeri
Hello everyone,
I’d like to introduce myself briefly. My name is Sascha, and my partner and I will soon be building a semi-detached house in Nuremberg (we are still waiting for the building permit / planning permission).
Now to my issue:
The floor plan is mostly finalized, but we haven’t yet agreed on the layout of the living area on the ground floor, including the open kitchen.
Currently, we have two options:
Option 1: small kitchen, small dining table, large living room
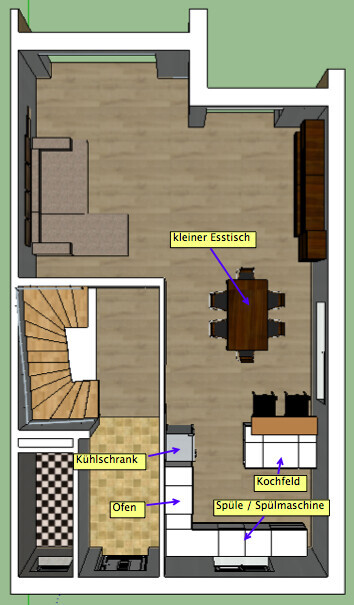
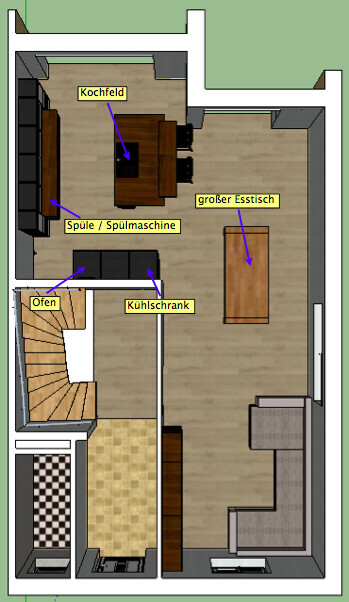
Option 2: large open-plan kitchen with large dining table, and a small living room
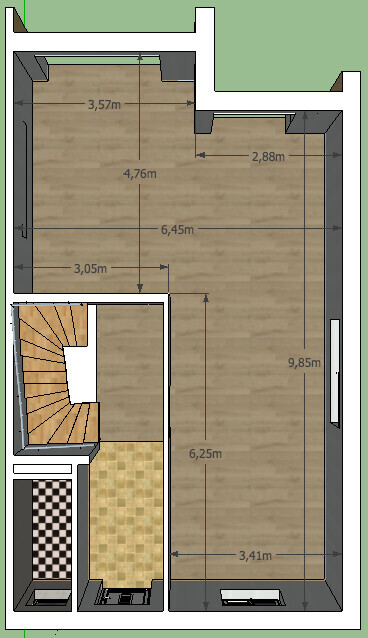
For your information, here are the planned room dimensions
I’m curious about your thoughts:
What advantages and/or disadvantages do you see?
Which would you prefer? Why?
Do you have any positive or negative experiences with a similar layout?
Thanks in advance for your help. I’m looking forward to your answers.
Best regards,
Sascha
I’d like to introduce myself briefly. My name is Sascha, and my partner and I will soon be building a semi-detached house in Nuremberg (we are still waiting for the building permit / planning permission).
Now to my issue:
The floor plan is mostly finalized, but we haven’t yet agreed on the layout of the living area on the ground floor, including the open kitchen.
Currently, we have two options:
Option 1: small kitchen, small dining table, large living room
Option 2: large open-plan kitchen with large dining table, and a small living room
For your information, here are the planned room dimensions
I’m curious about your thoughts:
What advantages and/or disadvantages do you see?
Which would you prefer? Why?
Do you have any positive or negative experiences with a similar layout?
Thanks in advance for your help. I’m looking forward to your answers.
Best regards,
Sascha
Here’s a possible solution:
If you can do without the kitchen island, which in my opinion takes up a lot of space in both layouts—space you don’t really have—I would recommend going with an L-shaped kitchen in option 2 and then positioning the table crosswise, turning it 90 degrees. This way, the room won’t feel so cramped.
I would absolutely NOT remove the wall to the stairwell. I once lived in a terraced house like this—never again. The stairwell becomes a chimney effect. Warm air rises, cold basement air comes up, and not to mention the noise and odors that spread throughout the house—especially when there are children around.
If you can do without the kitchen island, which in my opinion takes up a lot of space in both layouts—space you don’t really have—I would recommend going with an L-shaped kitchen in option 2 and then positioning the table crosswise, turning it 90 degrees. This way, the room won’t feel so cramped.
I would absolutely NOT remove the wall to the stairwell. I once lived in a terraced house like this—never again. The stairwell becomes a chimney effect. Warm air rises, cold basement air comes up, and not to mention the noise and odors that spread throughout the house—especially when there are children around.
Hello everyone,
It is true that the wall between the living area and the hallway/staircase is not a load-bearing wall, but the wall was installed at our request for the same reasons that Manu already mentioned. Therefore, the wall will remain in place.
I find Manu’s idea of the L-shaped kitchen in option 2 very interesting. If I position the dining table accordingly and then rotate the sofa by 90° to place it against the lower wall, I can create a room divider covering half the width for the TV.
I will try to draw this up tonight.
It is true that the wall between the living area and the hallway/staircase is not a load-bearing wall, but the wall was installed at our request for the same reasons that Manu already mentioned. Therefore, the wall will remain in place.
I find Manu’s idea of the L-shaped kitchen in option 2 very interesting. If I position the dining table accordingly and then rotate the sofa by 90° to place it against the lower wall, I can create a room divider covering half the width for the TV.
I will try to draw this up tonight.


Similar topics