
Hello,
I have been quietly following this great forum for quite some time.
Last week, we received the initial plans from our builder and would like to get your opinions on them.
The street side faces north.
The street slopes upward from west to east.
The plot also slightly slopes upward from the street toward the south.
We do not have a site plan yet.
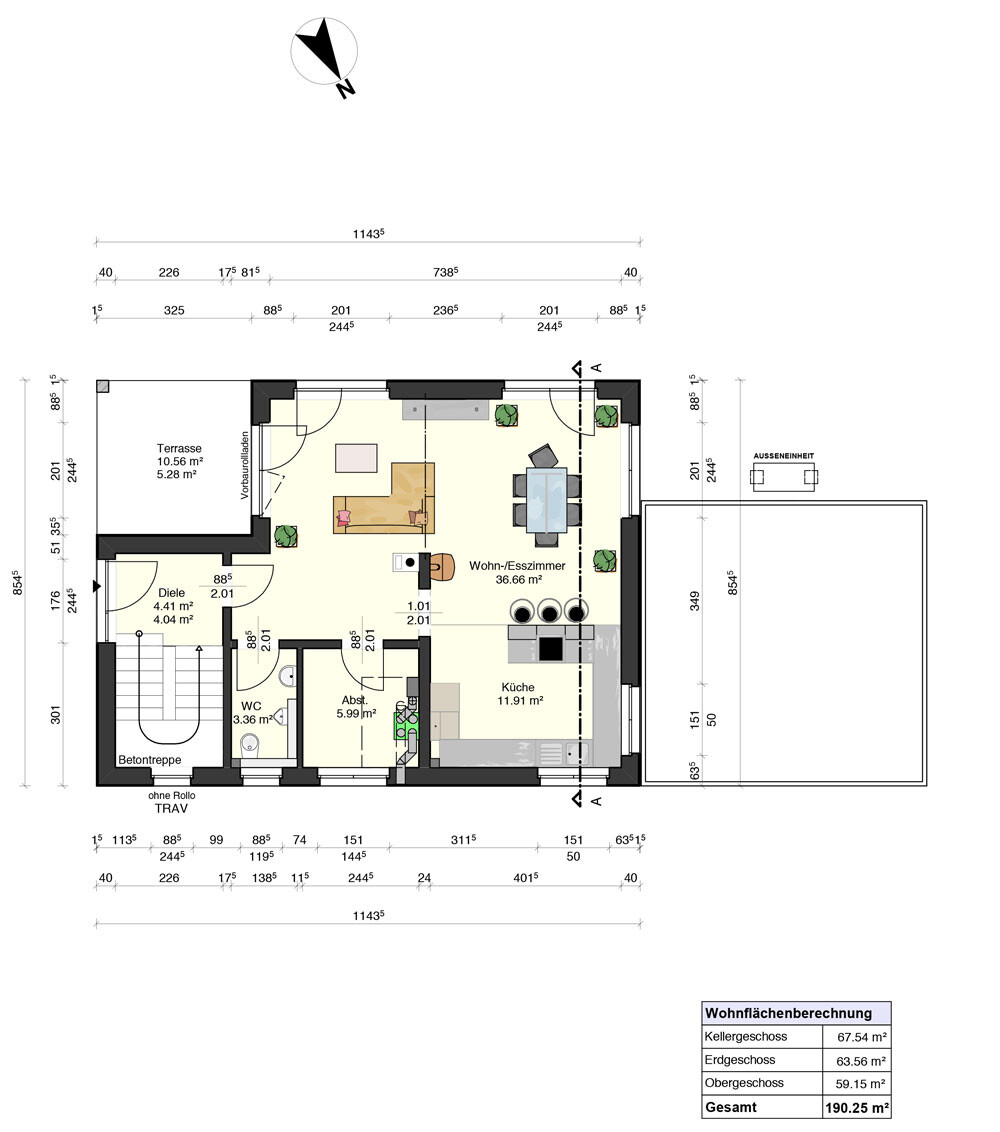
We are still unsure about the recessed terrace (even though we had specified this to the planner).
What are your thoughts on this?
The bathroom definitely needs to be redesigned.
We would like a shower without any enclosure in front.
Additionally, we want to install a laundry chute.
Looking forward to your feedback and suggestions for improvement.
Best regards from Lower Franconia!




I have been quietly following this great forum for quite some time.
Last week, we received the initial plans from our builder and would like to get your opinions on them.
The street side faces north.
The street slopes upward from west to east.
The plot also slightly slopes upward from the street toward the south.
We do not have a site plan yet.
We are still unsure about the recessed terrace (even though we had specified this to the planner).
What are your thoughts on this?
The bathroom definitely needs to be redesigned.
We would like a shower without any enclosure in front.
Additionally, we want to install a laundry chute.
Looking forward to your feedback and suggestions for improvement.
Best regards from Lower Franconia!
Good morning!
So many replies already; great!
So many replies already; great!
kbt09 schrieb:
Just quickly:
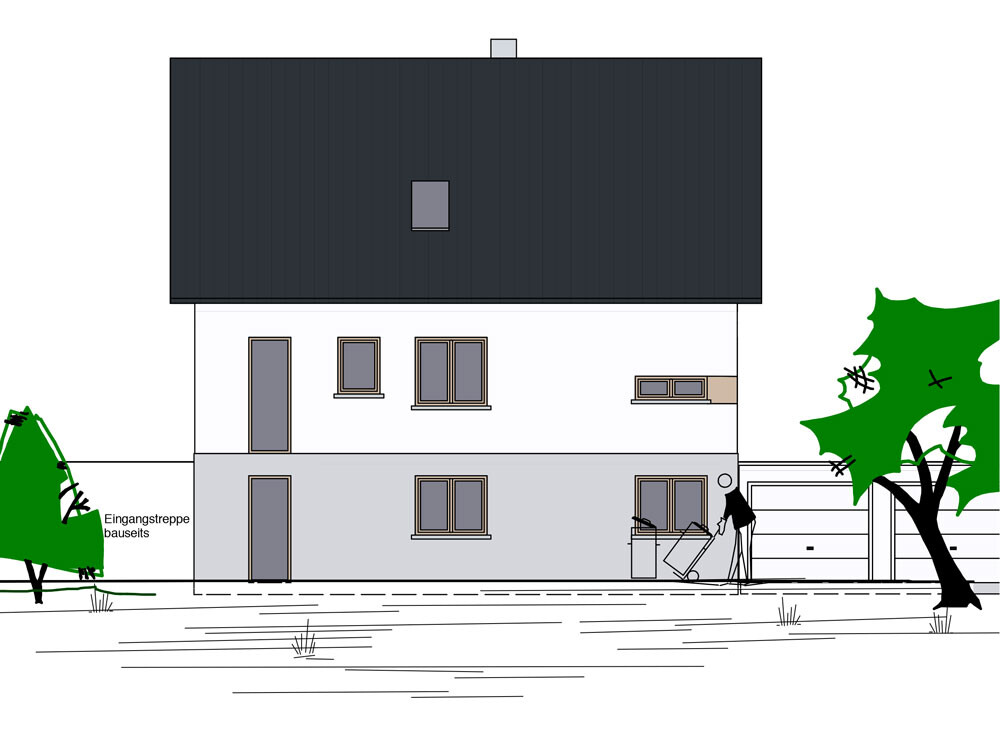
- Really bad... the kitchen windows... only 50 cm (20 inches) high, it will look like you are standing in a basement in the kitchen
- Coat rack/shoes/handbags/hats/scarves etc. in the entrance area... where will they go?
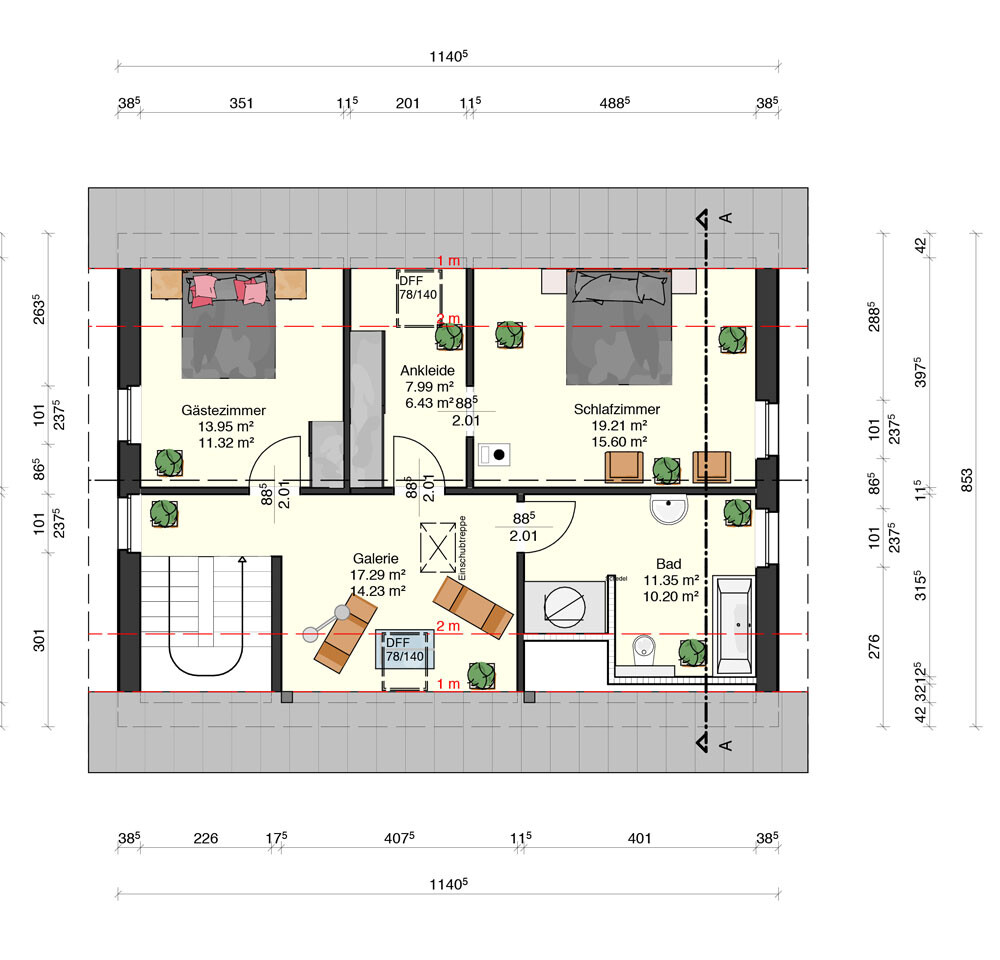
- Why no small utility room on the upper floor? With washer/dryer etc.?
- Sleeping facing south? I would probably put that under the north roof instead
- 270 cm (107 inches) wardrobe... but a huge room just for a bed
- A realistic furnishing plan in the living area is missing. For example, the sofa is drawn with side lengths of 215 x 150 cm (85 x 59 inches). The dining table is drawn at 135 x 82 cm (53 x 32 inches).
- We saw the kitchen window situation at friends’ place. They have wall cabinets above theirs. We actually thought that was quite a good idea.
- We also noticed the coat rack. It definitely needs to be bigger.
- The utility room on the upper floor is a great idea! Then we won’t need a laundry chute either.
- Right: the walk-in closet is too small and the bedroom too big. The wall should be moved accordingly.
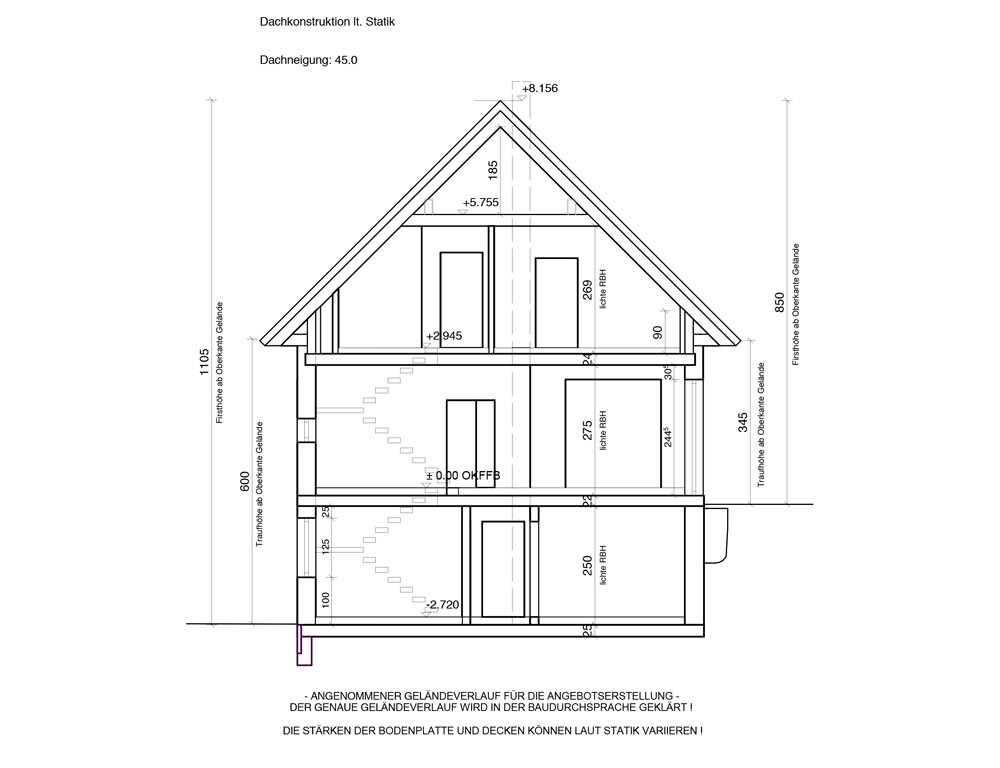
- Can you really tell the difference between north and south under a 24 cm (9.4 inches) insulated roof with no window?
- Thanks for the tip about the furniture. I wouldn’t have noticed that otherwise.
ypg schrieb:
Will the floors later be divided into two separate living units?
Otherwise, I would still swap the living room and kitchen so you can easily access the terrace from there. The living room does not need an exit.
Divide the toilet and consider the coat rack.
I don’t believe in dividing it into two units right now, so why the separation around the stairs? I always find it odd to quickly go to the bathroom in socks in the evening and then come back comfortably to the sofa. Also, it makes the upper floor quite separate for the kids. Is that intentional and well thought out?
- Dividing into two living units is not planned.
- I haven’t quite understood the kitchen thing yet. That would put the kitchen right in the center of the apartment?
- Dividing the toilet is noted. I think that can be combined well with expanding the coat rack.
- No children planned at the moment, but you never know what the future holds.
- The staircase situation is right. So the stairs should be more in the middle of the north side?
Maria16 schrieb:
What immediately catches my eye:
- You don’t have a coat rack, but there is a recessed terrace right next to the front door; this could be quite visible...
- Visibility of the terrace is not an issue. Nothing else will be built on that side of the house. There is a large green space of a cemetery directly there.
Loads schrieb:
The thing about the stairwell is correct. So the staircase should be more towards the center of the north side of the house?Well, you need to decide what you want. The worst place for a staircase is usually right by the front door (because you constantly track in dirt) – unless you are planning some future layout where the main staircase is converted into a shared stairwell.
An external staircase is more common in homes with two separate living units.
However, opinions differ: some see the staircase as a stylish living feature, others don’t like it at all.
Loads schrieb:
I still don’t quite understand the kitchen placement. It would actually be right in the center of the apartment?At the moment, yes – but of course, some changes will be needed. For me, the location of the kitchen or the outdoor area in front (dining area or elsewhere) is always linked to the terrace. You usually set the table outside, grab drinks or grill there – so short paths to the kitchen are important. A terrace is like the dining table, where daily life happens.
I would be surprised if people keep moving back and forth between the sofa and the sun lounger.
Also, the area in front of the terrace is not exactly the cleanest (grass clippings, sand, etc.), which you don’t want near a cozy evening conversation by the sofa. The kitchen often needs to be swept. The living room is for relaxing when nothing’s happening on the terrace (solar eclipse, winter, night, or rain).
By the way, how do you actually get to the front door? It looks like there is a slope there?!
For me, the uninviting hallway in the basement is a no-go. You will use it as the entrance, but it feels a bit unsettling. However, if the staircase is moved to the center of the house, that could loosen things up a bit. That would also lead to a different layout regarding the office and hobby room.
Hello,
we have now redesigned almost everything and also took into account the tips from this forum. Attached is the new plan.
The kitchen is still located on the north side, but we will discuss again with the designer whether it could be moved in the direction of the terrace.
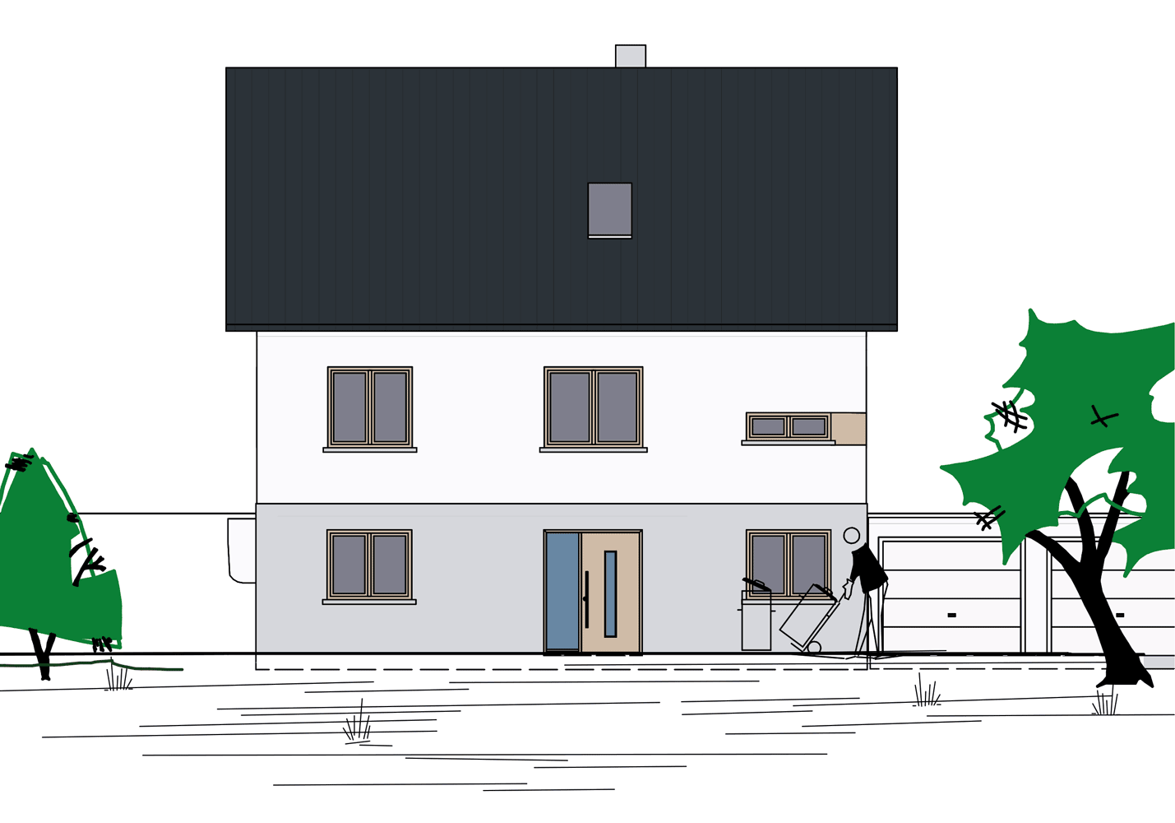
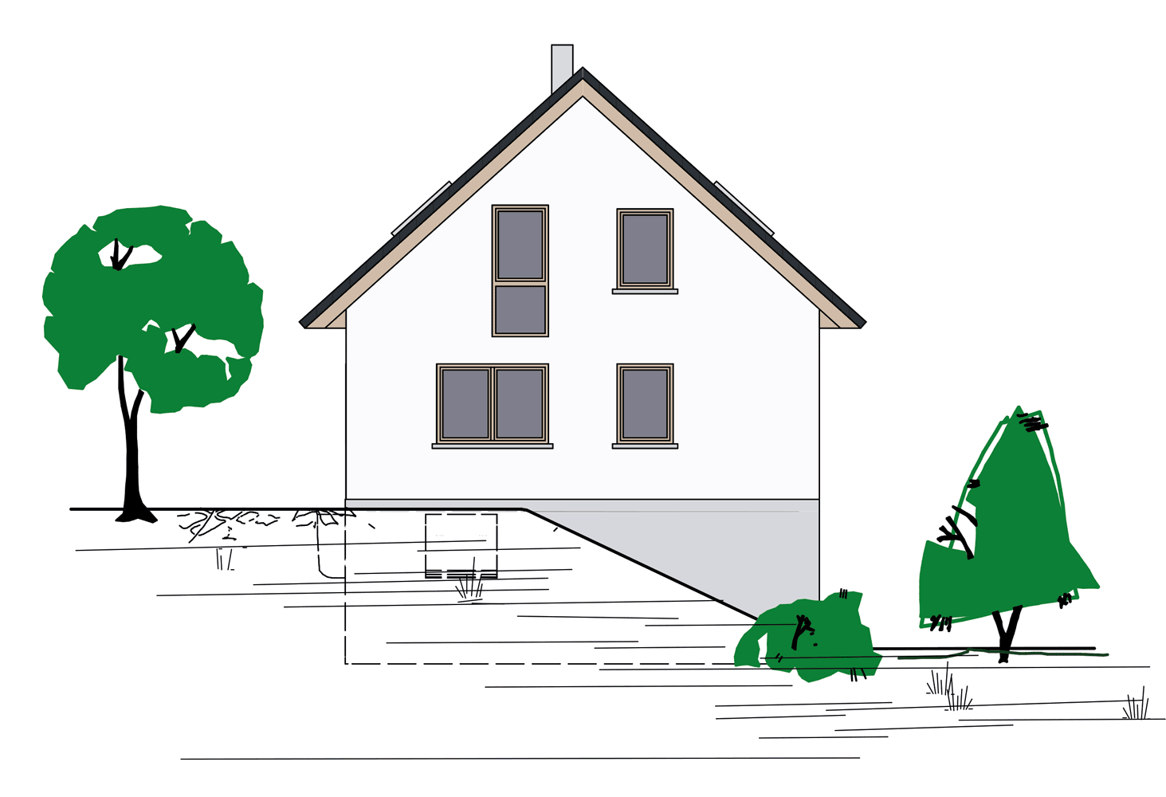
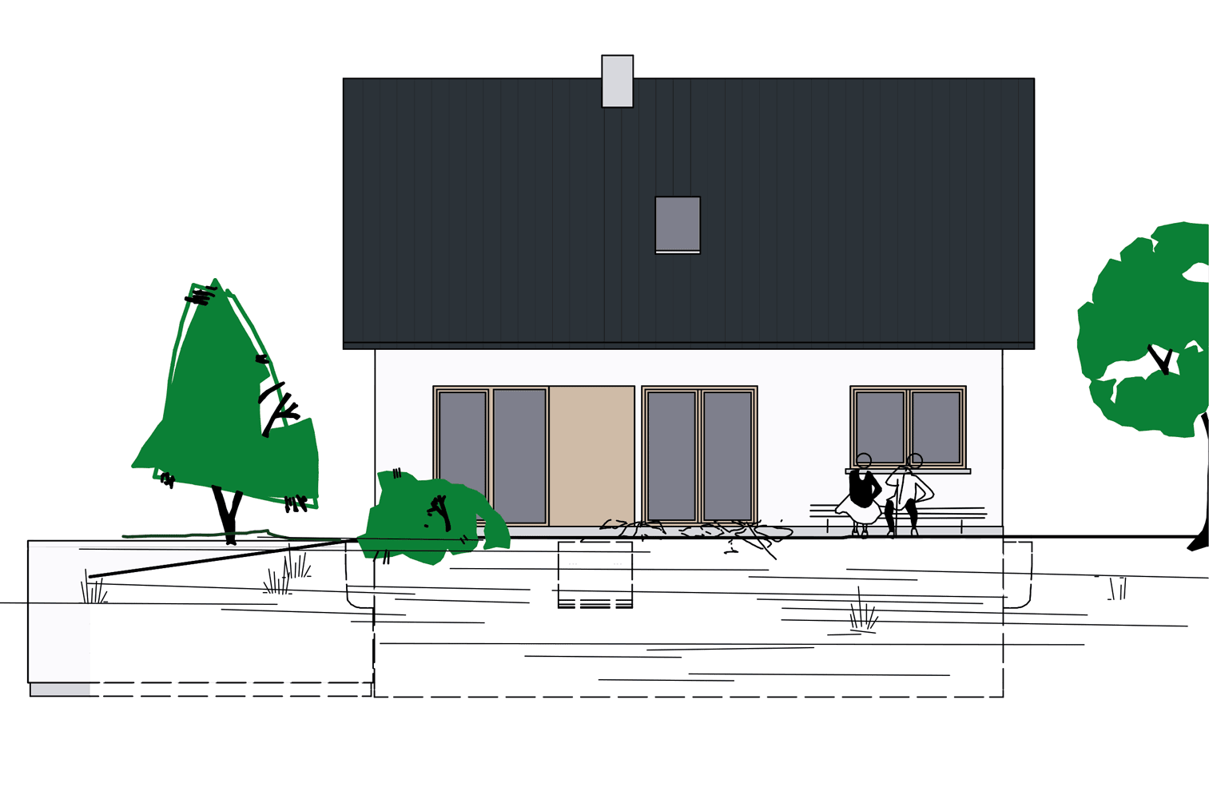
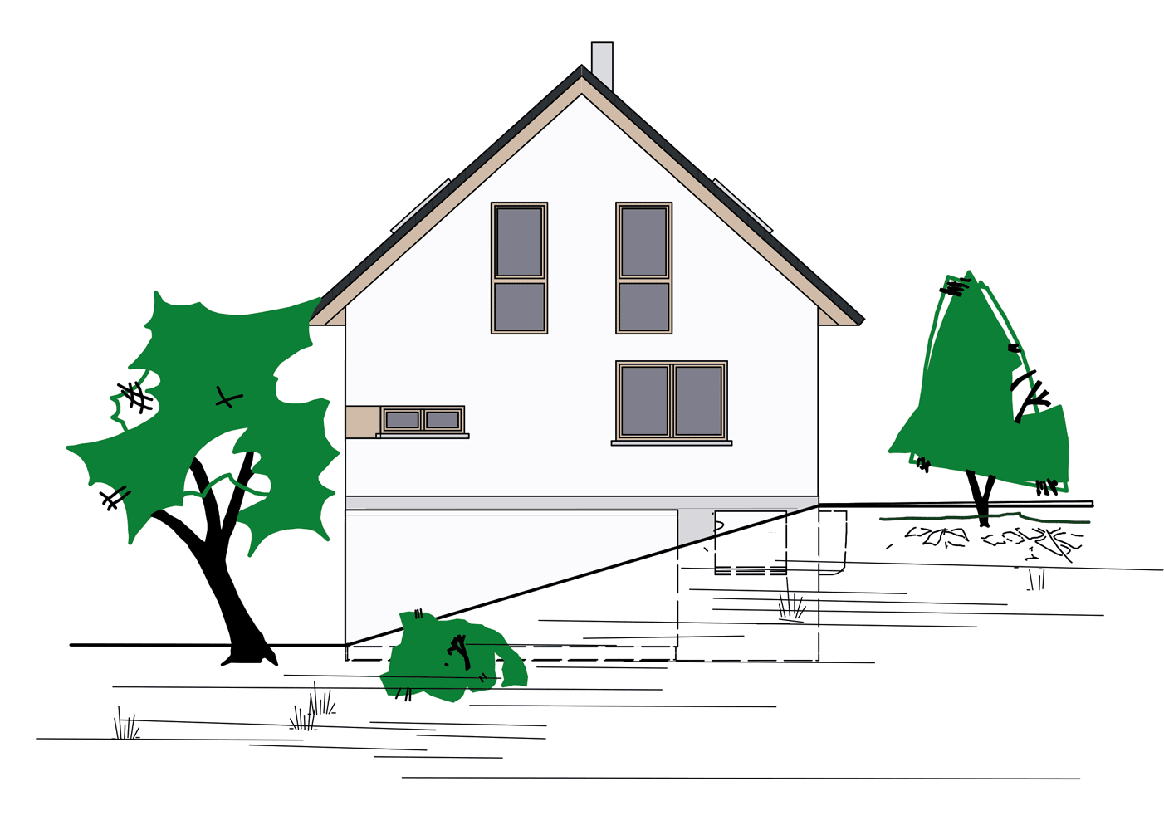
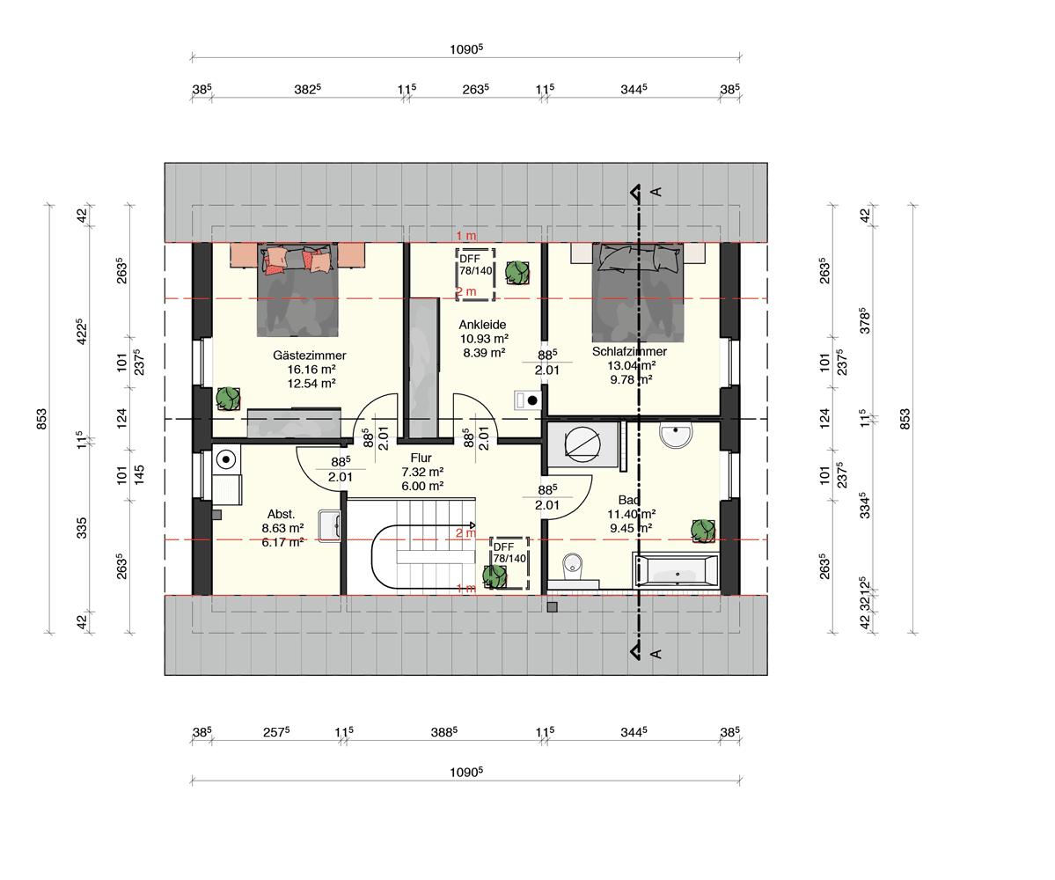

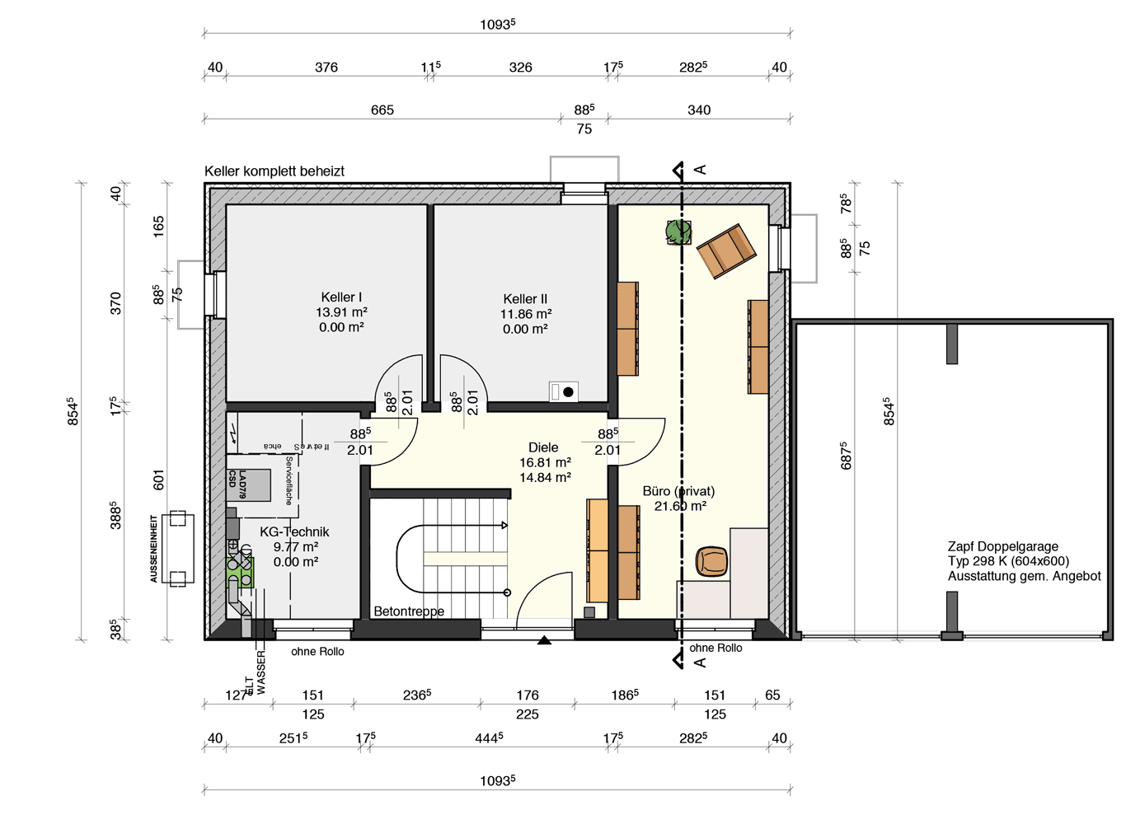
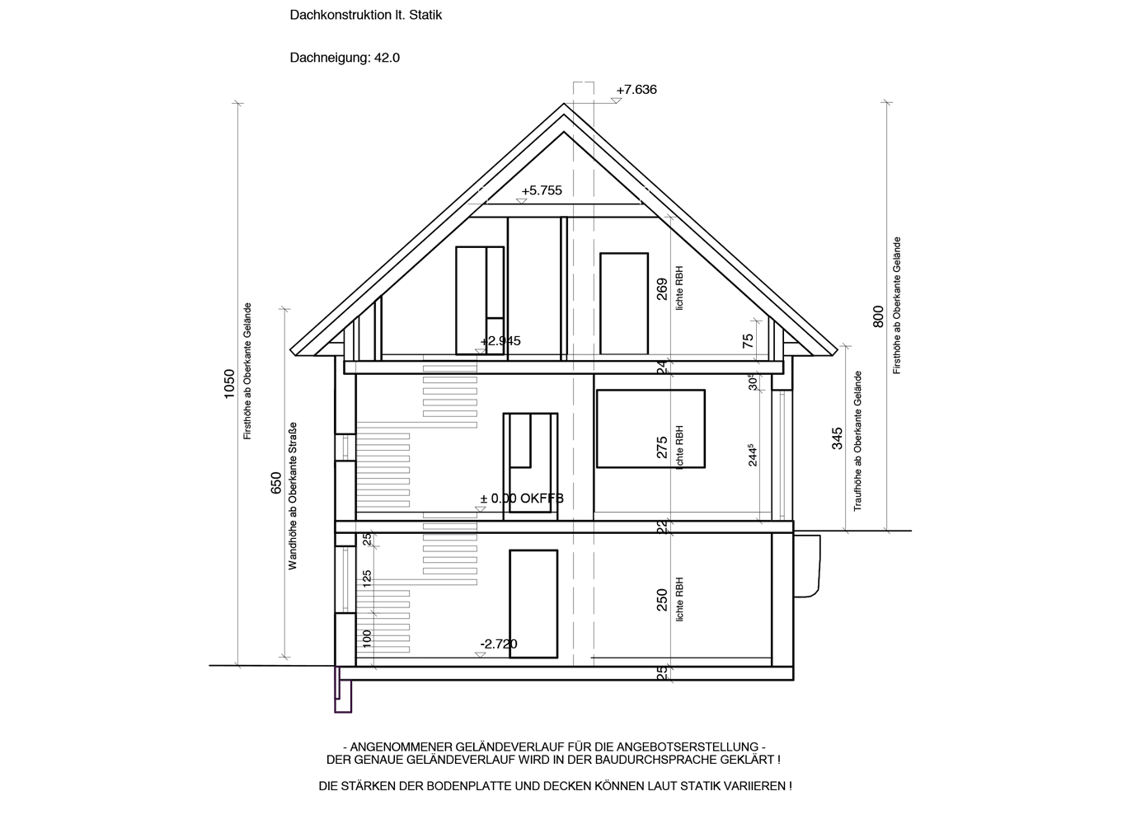
we have now redesigned almost everything and also took into account the tips from this forum. Attached is the new plan.
The kitchen is still located on the north side, but we will discuss again with the designer whether it could be moved in the direction of the terrace.
Similar topics