
Hello,
I have been quietly following this great forum for quite some time.
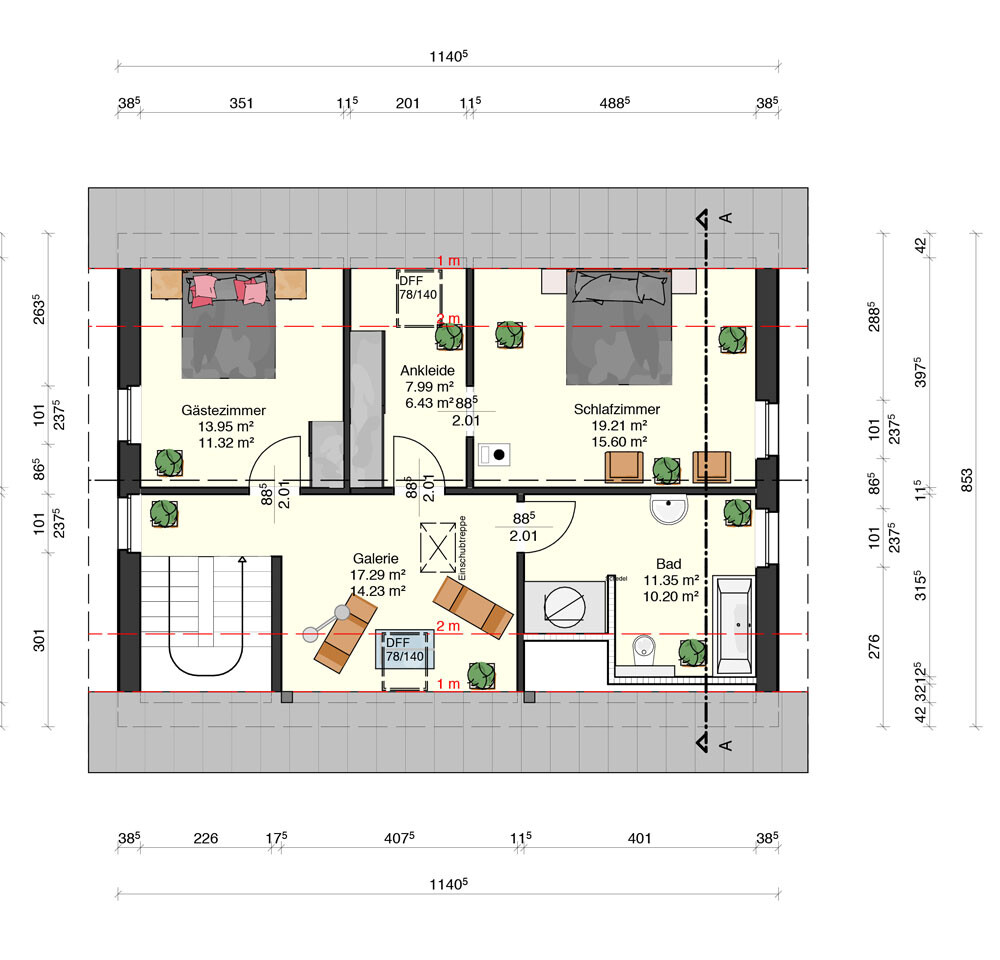
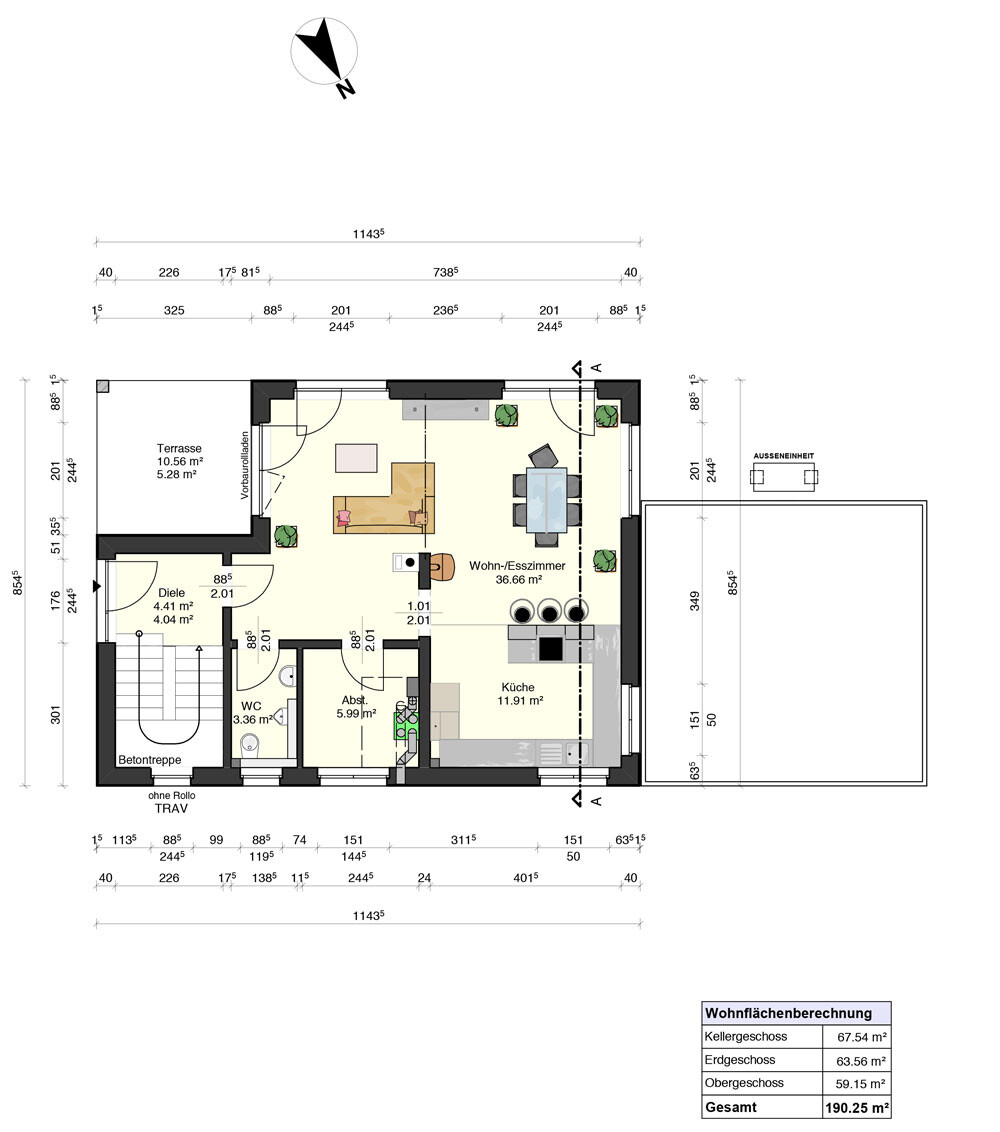
Last week, we received the initial plans from our builder and would like to get your opinions on them.
The street side faces north.
The street slopes upward from west to east.
The plot also slightly slopes upward from the street toward the south.
We do not have a site plan yet.
We are still unsure about the recessed terrace (even though we had specified this to the planner).
What are your thoughts on this?
The bathroom definitely needs to be redesigned.
We would like a shower without any enclosure in front.
Additionally, we want to install a laundry chute.
Looking forward to your feedback and suggestions for improvement.
Best regards from Lower Franconia!




I have been quietly following this great forum for quite some time.
Last week, we received the initial plans from our builder and would like to get your opinions on them.
The street side faces north.
The street slopes upward from west to east.
The plot also slightly slopes upward from the street toward the south.
We do not have a site plan yet.
We are still unsure about the recessed terrace (even though we had specified this to the planner).
What are your thoughts on this?
The bathroom definitely needs to be redesigned.
We would like a shower without any enclosure in front.
Additionally, we want to install a laundry chute.
Looking forward to your feedback and suggestions for improvement.
Best regards from Lower Franconia!
Hello Loads, take a look here:
https://www.hausbau-forum.de/threads/grundrissplanung-bitte-vor-Thread-Erstellung-lesen.11714/
On second thought, I would swap the kitchen with the living room!
https://www.hausbau-forum.de/threads/grundrissplanung-bitte-vor-Thread-Erstellung-lesen.11714/
On second thought, I would swap the kitchen with the living room!
Hello Yvonne,
sorry, here is the information:
Land use plan / restrictions
Plot size: 420 sqm (4517 sq ft)
Slope: yes
Floor area ratio (FAR): 0.35
Plot ratio: 0.8
Building envelope, building line and boundary
Edge development: garage must be built on the boundary
Number of parking spaces: 2 (garage)
Number of storeys: 1.5
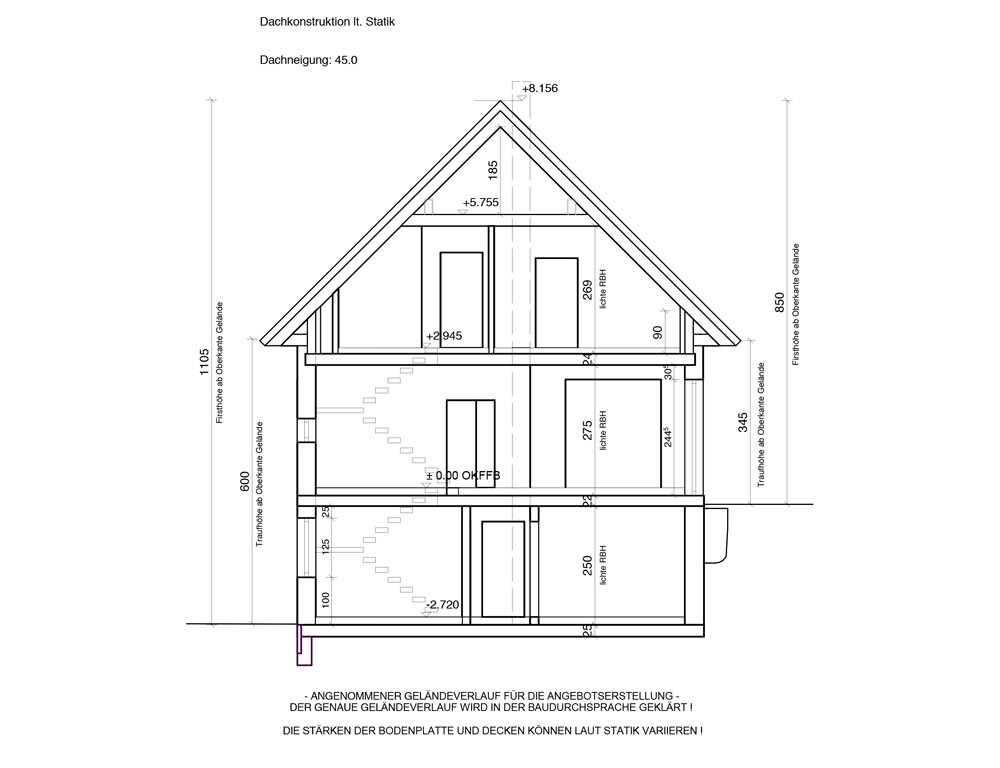
Roof type: gable roof, 45°
Style: classic
Orientation
Maximum heights / limits: ridge height: 6.5 m (21 ft 4 in)
Other requirements
Client requirements
Style, roof type, building type: classic
Basement, storeys: basement + 1.5 storeys
Number of occupants, age: 2 (39, 35)
Space requirement on ground floor and upper floor: approx. 139 sqm (1496 sq ft)
Office: family use or home office?: home office
Guest bedrooms per year: 2
Open or closed architecture: open
Conservative or modern construction: mix
Open kitchen, cooking island: yes
Number of dining seats: 6
Fireplace: yes
Music / stereo wall: no
Balcony, roof terrace: no
Garage, carport: garage
Utility garden, greenhouse: no
Additional wishes / special features / daily routine
House design
Source of planning: planner from a construction company
Price estimate according to architect / planner:
Personal price limit for the house, including fittings:
Preferred heating system: ground source heat pump
sorry, here is the information:
Land use plan / restrictions
Plot size: 420 sqm (4517 sq ft)
Slope: yes
Floor area ratio (FAR): 0.35
Plot ratio: 0.8
Building envelope, building line and boundary
Edge development: garage must be built on the boundary
Number of parking spaces: 2 (garage)
Number of storeys: 1.5
Roof type: gable roof, 45°
Style: classic
Orientation
Maximum heights / limits: ridge height: 6.5 m (21 ft 4 in)
Other requirements
Client requirements
Style, roof type, building type: classic
Basement, storeys: basement + 1.5 storeys
Number of occupants, age: 2 (39, 35)
Space requirement on ground floor and upper floor: approx. 139 sqm (1496 sq ft)
Office: family use or home office?: home office
Guest bedrooms per year: 2
Open or closed architecture: open
Conservative or modern construction: mix
Open kitchen, cooking island: yes
Number of dining seats: 6
Fireplace: yes
Music / stereo wall: no
Balcony, roof terrace: no
Garage, carport: garage
Utility garden, greenhouse: no
Additional wishes / special features / daily routine
House design
Source of planning: planner from a construction company
Price estimate according to architect / planner:
Personal price limit for the house, including fittings:
Preferred heating system: ground source heat pump
Just a quick note:
- Path from kitchen to terrace is winding
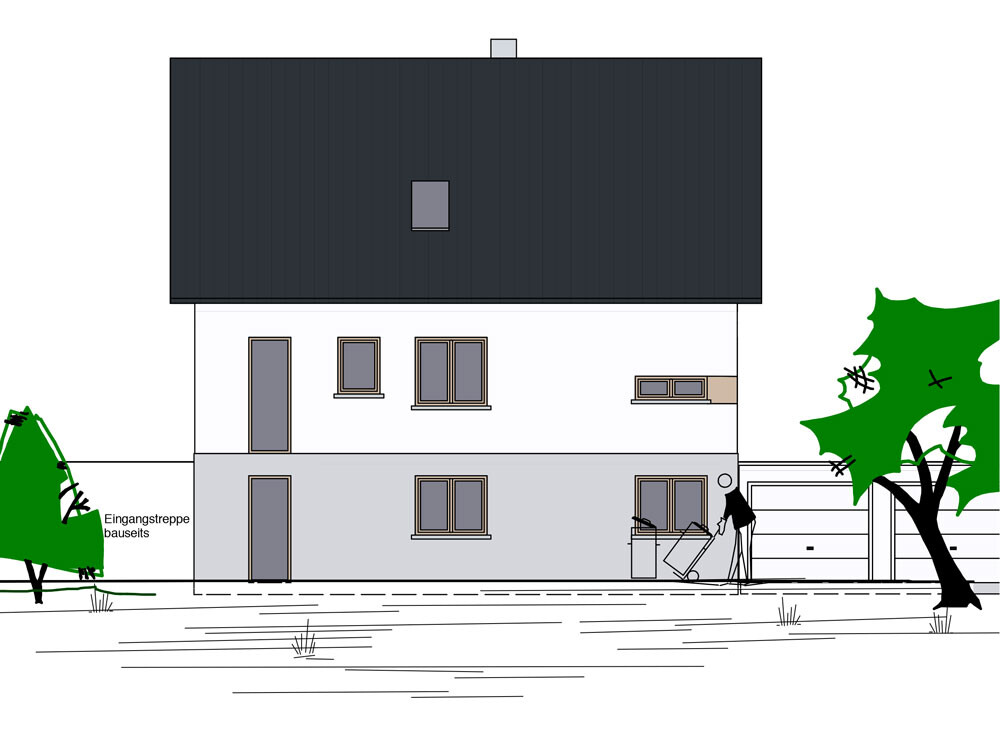
- Really bad... the kitchen windows... only 50cm (20 inches) above floor level, it will look like you’re standing in a basement when in the kitchen
- Coat rack/shoes/handbags/hats/scarves, etc. in the entrance area… where should these go?
- Why no small utility room on the upper floor? For washer/dryer, etc.?
- Shower without a glass door should be quite large
- Bedroom facing south? I would rather put it under the north roof
- 270cm (106 inches) closet… but a huge room just for a bed
- A realistic furniture layout is missing in the living area. For example, the sofa has seat lengths of 215*150cm (85*59 inches). The dining table is shown as 135x82cm (53x32 inches).
What immediately stands out to me:
- The walk-in closet will probably be too narrow if you want to install two rows of wardrobes.
- You don’t have a cloakroom, but there is a recessed terrace right next to the front door; this might be too visible.
- I would place the guest toilet closer to the staircase and separate it from the living area with a door. I find the idea uncomfortable that all guests are sitting on the couch and can hear every loud noise.
- The walk-in closet will probably be too narrow if you want to install two rows of wardrobes.
- You don’t have a cloakroom, but there is a recessed terrace right next to the front door; this might be too visible.
- I would place the guest toilet closer to the staircase and separate it from the living area with a door. I find the idea uncomfortable that all guests are sitting on the couch and can hear every loud noise.
Do you plan to divide the floors into two separate living units later on?
Otherwise, I would still recommend swapping the living room and kitchen so that you can easily access the terrace from there. The living room doesn’t need an exit.
The toilet should be separated, and consider adding a cloakroom.
Currently, I don’t really see the separation of two living units as necessary, so why isolate the staircase? I always find it a bit odd to quickly go to the bathroom in the evening with socks on and then comfortably return to the sofa. Also, this makes the upper floor quite separated, especially for the children. Is that really well thought out and intended?
Otherwise, I would still recommend swapping the living room and kitchen so that you can easily access the terrace from there. The living room doesn’t need an exit.
The toilet should be separated, and consider adding a cloakroom.
Currently, I don’t really see the separation of two living units as necessary, so why isolate the staircase? I always find it a bit odd to quickly go to the bathroom in the evening with socks on and then comfortably return to the sofa. Also, this makes the upper floor quite separated, especially for the children. Is that really well thought out and intended?
Similar topics