
Hello,
I have been quietly following this great forum for quite some time.
Last week, we received the initial plans from our builder and would like to get your opinions on them.
The street side faces north.
The street slopes upward from west to east.
The plot also slightly slopes upward from the street toward the south.
We do not have a site plan yet.
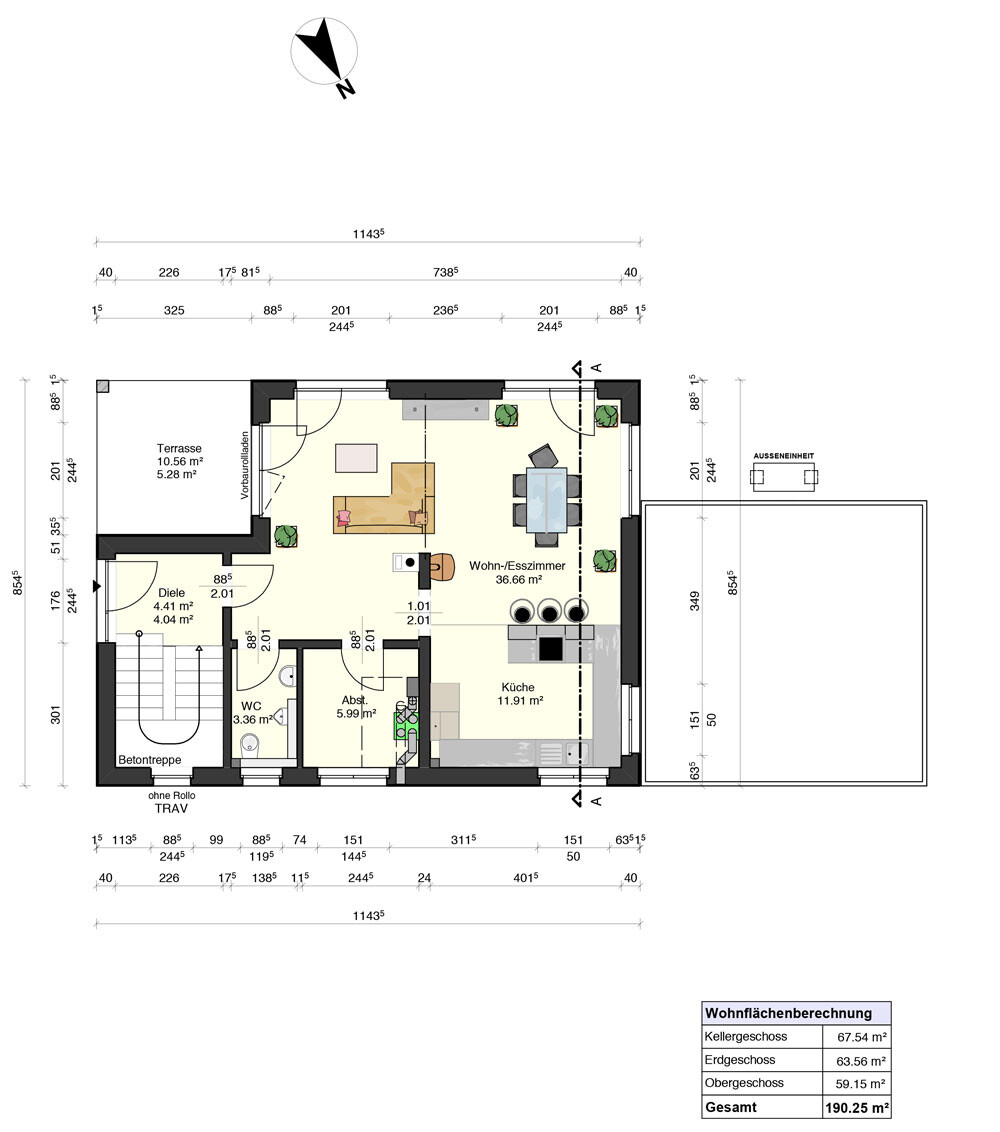
We are still unsure about the recessed terrace (even though we had specified this to the planner).
What are your thoughts on this?
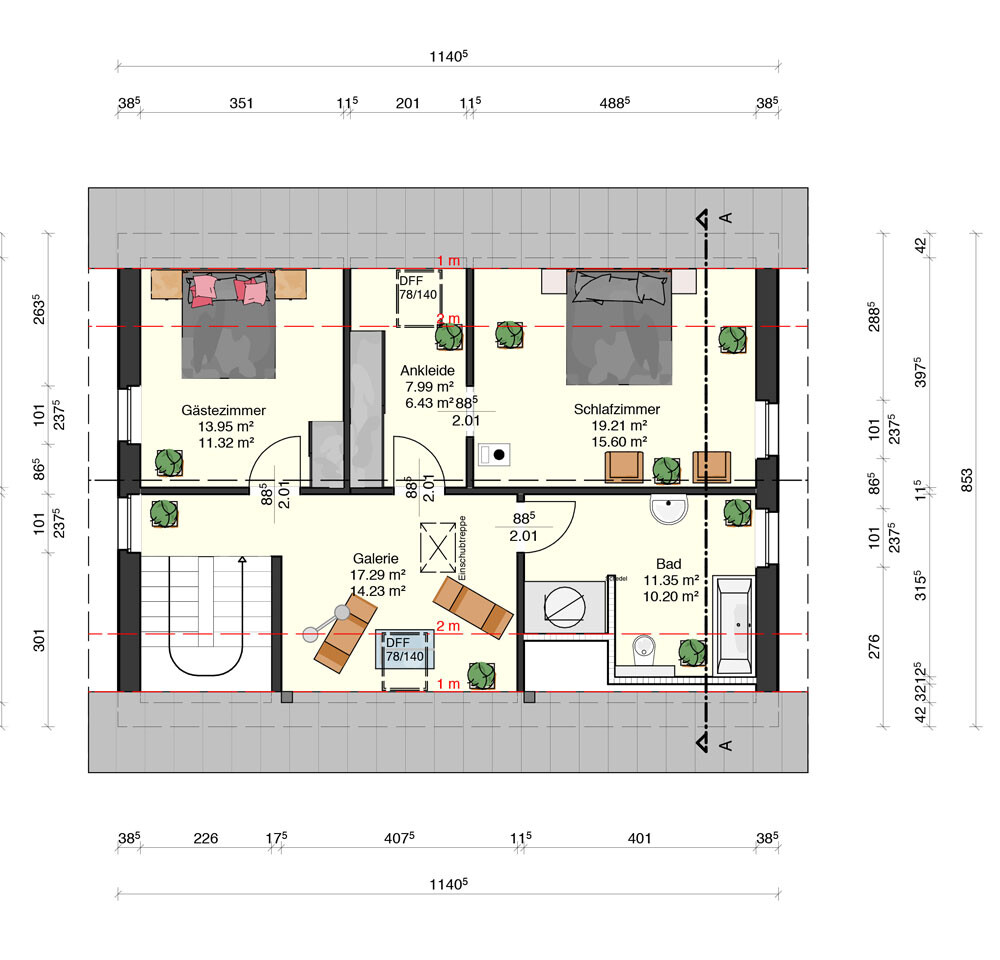
The bathroom definitely needs to be redesigned.
We would like a shower without any enclosure in front.
Additionally, we want to install a laundry chute.
Looking forward to your feedback and suggestions for improvement.
Best regards from Lower Franconia!




I have been quietly following this great forum for quite some time.
Last week, we received the initial plans from our builder and would like to get your opinions on them.
The street side faces north.
The street slopes upward from west to east.
The plot also slightly slopes upward from the street toward the south.
We do not have a site plan yet.
We are still unsure about the recessed terrace (even though we had specified this to the planner).
What are your thoughts on this?
The bathroom definitely needs to be redesigned.
We would like a shower without any enclosure in front.
Additionally, we want to install a laundry chute.
Looking forward to your feedback and suggestions for improvement.
Best regards from Lower Franconia!
Definitely better.
You might consider rotating the staircase by 90°, so the entrance isn’t right next to the front door. However, this could make the attic floor a bit tight.
Regarding the kitchen issue... swap the living and cooking areas, rotate the wood stove 90° to the right... then it will be nicely positioned between the living and dining areas and won’t be in the way.
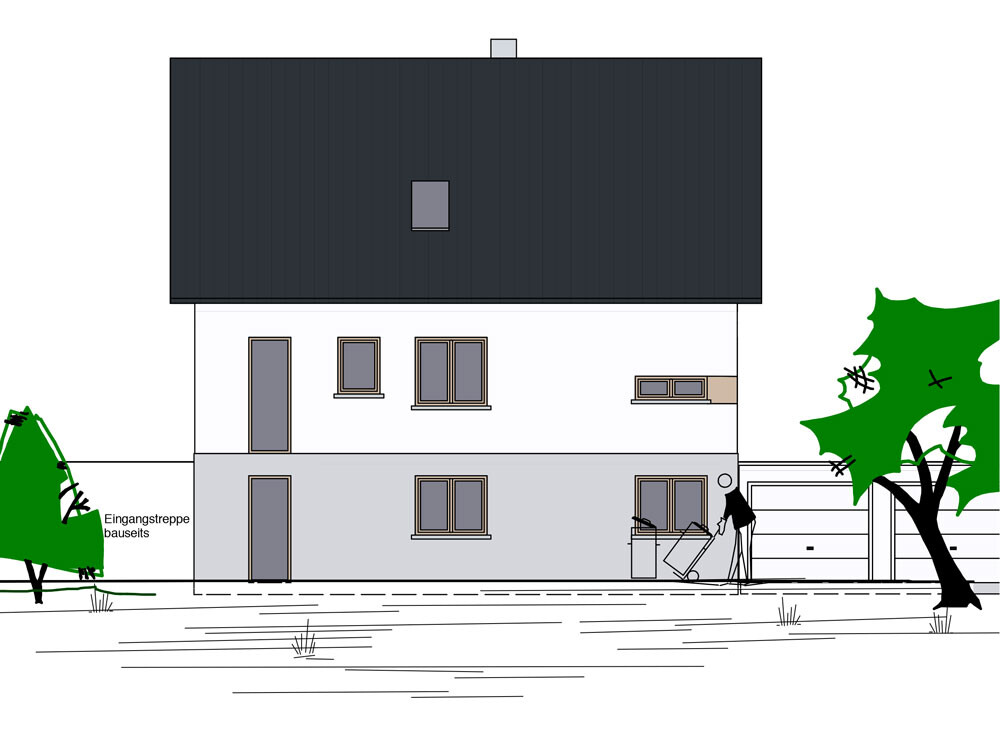
By the way, I find those two narrow 50cm (20 inch) high loophole windows with a high sill in the kitchen area really bad. You stand in the room and feel like you’re in a basement.
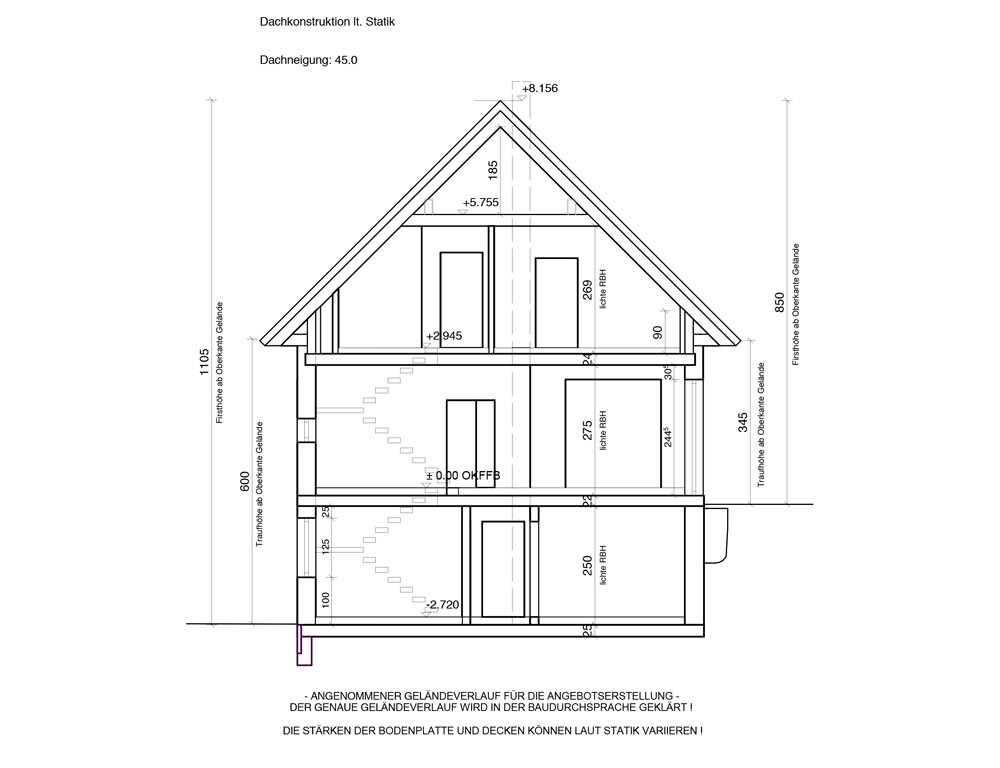
The bathroom on the upper floor is too far under the roof slope.
You might consider rotating the staircase by 90°, so the entrance isn’t right next to the front door. However, this could make the attic floor a bit tight.
Regarding the kitchen issue... swap the living and cooking areas, rotate the wood stove 90° to the right... then it will be nicely positioned between the living and dining areas and won’t be in the way.
By the way, I find those two narrow 50cm (20 inch) high loophole windows with a high sill in the kitchen area really bad. You stand in the room and feel like you’re in a basement.
The bathroom on the upper floor is too far under the roof slope.
kbt09 schrieb:
I find those two kitchen windows, only 50cm (20 inches) high with a high sill, really terrible. You stand in the room and feel like you’re in a basement.
.The sill isn’t high, it’s at countertop height.
...we have the same – copied from Viebrockhaus. The advantage: it directs the view towards the ground/garden instead of the street, and you can still install wall cabinets above, which even someone of short stature can reach. It also looks very stylish if you prefer a wider but lower window.
Otherwise, I agree with you, Kerstin.
In the bathroom, it makes sense to build a partial wall under the sloped ceiling so that the bathtub and toilet fit along the 2-meter (6.6 feet) line. You can always upgrade the bathroom later; there’s enough space.
I would skip some walls on the ground floor!
Similar topics