
ᐅ Planning Living Space and Kitchen for a Semi-Detached House in Nuremberg
Created on: 26 Aug 2014 21:54
S
santeri
Hello everyone,
I’d like to introduce myself briefly. My name is Sascha, and my partner and I will soon be building a semi-detached house in Nuremberg (we are still waiting for the building permit / planning permission).
Now to my issue:
The floor plan is mostly finalized, but we haven’t yet agreed on the layout of the living area on the ground floor, including the open kitchen.
Currently, we have two options:
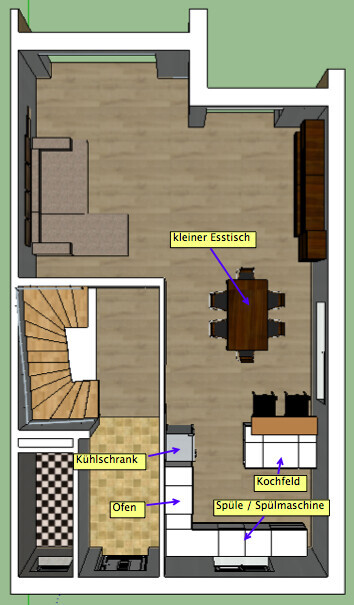
Option 1: small kitchen, small dining table, large living room
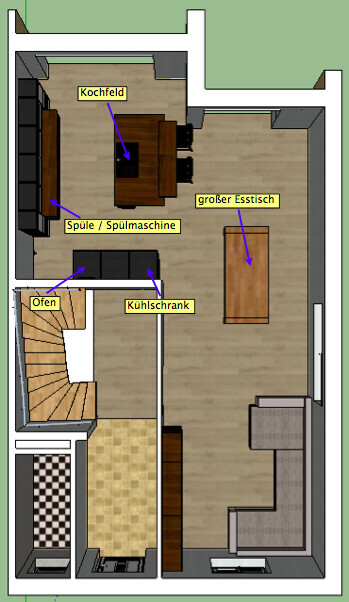
Option 2: large open-plan kitchen with large dining table, and a small living room
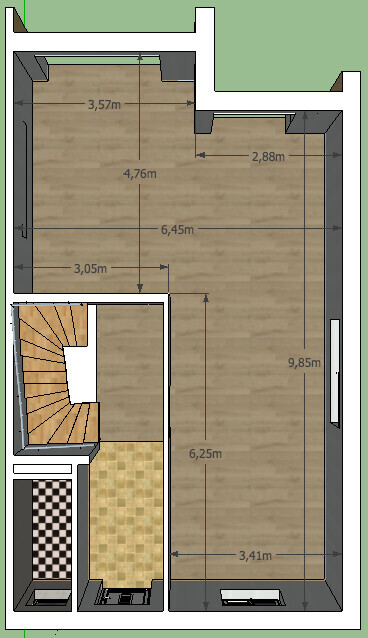
For your information, here are the planned room dimensions
I’m curious about your thoughts:
What advantages and/or disadvantages do you see?
Which would you prefer? Why?
Do you have any positive or negative experiences with a similar layout?
Thanks in advance for your help. I’m looking forward to your answers.
Best regards,
Sascha
I’d like to introduce myself briefly. My name is Sascha, and my partner and I will soon be building a semi-detached house in Nuremberg (we are still waiting for the building permit / planning permission).
Now to my issue:
The floor plan is mostly finalized, but we haven’t yet agreed on the layout of the living area on the ground floor, including the open kitchen.
Currently, we have two options:
Option 1: small kitchen, small dining table, large living room
Option 2: large open-plan kitchen with large dining table, and a small living room
For your information, here are the planned room dimensions
I’m curious about your thoughts:
What advantages and/or disadvantages do you see?
Which would you prefer? Why?
Do you have any positive or negative experiences with a similar layout?
Thanks in advance for your help. I’m looking forward to your answers.
Best regards,
Sascha

We had a similar layout, just without the hallway wall, see the picture.
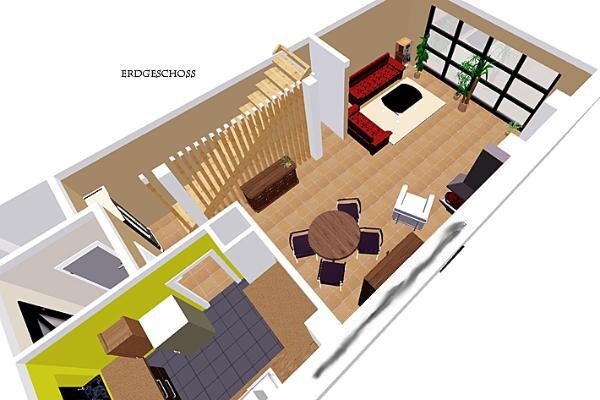
However, the kitchen width was only about 220 cm (87 inches)... You now have a generous 120 cm (47 inches) more space, and I didn’t find my kitchen particularly small—two people could cook comfortably. With 340 cm (134 inches), it should be even better 🙂
Personally, I think 340 cm (134 inches) is too narrow for watching TV. So: just try it out at home.
Otherwise, you now have plenty of ideas to experiment with.
Tip: Maybe consider moving the side window and/or using only a 1-meter (39-inch) wide central wall as the TV mount.
I still prefer option 1! 🙂
Oh, and we didn’t have a round table, but a 220 cm (87 inch) long and 110 cm (43 inch) wide dining table, so an extended size 🙂
However, the kitchen width was only about 220 cm (87 inches)... You now have a generous 120 cm (47 inches) more space, and I didn’t find my kitchen particularly small—two people could cook comfortably. With 340 cm (134 inches), it should be even better 🙂
Personally, I think 340 cm (134 inches) is too narrow for watching TV. So: just try it out at home.
Otherwise, you now have plenty of ideas to experiment with.
Tip: Maybe consider moving the side window and/or using only a 1-meter (39-inch) wide central wall as the TV mount.
I still prefer option 1! 🙂
Oh, and we didn’t have a round table, but a 220 cm (87 inch) long and 110 cm (43 inch) wide dining table, so an extended size 🙂